
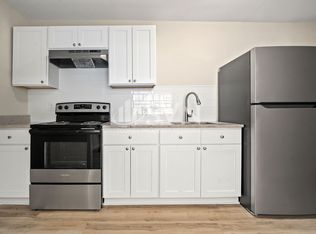
Welcome home to this charming 3-bedroom, 2-bathroom residence on South Reed Avenue! This property greets you with a classic, spacious front porch great for morning coffee or evening relaxation. Step inside to discover soaring high ceilings, bright natural light, and hardwood and laminate flooring throughout. The functional interior layout comes equipped with a newer washer and dryer set for added convenience. Outside, enjoy a spacious, partially fenced backyard ready for entertaining, pets, or gardening. A major highlight of this property is the detached 1-bedroom apartment, offering endless possibilities as an in-law suite, private home office, guest quarters, or potential income-producing rental. The home was also previously configured as a duplex. Savvy investors could reinstitute and create additional income opportunities. Don't miss out on this unique combination of classic charm, modern convenience, and exceptional versatility! **Listing Broker makes no representation to accuracy of square footage. Buyer to verify. Any/All updates per seller(s).**
Active
$245,000
10 S Reed Ave, Mobile, AL 36604
3beds
1,401sqft
Single Family Residence, Residential
Built in 1985
7,274 Square Feet Lot
$242,200 Zestimate®
$175/sqft
$-- HOA
What's special
Spacious partially fenced backyardClassic spacious front porchSoaring high ceilingsBright natural light
- 51 days
- 706
- 49
Zillow last checked:
Listing updated:
Listed by:
Harrison Bixler 205-516-8827,
Roberts Brothers TREC
Source: GCMLS,MLS#: 7815656
Facts & features
Interior
Bedrooms & bathrooms
- Bedrooms: 3
- Bathrooms: 2
- Full bathrooms: 2
Heating
- Central
Cooling
- Central Air
Appliances
- Included: Dishwasher, Dryer, Electric Cooktop, Electric Oven, Refrigerator, Washer
- Laundry: Other
Features
- High Ceilings 9 ft Main
- Windows: None
- Basement: None
- Has fireplace: No
- Fireplace features: None
Interior area
- Total structure area: 1,401
- Total interior livable area: 1,401 sqft
Video & virtual tour
Property
Parking
- Total spaces: 2
- Parking features: On Street, Driveway
- Has uncovered spaces: Yes
Accessibility
- Accessibility features: None
Features
- Levels: One
- Patio & porch: Front Porch
- Exterior features: Other
- Pool features: None
- Spa features: None
- Fencing: Back Yard
- Has view: Yes
- View description: Other
- Waterfront features: None
Lot
- Size: 7,274 Square Feet
- Dimensions: 50 x 150
- Features: Back Yard, Front Yard
Details
- Additional structures: Carriage House, Second Residence
- Parcel number: 2907250007291
Construction
Type & style
- Home type: SingleFamily
- Architectural style: Cottage
- Property subtype: Single Family Residence, Residential
Materials
- Vinyl Siding
- Foundation: Pillar/Post/Pier
- Roof: Shingle
Condition
- Year built: 1985
Utilities & green energy
- Electric: Other
- Sewer: Other
- Water: Public
- Utilities for property: Electricity Available, Natural Gas Available, Water Available
Green energy
- Energy efficient items: None
Community & HOA
Community
- Features: None
- Subdivision: Chidester Place
Location
- Region: Mobile
Financial & listing details
- Price per square foot: $175/sqft
- Tax assessed value: $107,200
- Annual tax amount: $1,371
- Date on market: 8/4/2026
- Electric utility on property: Yes
- Road surface type: Asphalt
Estimated market value
$242,200
$230,000 - $254,000
$1,586/mo
Price history
| Date | Event | Price |
|---|---|---|
| 8/4/2026 | Listed for sale | $245,000+83.9%$175/sqft |
Source:  GCMLS #7815656 Report a problem GCMLS #7815656 Report a problem | ||
| 8/1/2020 | Listing removed | $325 |
Source: Stacy Real Estate Report a problem | ||
| 7/24/2020 | Listed for rent | $325 |
Source: Stacy Real Estate Report a problem | ||
| 5/1/2019 | Listing removed | $325 |
Source: Stacy Real Estate Report a problem | ||
| 4/9/2019 | Listed for rent | $325 |
Source: Stacy Real Estate Report a problem | ||
| 10/6/2017 | Listing removed | $325 |
Source: Stacy Real Estate Report a problem | ||
| 9/22/2017 | Listed for rent | $325+8.3% |
Source: Stacy Real Estate Report a problem | ||
| 12/19/2014 | Listing removed | $300 |
Source: Stacy Real Estate Report a problem | ||
| 12/2/2014 | Listed for rent | $300 |
Source: Stacy Real Estate Report a problem | ||
| 12/26/2012 | Sold | $133,200$95/sqft |
Source: Public Record Report a problem | ||
Public tax history
| Year | Property taxes | Tax assessment |
|---|---|---|
| 2025 | $1,361 +4.3% | $21,440 +4.3% |
| 2024 | $1,306 -8.6% | $20,560 -8.6% |
| 2023 | $1,429 +2.5% | $22,500 +2.5% |
| 2022 | $1,394 +0.3% | $21,960 +0.3% |
| 2021 | $1,391 | $21,900 |
| 2020 | $1,391 -21.7% | $21,900 -21.7% |
| 2019 | $1,777 -0.6% | $27,980 |
| 2018 | $1,787 +10.4% | $27,980 +9.8% |
| 2017 | $1,618 | $25,480 -0.1% |
| 2016 | $1,618 -4.4% | $25,500 -1.6% |
| 2013 | $1,692 | $25,920 |
Find assessor info on the county website
Monthly payment
Est. payment
Payment breakdown
Explore the cost of this home by adjusting the details. Changes won't be saved.Climate risks
Neighborhood: Hannon Park
Similar homes
- $275,0003 bd2 ba1.3k sqft1557 Bruister St, Mobile, AL 36604For Sale
 MLS ID #7835319, Sam Winter, Sam Winter and Company, Inc. GCMLS
 - $--3 bd2 ba1.3k sqft2557 Spring Hill Ave, Mobile, AL 36607Auction
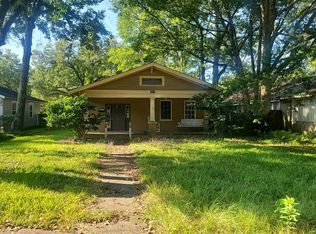 Auction.com 2
 - $249,0003 bd3 ba1.6k sqft1063 Selma St, Mobile, AL 36604For Sale
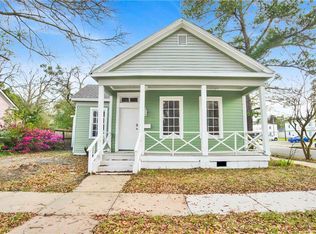 MLS ID #7730889, Laura Reeves, Coastal Alabama Real Estate. GCMLS
 - $225,0003 bd2 ba1.5k sqft142 Florence Pl, Mobile, AL 36607For Sale
 MLS ID #7830160, Nancy Hughes, Roberts Brothers TREC. GCMLS
