THE WINCHESTER I with a 38' width, 2,168 sq.ft. is one of SADDLEBACK ESTATES home plan offering! We are located in South Nashua! Walking distance to Rivier University and The Nashua Country Club This is an 11-lot subdivision cul-de-sac community that is certainly to be in demand. (To check out the cul-de-sac location GPS 36 Fifield Rd Nashua NH. The road is now paved and construction is beginning. Delivery date of the homes is 5-6 months from signing of contract to purchase. We do have an offsite model home available for your viewing or you can view the property on our video tour posted in this listing.) There are several additional floor plans to choose from including our Ranch style. All our homes contains all that you expect to have in your dream home. Open floor plans, Hardwood in all rooms except bedrooms with option for hardwood throughout! Tile bathroom flooring, Separate laundry room in some models, gas fireplace included in all with a 12'x12' composite deck of the Dining area . Granite counter tops. Come pick your lot and pick your style of home watch us build your dream home. (all photos are facsimiles)
Closed
Listed by: RE/MAX Innovative Properties • Rod Clermont
Bought with: RE/MAX Innovative Properties
$737,400
7 Saddleback Drive Lot 137, Nashua, NH 03060
4beds
2,168sqft
Single Family Residence
Built in 2022
9,148 Square Feet Lot
$798,900 Zestimate®
$340/sqft
$3,966 Estimated rent
Home value
$798,900
$759,000 - $839,000
$3,966/mo
Zestimate® history
Owner options
List your home for rent
$3,966/mo
Rent Zestimate®
Find your next renter with Zillow Rental Manager. Plus, with online applications, you can quickly screen prospective tenants – for free.
$3,966/mo
Rent Zestimate®
Refinance and save
$4,045/mo
Est. payment
Refinancing to a lower rate could help reduce your monthly payments and save thousands over the life of the loan.
$4,045/mo
Est. payment
Explore your selling options
Work with a Zillow partner agent
Leverage their expertise and Zillow's premium Showcase listings to get your home seen by more buyers.
Get startedList with your own agent
Get your home in front of millions of buyers by listing it on Zillow.
Learn how to do itSell it yourself
Take full control of how buyers see your home on Zillow by listing For Sale by Owner (FSBO).
List your homeWhat's special
Gas fireplaceRanch styleAdditional floor plansOpen floor plansSeparate laundry roomGranite counter tops
Zillow last checked:
Listing updated:
Listed by:
Rod Clermont,
RE/MAX Innovative Properties rod@callrod.Realtor
Bought with:
Rod Clermont
RE/MAX Innovative Properties
Source: PrimeMLS,MLS#: 4938930
Facts & features
Interior
Bedrooms & bathrooms
- Bedrooms: 4
- Bathrooms: 3
- Full bathrooms: 2
- 1/2 bathrooms: 1
Heating
- Natural Gas, Forced Air, Hot Air
Cooling
- Central Air
Appliances
- Included: Dishwasher, Microwave, Gas Stove, Gas Water Heater, Instant Hot Water, Tankless Water Heater
Features
- Flooring: Carpet, Hardwood, Tile
- Basement: Bulkhead,Concrete,Walk-Up Access
Interior area
- Total structure area: 3,252
- Total interior livable area: 2,168 sqft
- Finished area above ground: 2,168
- Finished area below ground: 0
Property
Parking
- Total spaces: 2
- Parking features: Paved, Attached
- Garage spaces: 2
Features
- Levels: Two
- Stories: 2
- Frontage length: Road frontage: 95
Lot
- Size: 9,148 Square Feet
- Features: Landscaped, Level
Details
- Zoning description: R9
Construction
Type & style
- Home type: SingleFamily
- Architectural style: Colonial
- Property subtype: Single Family Residence
Materials
- Wood Frame, Vinyl Siding
- Foundation: Poured Concrete
- Roof: Asphalt Shingle
Condition
- New construction: Yes
- Year built: 2022
Utilities & green energy
- Electric: 200+ Amp Service, Circuit Breakers
- Sewer: Public Sewer
- Utilities for property: Cable
Community & HOA
Community
- Security: Carbon Monoxide Detector(s)
- Subdivision: Saddleback Estates
Location
- Region: Nashua
Financial & listing details
- Price per square foot: $340/sqft
- Date on market: 12/12/2022
Price history
| Date | Event | Price |
|---|---|---|
| 8/8/2023 | Sold | $737,400+3.9%$340/sqft |
Source:  PrimeMLS #4938930 Report a problem PrimeMLS #4938930 Report a problem | ||
| 12/14/2022 | Pending sale | $710,000$327/sqft |
Source:  RE/MAX International #4938930 Report a problem RE/MAX International #4938930 Report a problem | ||
| 12/14/2022 | Contingent | $710,000$327/sqft |
Source: PrimeMLS #4938930 Report a problem | ||
| 12/12/2022 | Price change | $710,000+1.4%$327/sqft |
Source: PrimeMLS #4938930 Report a problem | ||
| 10/25/2022 | Listed for sale | $699,900$323/sqft |
Source: RE/MAX International #4934850 Report a problem | ||
Public tax history
Tax history is unavailable.
Neighborhood: 03060
Nearby homes
- $775,0004 bd3 ba2.3k sqft11 Saddleback Dr, Nashua, NH 03060Sold

- $749,9004 bd3 ba2.1k sqft8 Saddleback Dr, Nashua, NH 03060Sold
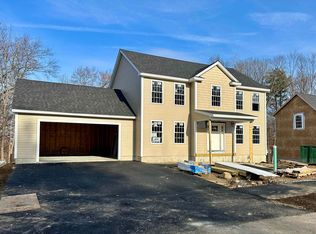
- $717,5004 bd3 ba2k sqft6 Saddleback Dr, Nashua, NH 03060Sold

- $718,0003 bd3 ba2k sqft3 Saddleback Dr, Nashua, NH 03060Sold
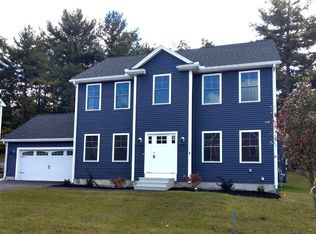
- $759,9004 bd3 ba2.3k sqft10 Saddleback Dr, Nashua, NH 03060Sold
- $592,8003 bd1 ba2k sqft38 Fifield St, Nashua, NH 03060Off Market
- $764,9004 bd3 ba2.5k sqft13 Saddleback Dr, Nashua, NH 03060Sold
- $637,8003 bd3 ba2.4k sqft2 Summit St, Nashua, NH 03060Off Market
Nearby schools
GreatSchools rating
- 8/10Sunset Heights SchoolGrades: K-5Distance: 0.8 mi
- 6/10Fairgrounds Middle SchoolGrades: 6-8Distance: 1.1 mi
- 6/10Nashua High School NorthGrades: 9-12Distance: 3.1 mi
Schools provided by the listing agent
- Elementary: Sunset Heights School
- Middle: Elm Street Middle School
- High: Nashua High School North
- District: Nashua School District
Source: PrimeMLS. This data may not be complete. We recommend contacting the local school district to confirm school assignments for this home.
Get a cash offer in 3 minutes
Find out how much your home could sell for in as little as 3 minutes with a no-obligation cash offer.
Estimated market value
$798,900
Get a cash offer in 3 minutes
Find out how much your home could sell for in as little as 3 minutes with a no-obligation cash offer.
Estimated market value
$798,900
- New Hampshire
- Hillsborough County
- Nashua
- 03060
- 7 Saddleback Drive Lot 137
Nearby cities
Nearby zip codes
Other Nashua Topics
