BETTER THAN NEW!! Only 5 years young, this exceptional 4-bedroom, 2.5-bath home offers modern style, thoughtful upgrades, and outstanding indoor-outdoor living. A welcoming covered front porch leads into an impressive interior, where hardwood floors flow throughout the first floor. The spacious living room features a gas fireplace, while the oversized eat-in kitchen impresses with custom cabinetry, quartz countertops, stainless steel appliances, and a large center island. The eat-in dining area opens to the deck, and a formal dining room and half bath complete the main level. Upstairs, the generous primary suite boasts an enormous walk-in closet and en-suite bath with double vanity and tiled shower. Three additional spacious bedrooms with ample closets, a full bath with double vanity and convenient second-floor laundry complete the upper level. The tastefully finished basement offers flexible space for a home theater, family room, or ultimate man cave.The private, fully fenced backyard is an outdoor oasis featuring composite decking, multiple patios, a swimming pool, fire pit, two gazebos, play structure, and storage shed. Gas heat, central air, and a two-car garage add to the appeal. Nestled among newer homes on a desirable dead-end street, this property combines the benefits of newer construction with exceptional extras already in place!
Under contract
$539,900
7 Snowden St, Springfield, MA 01119
4beds
2,328sqft
Single Family Residence
Built in 2021
8,329 Square Feet Lot
$524,200 Zestimate®
$232/sqft
$-- HOA
What's special
Gas fireplaceSwimming poolModern styleTwo-car garageFire pitStorage shedOversized eat-in kitchen
- 19 days
- 645
- 58
Zillow last checked:
Listing updated:
Listed by:
Lisa White 413-896-4777,
Coldwell Banker Realty - Western MA 413-567-8931
Source: MLS PIN,MLS#: 73591146
Facts & features
Interior
Bedrooms & bathrooms
- Bedrooms: 4
- Bathrooms: 3
- Full bathrooms: 2
- 1/2 bathrooms: 1
Primary bedroom
- Features: Bathroom - Full, Walk-In Closet(s), Flooring - Wall to Wall Carpet, Double Vanity
- Level: Second
Bedroom 2
- Features: Ceiling Fan(s), Flooring - Wall to Wall Carpet
- Level: Second
Bedroom 3
- Features: Ceiling Fan(s), Flooring - Wall to Wall Carpet
- Level: Second
Bedroom 4
- Features: Ceiling Fan(s), Flooring - Wall to Wall Carpet
- Level: Second
Primary bathroom
- Features: Yes
Bathroom 1
- Features: Bathroom - Half, Flooring - Stone/Ceramic Tile
- Level: First
Bathroom 2
- Features: Bathroom - Full, Double Vanity
- Level: Second
Bathroom 3
- Features: Bathroom - Full, Double Vanity
- Level: Second
Dining room
- Features: Flooring - Hardwood
- Level: First
Kitchen
- Features: Flooring - Hardwood, Dining Area, Countertops - Stone/Granite/Solid, Kitchen Island, Stainless Steel Appliances
- Level: First
Living room
- Features: Flooring - Hardwood, Open Floorplan
- Level: First
Heating
- Forced Air, Natural Gas
Cooling
- Central Air
Appliances
- Included: Gas Water Heater, Tankless Water Heater, Range, Dishwasher, Microwave, Refrigerator
- Laundry: Flooring - Stone/Ceramic Tile, Electric Dryer Hookup, Washer Hookup, Second Floor
Features
- Media Room
- Flooring: Tile, Carpet, Hardwood
- Windows: Insulated Windows
- Basement: Full
- Number of fireplaces: 1
- Fireplace features: Living Room
Interior area
- Total structure area: 2,328
- Total interior livable area: 2,328 sqft
- Finished area above ground: 2,328
Video & virtual tour
Property
Parking
- Total spaces: 6
- Parking features: Attached, Paved Drive, Off Street, Paved
- Attached garage spaces: 2
- Uncovered spaces: 4
Features
- Patio & porch: Porch
- Exterior features: Porch
- Fencing: Fenced/Enclosed
Lot
- Size: 8,329 Square Feet
Details
- Foundation area: 900
- Parcel number: M:109350009 L:0000,2605778
- Zoning: R1
Construction
Type & style
- Home type: SingleFamily
- Architectural style: Colonial
- Property subtype: Single Family Residence
Materials
- Frame
- Foundation: Concrete Perimeter
- Roof: Shingle
Condition
- Year built: 2021
Utilities & green energy
- Electric: Circuit Breakers
- Sewer: Public Sewer
- Water: Public
- Utilities for property: for Gas Range
Community & HOA
HOA
- Has HOA: No
Location
- Region: Springfield
Financial & listing details
- Price per square foot: $232/sqft
- Tax assessed value: $477,100
- Annual tax amount: $7,376
- Date on market: 10/15/2026
- Exclusions: Washer/Dryer, Hot Tub, Tvs, Theatre Room Items (Movie Seating, Projection And Screen)
- Road surface type: Paved
Estimated market value
$524,200
$498,000 - $550,000
$3,022/mo
Price history
| Date | Event | Price |
|---|---|---|
| 10/21/2026 | Contingent | $539,900$232/sqft |
Source: MLS PIN #73591146 Report a problem | ||
| 10/15/2026 | Listed for sale | $539,900+13.7%$232/sqft |
Source: MLS PIN #73591146 Report a problem | ||
| 4/14/2022 | Sold | $475,000-1%$204/sqft |
Source: MLS PIN #72941235 Report a problem | ||
| 2/15/2022 | Pending sale | $479,900$206/sqft |
Source: Real Living Real Estate #72941235 Report a problem | ||
| 2/9/2022 | Listed for sale | $479,900$206/sqft |
Source: MLS PIN #72941235 Report a problem | ||
Public tax history
Tax history is unavailable.
Monthly payment
Est. payment
Payment breakdown
Explore the cost of this home by adjusting the details. Changes won't be saved.Climate risks
Neighborhood: Pine Point
Similar homes
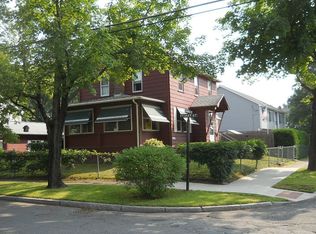
- $485,0004 bd2 ba1.4k sqft45 Stuart St, Springfield, MA 01119For Sale By Owner
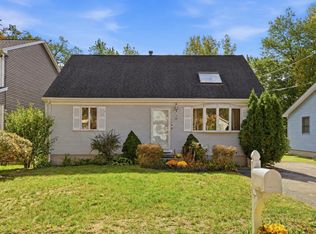
- $439,0003 bd3 ba3.3k sqft35 Lemnos Ln, Springfield, MA 01119For Sale
 MLS ID #73587687, Team Cuoco, Cuoco & Co. Real Estate. MLS PIN
- $339,9003 bd2 ba1.5k sqft35 Herbert Ave, Springfield, MA 01119For Sale
 MLS ID #73597225, Tanya Harvey Group, Keller Williams Realty. MLS PIN
- $--3 bd1 ba1.1k sqft8 Ellery St, Springfield, MA 01129AuctionXome
