Welcome to 7 Spruce Lane, a fixer-upper perched in the scenic Birchy Bay community, a gem on the Newfoundland coast near Twillingate, often referred to as iceberg Alley for its stunning winter ice vistas. This three-bedroom, one-bathroom home sits on a large parcel of land with captivating ocean views that stretch beyond the bay and invite you to imagine your dream retreat. Birchy Bay offers a peaceful, close-knit atmosphere with easy coastal access, perfect for lovers of waterfront living and outdoor exploration. The property presents a fantastic opportunity to renovate and personalize while appreciating the natural beauty that surrounds you—unspoiled shoreline, dramatic sunsets, and the potential to create an enduring family haven. Don’t miss your chance to own a beautiful piece of land down the Bay and transform this fixer-upper into a coastal sanctuary that reflects your lifestyle. PROPERTY is being SOLD AS IS.
Pending
C$47,250
7 Spruce Lane, Birchy Bay, NL A0G1E0
3beds
1,280sqft
Single Family Residence
Built in 1980
-- sqft lot
$-- Zestimate®
C$37/sqft
C$-- HOA
What's special
Large parcel of landCaptivating ocean viewsEasy coastal accessUnspoiled shorelineDramatic sunsetsBeautiful piece of land
- 38 days |
- 61 |
- 1 |
Zillow last checked:
Listing updated:
Listed by:
Carla Kinden,
Keller Williams Platinum Realty - Gander
Source: Newfoundland and Labrador AR,MLS®#: 1299587
Facts & features
Interior
Bedrooms & bathrooms
- Bedrooms: 3
- Bathrooms: 1
- Full bathrooms: 1
Bedroom
- Level: Main
- Area: 86.2 Square Feet
- Dimensions: 9.4X9.17
Bedroom
- Level: Main
- Area: 137.67 Square Feet
- Dimensions: 10.32X13.34
Bedroom
- Level: Main
- Area: 82 Square Feet
- Dimensions: 10.34X7.93
Bathroom
- Level: Main
- Area: 56.04 Square Feet
- Dimensions: 5.56X10.08
Foyer
- Level: Main
- Area: 54.74 Square Feet
- Dimensions: 6.13X8.93
Kitchen
- Level: Main
- Area: 37.48 Square Feet
- Dimensions: 10.96X3.42
Living room
- Level: Main
- Area: 202.1 Square Feet
- Dimensions: 9.67X20.9
Heating
- Wood, Wood Stove
Appliances
- Included: Stove
Features
- Flooring: Laminate
- Basement: Crawl Space
Interior area
- Total structure area: 1,280
- Total interior livable area: 1,280 sqft
Property
Parking
- Parking features: None
- Has uncovered spaces: Yes
Features
- Has view: Yes
- View description: Ocean
- Has water view: Yes
- Water view: Ocean
- Waterfront features: Ocean Front, Waterfront Property
Lot
- Features: Private, Views
Details
- Zoning description: RES
Construction
Type & style
- Home type: SingleFamily
- Architectural style: Bungalow
- Property subtype: Single Family Residence
Materials
- Vinyl Siding
- Foundation: Undeveloped
- Roof: Shingle - Asphalt
Condition
- Year built: 1980
Utilities & green energy
- Sewer: Septic Tank
- Water: Public
- Utilities for property: Cable Connected, Electricity Connected, High Speed Internet, Phone Connected
Community & HOA
Location
- Region: Lewisporte
Financial & listing details
- Price per square foot: C$37/sqft
- Annual tax amount: C$543
- Date on market: 6/28/2026
C
Carla Kinden
(709) 571-7355
By pressing Contact Agent, you agree that the real estate professional identified above may call/text you about your search, which may involve use of automated means and pre-recorded/artificial voices. You don't need to consent as a condition of buying any property, goods, or services. Message/data rates may apply. You also agree to our Terms of Use. Zillow does not endorse any real estate professionals. We may share information about your recent and future site activity with your agent to help them understand what you're looking for in a home.
Price history
Price history is unavailable.
Public tax history
Tax history is unavailable.
Climate risks
Neighborhood: A0G
Nearby schools
GreatSchools rating
No schools nearby
We couldn't find any schools near this home.
Schools provided by the listing agent
- District: Central
Source: Newfoundland and Labrador AR. This data may not be complete. We recommend contacting the local school district to confirm school assignments for this home.
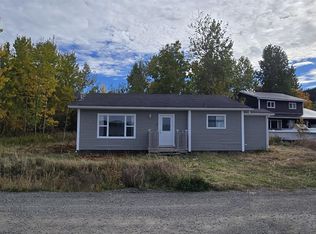
- C$76,0003 bd1 ba1.5k sqft7 Aspen Cove Rd, Birchy Bay, NL A0G1E0For Sale
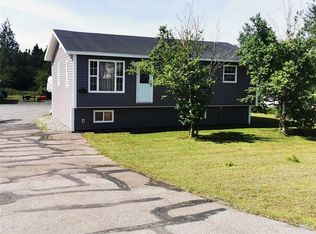
- C$149,0002 bd1 ba1.4k sqft474 Main St, Lewisporte, NL A0G3A0For Sale
- C$299,0003 bd2 ba1.4k sqft326 Main St, Baytona, NL A0G2J0Pending

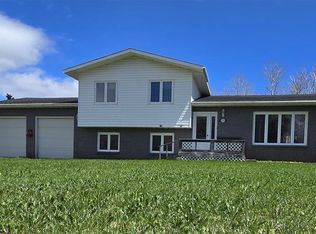
- C$297,0002 bd2 ba2.9k sqft373 Main St, Baytona, NL A0G2J0For Sale
- C$128,5003 bd1 ba1k sqft0 Birchy Rd, Gambo, NL A0G1T0For Sale
- C$339,9004 bd2 ba1.7k sqft110 Comfort Cv, Newstead Road, NL A0G3K0For Sale
- C$119,0003 bd1 ba1.1k sqft12 Cove Rd, Dover, NL A0G1X0For Sale
- C$319,0003 bd2 ba1.6k sqft23 Poplar Ln, Traytown, NL A0G4K0For Sale
Similar homes
- C$45,0003 bd1 ba1.1k sqft27 Village Cove Road W, Summerford, NL A0G4E0For Sale
 MLS ID #1298044, Aaron Cashin, RE/MAX Central Real Estate Ltd. - Grand Falls-Win. Newfoundland and Labrador AR
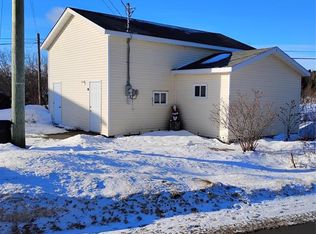
 - C$49,9001 bd1 ba770 sqft11 Point Road, Virgin Arm, NL A0G1P0For Sale
 MLS ID #1293288, Glenn Gallant, Outport Realty Inc. - Grand Falls-Windsor. Newfoundland and Labrador AR
 - C$69,9004 bd1 ba1k sqft24 Point Road, Virgin Arm, NL A0G1P0For Sale
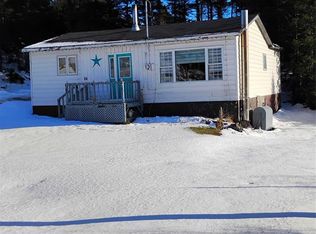 MLS ID #1293300, Glenn Gallant, Outport Realty Inc. - Grand Falls-Windsor. Newfoundland and Labrador AR
 - C$69,9003 bd1 ba820 sqft8 Point Road, Virgin Arm, NL A0G1P0For Sale
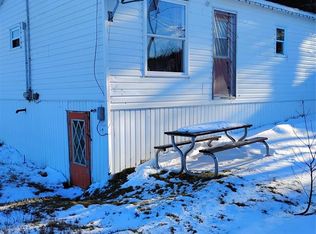 MLS ID #1293297, Glenn Gallant, Outport Realty Inc. - Grand Falls-Windsor. Newfoundland and Labrador AR
 - C$65,0003 bd2 ba1.1k sqft23 Indian Cove Road, Indian Cove, NL A0G2S0For SaleMLS ID #1296047, Bobby Gorman, Outport Realty Inc.. Newfoundland and Labrador AR
