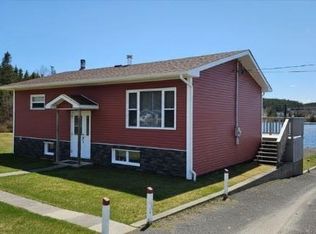
Take a look at this fabulous and extremely well maintained home at 326 Main Street in the beautiful, lovely and inviting community of Baytona. You can sense the pride of ownership the minute you pull into the drive. The main level of this beauty consist of an eat-in kitchen with newly replaced appliances, plus a patio door leading to the back deck for summer lounging and barbeques. The living room area has gorgeous cathedral ceilings with wooden beams, huge windows for natural light, and a beautiful stonewall wood burning fireplace and ocean view! As you head upstairs, you’ll be greeted to a master bedroom as well as two more bedrooms and a 3 piece bath. The lower level has a cozy den with a wood-burning insert that's enclosed with ceramic tile. Also on the lower level is a very spacious, three-piece bathroom, laundry room, and access leading to the outside. The grounds of the property are completely landscape and meticulously maintained. This home also has a convenient carport, keeping your vehicles cool in the summer and out of the elements during inclement weather. There is a 30 x 24 garage and a 24 x 24 shed to store all your toys. Another great feature to this property is that you can leave from your very own backyard on any recreational vehicle for hunting, fishing, wood cutting or even nature walks and berry picking. If you’re a boater, there’s a community boat launch just down the street so you can explore all of Notre Dame Bay and its rugged coastlines, coves and channels. This HOME has a 100 amp panel and it's heated with electric baseboard heaters and wood. The shingles were recently replaced with a torch on roof that has a 50 year life expectancy, all vinyl windows and doors, paved driveway and mature trees. Most all furniture can be included in the sale. If you’re looking for a property that pretty much has it all, then this is the home for you. This is a beautiful home and it must be seen to be appreciated. Come check this one out before it’s gone!
Pending
C$299,000
326 Main Street, Baytona, NL A0G2J0
3beds
1,420sqft
Multi Family, Single Family Residence
Built in 1988
1,860 Square Feet Lot
$-- Zestimate®
C$211/sqft
C$-- HOA
What's special
Eat-in kitchenNewly replaced appliancesOcean viewMaster bedroomLaundry roomConvenient carportPaved driveway
- 48 days
- 0
- 0
Zillow last checked:
Listing updated:
Listed by:
Gerry Canning,
Krown Property Investments Inc.
Source: Newfoundland and Labrador AR,MLS®#: 1297453
Facts & features
Interior
Bedrooms & bathrooms
- Bedrooms: 3
- Bathrooms: 2
- Full bathrooms: 2
Bedroom
- Level: Second
- Area: 115.5 Square Feet
- Dimensions: 10.5x11
Bedroom
- Level: Second
- Area: 94.5 Square Feet
- Dimensions: 10.5x9
Bathroom
- Level: Lower
- Area: 99 Square Feet
- Dimensions: 11x9
Bathroom
- Level: Second
- Area: 40 Square Feet
- Dimensions: 8x5
Other
- Level: Second
- Area: 120.75 Square Feet
- Dimensions: 10.5x11.5
Den
- Level: Lower
- Area: 236.4 Square Feet
- Dimensions: 19.7x12
Eat in kitchen
- Level: Main
- Area: 182.4 Square Feet
- Dimensions: 19x9.6
Laundry
- Level: Lower
- Area: 120 Square Feet
- Dimensions: 12x10
Living room
- Level: Main
- Area: 275.5 Square Feet
- Dimensions: 14.5x19
Heating
- Baseboard, Wood
Appliances
- Included: Refrigerator, Microwave, Stove, Washer, Dryer
Features
- Fireplace(s)
- Flooring: Carpet, Cushion/Tile/Lino, Hardwood
- Windows: Window Coverings
- Basement: Crawl Space
- Has fireplace: Yes
Interior area
- Total structure area: 1,420
- Total interior livable area: 1,420 sqft
Property
Parking
- Parking features: Detached, Wired
- Has garage: Yes
- Has uncovered spaces: Yes
Features
- Levels: Multi/Split
- Has view: Yes
- View description: Ocean
- Has water view: Yes
- Water view: Ocean
Lot
- Size: 1,860 Square Feet
- Dimensions: 62M x 30M
- Features: Central Location, Landscaped, Rear Yard Access (Vechicle), Recreation Nearby, Shopping Nearby, Bus Service, Under 0.5 Acres
Details
- Zoning description: Residential
Construction
Type & style
- Home type: SingleFamily
- Architectural style: Bungalow
- Property subtype: Multi Family, Single Family Residence
Materials
- Vinyl Siding
- Foundation: Concrete
- Roof: Torched-on
Condition
- Year built: 1988
Utilities & green energy
- Sewer: Septic Tank
- Water: Drilled Well
- Utilities for property: Cable Connected, Electricity Connected, High Speed Internet
Community & HOA
Location
- Region: Baytona
Financial & listing details
- Price per square foot: C$211/sqft
- Annual tax amount: C$260
- Date on market: 7/14/2026
- Inclusions: Most all furniture is included
Price history
Price history is unavailable.
Public tax history
Tax history is unavailable.
Climate risks
Neighborhood: A0G
Nearby schools
GreatSchools rating
No schools nearby
We couldn't find any schools near this home.
Schools provided by the listing agent
- District: Central
Source: Newfoundland and Labrador AR. This data may not be complete. We recommend contacting the local school district to confirm school assignments for this home.

Similar homes
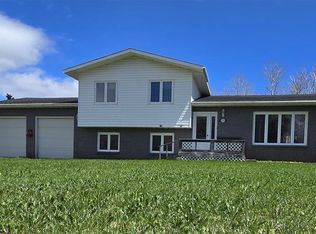
- C$324,9004 bd2 ba1.7k sqft110 Comfort Cove-Newstead Road, Comfort Cove-Newstead, NL A0G3K0For Sale
 MLS ID #1296750, Gerry Canning, Krown Property Investments Inc.. Newfoundland and Labrador AR
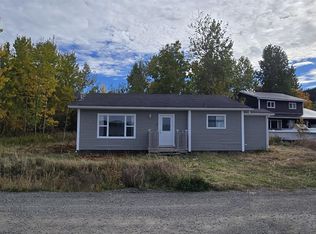
 - C$369,0004 bd2 ba1.9k sqft90 Main Street, Comfort Cove-Newstead, NL A0G3K0For Sale
 MLS ID #1302213, Gerry Canning, Krown Property Investments Inc.. Newfoundland and Labrador AR
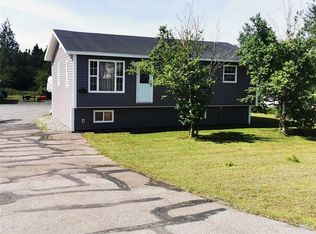
 - C$299,0002 bd2 ba1.3k sqft105 Bob Clark Drive, Campbellton, NL A0G1L0For Sale
 MLS ID #1290452, Carla Kinden, Keller Williams Platinum Realty - Gander. Newfoundland and Labrador AR
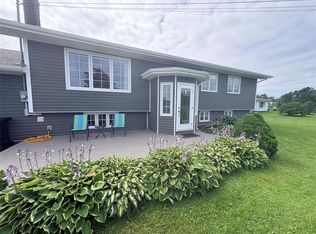
 - C$279,9002 bd2 ba1.4k sqft11 South Side Road, Virgin Arm, NL A0G1P0For Sale
 MLS ID #1297264, Bobby Gorman, Outport Realty Inc.. Newfoundland and Labrador AR
