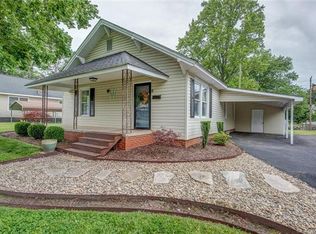
This charming older home in Lowell offers character, space, and a large yard with great outdoor features. The classic brick front and welcoming covered porch create a warm first impression and a perfect spot to relax.
Inside, the home has a cozy feel with a spacious living area and plenty of natural light. The layout includes comfortable living spaces on the main level along with a bright dining area that overlooks the backyard. An upper-level bonus or bedroom provides additional flexible space for guests, hobbies, or storage.
The backyard is one of the standout features of the property. A large deck overlooks the fully fenced yard and an in-ground pool, creating a great space for outdoor gatherings, summer fun, or simply enjoying time outside. There is also a shed for extra storage and plenty of yard space for gardening or pets.
Located in the heart of Lowell, the home offers convenient access to nearby parks, local shops, and restaurants, with easy access to I-85 for commuting to Gastonia, Belmont, or Charlotte. This is a great opportunity for someone looking for a home with character and outdoor space in a convenient location.
Active
Price cut: $5K (9/23)
$175,000
7 Stowe St, Lowell, NC 28098
2beds
1,440sqft
Single Family Residence
Built in 1930
0.22 Acres Lot
$-- Zestimate®
$122/sqft
$-- HOA
What's special
In-ground poolClassic brick frontWelcoming covered porchPlenty of natural lightShed for extra storageCozy feel
- 103 days
- 815
- 84
Zillow last checked:
Listing updated:
Listed by:
John Bolos dillonforstberg@kw.com,
Keller Williams South Park,
Dillon Forstberg,
Keller Williams South Park
Source: Canopy MLS as distributed by MLS GRID,MLS#: 4353479
Facts & features
Interior
Bedrooms & bathrooms
- Bedrooms: 2
- Bathrooms: 1
- Full bathrooms: 1
- Main level bedrooms: 1
Primary bedroom
- Level: Main
Bathroom full
- Level: Main
Other
- Level: Upper
Breakfast
- Level: Main
Family room
- Level: Main
Kitchen
- Level: Main
Laundry
- Level: Main
Living room
- Level: Main
Heating
- Space Heater, Other
Cooling
- Window Unit(s)
Appliances
- Included: Electric Range, Electric Water Heater, Microwave, Refrigerator
- Laundry: Utility Room, Main Level
Features
- Flooring: Carpet, Linoleum
- Has basement: No
- Fireplace features: Living Room
Interior area
- Total structure area: 1,440
- Total interior livable area: 1,440 sqft
- Finished area above ground: 1,440
- Finished area below ground: 0
Property
Parking
- Parking features: Driveway
- Has uncovered spaces: Yes
Features
- Levels: One
- Stories: 1
- Patio & porch: Deck, Front Porch, Patio
- Pool features: In Ground
- Fencing: Full
Lot
- Size: 0.22 Acres
- Features: Level
Details
- Additional structures: Shed(s)
- Parcel number: 127372
- Zoning: R1
- Special conditions: Standard
Construction
Type & style
- Home type: SingleFamily
- Property subtype: Single Family Residence
Materials
- Brick Partial, Vinyl
- Foundation: Crawl Space
Condition
- New construction: No
- Year built: 1930
Utilities & green energy
- Sewer: Public Sewer
- Water: City
Community & HOA
Community
- Subdivision: None
Location
- Region: Lowell
Financial & listing details
- Price per square foot: $122/sqft
- Tax assessed value: $164,690
- Annual tax amount: $1,761
- Date on market: 3/8/2026
- Cumulative days on market: 103 days
- Road surface type: Gravel, Paved
Estimated market value
Not available
Estimated sales range
Not available
$1,418/mo
Price history
| Date | Event | Price |
|---|---|---|
| 9/23/2026 | Price change | $175,000-2.8%$122/sqft |
Source:  Canopy MLS as distributed by MLS GRID #4353479 Report a problem Canopy MLS as distributed by MLS GRID #4353479 Report a problem | ||
| 9/16/2026 | Price change | $180,000-5.3%$125/sqft |
Source: Canopy MLS as distributed by MLS GRID #4353479 Report a problem | ||
| 5/28/2026 | Price change | $190,000-2.6%$132/sqft |
Source: Canopy MLS as distributed by MLS GRID #4353479 Report a problem | ||
| 3/8/2026 | Listed for sale | $195,000$135/sqft |
Source: Canopy MLS as distributed by MLS GRID #4353479 Report a problem | ||
Public tax history
| Year | Property taxes | Tax assessment |
|---|---|---|
| 2025 | $1,761 | $165,930 +0.8% |
| 2024 | $1,761 -9.8% | $164,690 |
| 2023 | $1,952 +72.6% | $164,690 +105.4% |
| 2022 | $1,131 +2.6% | $80,180 -4% |
| 2021 | $1,102 +4.8% | $83,480 |
| 2020 | $1,052 -0.8% | $83,480 |
| 2019 | $1,060 +20.6% | $83,480 +23.5% |
| 2018 | $879 | $67,614 |
| 2017 | $879 | $67,614 |
| 2016 | $879 | $67,614 +11% |
| 2014 | $879 | $60,887 |
| 2012 | -- | $60,887 |
| 2011 | -- | $60,887 +2.2% |
| 2010 | -- | $59,598 |
| 2009 | -- | $59,598 |
| 2008 | -- | $59,598 +13.4% |
| 2007 | -- | $52,540 |
| 2006 | -- | $52,540 |
| 2005 | -- | $52,540 |
| 2004 | -- | $52,540 |
| 2003 | -- | $52,540 |
| 2002 | -- | $52,540 +38.5% |
| 2001 | -- | $37,940 +17.8% |
| 2000 | -- | $32,200 |
Find assessor info on the county website
Monthly payment
Est. payment
Payment breakdown
Explore the cost of this home by adjusting the details. Changes won't be saved.Climate risks
Neighborhood: 28098
Similar homes
- $208,0003 bd1 ba1k sqft109 S Pine St, Lowell, NC 28098For Sale
 MLS ID #4404707, Crystyl Smith, Giving Tree Realty. Canopy MLS as distributed by MLS GRID
 - $235,0002 bd1 ba1.1k sqft25 Stowe St, Lowell, NC 28098For Sale
 MLS ID #4424867, Brian English, Realty One Group Revolution. Canopy MLS as distributed by MLS GRID
 - $220,0003 bd1 ba909 sqft802 Stowe Dr, Lowell, NC 28098For Sale
 MLS ID #4417684, Beth Holland, Mark Spain Real Estate. Canopy MLS as distributed by MLS GRID
 - $195,0004 bd3 ba1.1k sqft208 S Myrtle School Rd, Gastonia, NC 28052For Sale
 MLS ID #4433558, John Combs, Local Real Estate. Canopy MLS as distributed by MLS GRID
 - $179,9004 bd2 ba1.5k sqft405 N Ransom St, Gastonia, NC 28052For SaleMLS ID #4397780, Isabella Frazier, Trelora Realty INC. Canopy MLS as distributed by MLS GRID
- $205,0002 bd2 ba1.3k sqft1815 Hemlock Ave, Gastonia, NC 28054For SaleMLS ID #4383647, Ariel Pinto, True North Realty. Canopy MLS as distributed by MLS GRID
- $160,0002 bd1 ba788 sqft603 E 8th Ave, Gastonia, NC 28054For SaleMLS ID #4430333, Kendall Maggs, Premier South. Canopy MLS as distributed by MLS GRID
- $199,8003 bd1 ba1.6k sqft217 S Highland St, Gastonia, NC 28052For SaleMLS ID #4425231, Sandra Perales Mora, NorthGroup Real Estate LLC. Canopy MLS as distributed by MLS GRID
- $160,0002 bd1 ba952 sqft303 2nd St, Stanley, NC 28164For SaleMLS ID #4360602, Brandon Kauffman, Northstar Real Estate, LLC. Canopy MLS as distributed by MLS GRID
- $179,9002 bd1 ba1.3k sqft1289 Davis Rd, Lincolnton, NC 28092For SaleMLS ID #4410159, Diane Dick, Apple Realty of Lincolnton. Canopy MLS as distributed by MLS GRID
- $144,0002 bd1 ba1k sqft1242 W Airline Ave, Gastonia, NC 28052For SaleMLS ID #4433162, Chip Wilson, Coldwell Banker Realty. Canopy MLS as distributed by MLS GRID
- $174,9002 bd1 ba878 sqft405 Killian Ave, Mount Holly, NC 28120For SaleMLS ID #4414723, Larry Graham, Mark Spain Real Estate. Canopy MLS as distributed by MLS GRID
- $170,0002 bd1 ba739 sqft3069 Chinook Trl, Lincolnton, NC 28092For SaleMLS ID #4415385, Anthony Dufrene, Mark Spain Real Estate. Canopy MLS as distributed by MLS GRID
- $140,0002 bd1 ba1.4k sqft712 N Weldon St, Gastonia, NC 28052For SaleMLS ID #4424561, Stacy Sullivan, RE/MAX Crossroads. Canopy MLS as distributed by MLS GRID
- $172,0002 bd1 ba884 sqft109 Hillcrest Dr, Bessemer City, NC 28016For SaleMLS ID #4371879, Michelle Merold, Turnkey Property Solutions LLC. Canopy MLS as distributed by MLS GRID
- $199,9002 bd1 ba957 sqft106 Robinson Ave, Mount Holly, NC 28120For SaleMLS ID #4390828, Keny Hernandez Martinez, Paola Alban Realtors. Canopy MLS as distributed by MLS GRID
- $205,0003 bd1 ba1.3k sqft315 Windwood Dr, Bessemer City, NC 28016For SaleMLS ID #4406599, Daisy Donnahue, Coldwell Banker Newton RE. Canopy MLS as distributed by MLS GRID
- $244,0003 bd1 ba1.2k sqft304 Ford St, Cramerton, NC 28032For SaleMLS ID #4411490, Cathy Young, Howard Hanna Allen Tate Gastonia. Canopy MLS as distributed by MLS GRID
- $255,0003 bd2 ba1.1k sqft2878 Millstone Dr, Gastonia, NC 28054For SaleMLS ID #4419334, David Wigfield, Century 21 Echelon. Canopy MLS as distributed by MLS GRID
