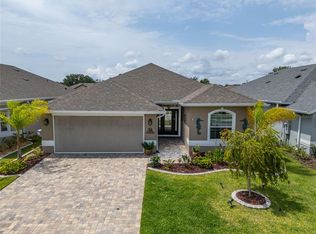
MOTIVATED SELLER! At $197 a sq. ft, skip construction delays and post-closing costs with this move-in ready 2024 build on a freshwater canal in Matanzas Lakes, Palm Coast’s gated 55+ community. Ideally located 30 minutes south of St. Augustine and north of Daytona Beach, this low-maintenance property features 18" ceramic tile throughout, quartz countertops, 42" cabinets, and a kitchen island flowing into the great room and designated dining area. The Norris II floor plan includes 2 bedrooms plus a flexible bonus room with glass French doors (perfect for an office or 3rd bedroom), a screened lanai, and an extended block patio. Perfect for travelers, the home is equipped with smart, Wi-Fi enabled features to monitor and control the property from anywhere in the world. The refrigerator, washer, and dryer remain with the home! Enjoy $25k+ in owner upgrades: a whole-house water filtration and softener system, central vacuum, epoxied garage and lanai floors, extra wide driveway, fenced yard with beautiful, low-maintenance all-around stone landscaping, and a shed. Save on City water with a well-fed irrigation system, while low HOA fees handle lawn care. Enjoy the community pool and pickleball courts. Just minutes from local beaches. Convenient to shopping, major roadways, medical facilities and parks. Priced for immediate sale.
For sale
Price cut: $15K (9/23)
$374,900
7 TIDEWAY TRAIL, PALM COAST, FL 32137
2beds
1,905sqft
Single Family Residence
Built in 2024
6,000 Square Feet Lot
$-- Zestimate®
$197/sqft
$190/mo HOA
What's special
Screened lanaiQuartz countertopsExtended block patioWell-fed irrigation systemCentral vacuumExtra wide driveway
- 40 days
- 290
- 17
Zillow last checked:
Listing updated:
Listed by:
Danette D'Angelo 386-237-2544,
GRAND LIVING REALTY 386-447-0800,
Kelly Pickering 386-679-2617,
GRAND LIVING REALTY
Source: Stellar MLS,MLS#: FC321095 Originating MLS: Flagler
Originating MLS: Flagler
Facts & features
Interior
Bedrooms & bathrooms
- Bedrooms: 2
- Bathrooms: 2
- Full bathrooms: 2
Rooms
- Room types: Great Room
Primary bedroom
- Features: Ceiling Fan(s), Walk-In Closet(s)
- Level: First
Bedroom 1
- Features: Built-in Closet
- Level: First
Primary bathroom
- Features: Dual Sinks, En Suite Bathroom, Exhaust Fan, Shower No Tub, Stone Counters
- Level: First
Bathroom 1
- Features: Stone Counters
- Level: First
Balcony porch lanai
- Features: Ceiling Fan(s)
- Level: First
Dining room
- Level: First
Great room
- Features: Ceiling Fan(s)
- Level: First
Kitchen
- Features: Pantry, Stone Counters
- Level: First
Office
- Level: First
Heating
- Central, Heat Pump
Cooling
- Central Air
Appliances
- Included: Dishwasher, Disposal, Dryer, Microwave, Range, Refrigerator, Washer, Water Softener
- Laundry: Laundry Room
Features
- Ceiling Fan(s), Central Vacuum, High Ceilings, Open Floorplan, Primary Bedroom Main Floor, Split Bedroom, Thermostat, Tray Ceiling(s), Vaulted Ceiling(s), Walk-In Closet(s)
- Flooring: Tile
- Doors: Sliding Doors
- Has fireplace: No
Interior area
- Total structure area: 2,592
- Total interior livable area: 1,905 sqft
Video & virtual tour
Property
Parking
- Total spaces: 2
- Parking features: Driveway, Garage Door Opener
- Attached garage spaces: 2
- Has uncovered spaces: Yes
Features
- Levels: One
- Stories: 1
- Exterior features: Irrigation System, Rain Gutters, Sidewalk
- Fencing: Fenced
- Has view: Yes
- View description: Water, Canal
- Has water view: Yes
- Water view: Water,Canal
- Waterfront features: Canal Front, Lake, Waterfront, Canal - Freshwater
Lot
- Size: 6,000 Square Feet
Details
- Additional structures: Shed(s)
- Parcel number: 2710304260000000800
- Zoning: MPD
- Special conditions: None
Construction
Type & style
- Home type: SingleFamily
- Property subtype: Single Family Residence
Materials
- Block, Concrete
- Foundation: Slab
- Roof: Shingle
Condition
- New construction: No
- Year built: 2024
Utilities & green energy
- Sewer: Public Sewer
- Water: Public
- Utilities for property: Electricity Connected, Phone Available, Sewer Connected, Sprinkler Well, Street Lights, Underground Utilities, Water Connected
Community & HOA
Community
- Features: Canal Front, Lake, Waterfront, Clubhouse, Community Mailbox, Deed Restrictions, Gated Community - No Guard, Pool, Sidewalks
- Security: Gated Community, Smoke Detector(s)
- Pet fee: $0 monthly
- Senior community: Yes
- Subdivision: MATANZAS LAKES SUB
HOA
- Has HOA: Yes
- Amenities included: Clubhouse, Gated, Pickleball Court(s), Pool
- Services included: Common Area Taxes, Community Pool, Maintenance Grounds, Pool Maintenance
- HOA fee: $190 monthly
- HOA name: Stan Giesey
- HOA phone: 772-607-2314
Location
- Region: Palm Coast
Financial & listing details
- Price per square foot: $197/sqft
- Tax assessed value: $339,977
- Annual tax amount: $5,178
- Date on market: 9/1/2026
- Cumulative days on market: 40 days
- Listing terms: Cash,Conventional,FHA,VA Loan
- Ownership: Fee Simple
- Total actual rent: 0
- Electric utility on property: Yes
- Road surface type: Paved
Estimated market value
Not available
Estimated sales range
Not available
Not available
Price history
| Date | Event | Price |
|---|---|---|
| 9/23/2026 | Price change | $374,900-3.8%$197/sqft |
Source:  Stellar MLS #FC321095 Report a problem Stellar MLS #FC321095 Report a problem | ||
| 9/14/2026 | Price change | $389,900-4.9%$205/sqft |
Source: Stellar MLS #FC321095 Report a problem | ||
| 9/1/2026 | Listed for sale | $410,000+1.8%$215/sqft |
Source: Stellar MLS #FC321095 Report a problem | ||
| 1/19/2024 | Sold | $402,900$211/sqft |
Source: Stellar MLS #FC293321 Report a problem | ||
| 9/14/2023 | Pending sale | $402,900$211/sqft |
Source: Stellar MLS #FC293321 Report a problem | ||
| 7/21/2023 | Listed for sale | $402,900$211/sqft |
Source: Stellar MLS #FC293321 Report a problem | ||
Public tax history
| Year | Property taxes | Tax assessment |
|---|---|---|
| 2025 | $5,395 +412.1% | $339,977 +491.3% |
| 2024 | $1,054 +84.8% | $57,500 +188% |
| 2023 | $570 +1.6% | $19,965 +10% |
| 2022 | $561 +22.2% | $18,150 +10% |
| 2021 | $459 +54.7% | $16,500 +10% |
| 2020 | $297 | $15,000 |
Find assessor info on the county website
Monthly payment
Est. payment
Payment breakdown
Explore the cost of this home by adjusting the details. Changes won't be saved.Climate risks
Neighborhood: 32137
Nearby schools
Schools provided by the listing agent
- Elementary: Belle Terre Elementary
- High: Matanzas High
Source: Stellar MLS. This data may not be complete. We recommend contacting the local school district to confirm school assignments for this home.

Similar homes
- $394,0003 bd2 ba2.1k sqft5 LYNTON PLACE, PALM COAST, FL 32137For Sale
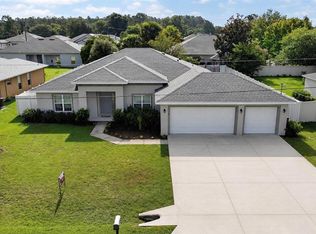
 MLS ID #FC319312, Billy Dezius, KELLER WILLIAMS REALTY ATLANTIC PARTNERS (ST. AUG). Stellar MLS
 - $365,0003 bd2 ba1.9k sqft4 TIDEWAY TRAIL, PALM COAST, FL 32137For Sale
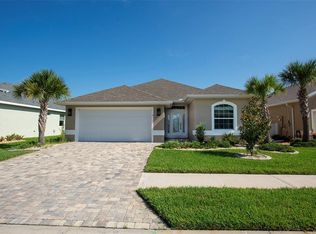 MLS ID #FC320582, Barbara Ungerman, PA, ELITE HOUSING ADVISORS, LLC.. Stellar MLS
 - $374,0003 bd2 ba2k sqft23 BUD FIELD DRIVE, PALM COAST, FL 32137For Sale
 MLS ID #FC320381, Shannon McCurdy, EXIT REALTY FIRST CHOICE. Stellar MLS
 - $335,9003 bd2 ba1.6k sqft2 TIDEWAY TRAIL, PALM COAST, FL 32137For Sale
 MLS ID #FC321111, Liliana Escobar, EXIT REALTY FIRST CHOICE. Stellar MLS
 - $399,9993 bd2 ba2k sqft14 MATANZAS LAKES DRIVE, PALM COAST, FL 32137For SaleMLS ID #FC314327, Chase Sabine, REALTY EXCHANGE, LLC. Stellar MLS
- $344,9003 bd2 ba1.8k sqft222 Bird Of Paradise Dr, Palm Coast, FL 32137For Sale
 MLS ID #1231429, Patricia Morris, Keller Williams Realty Florida Partners. DBAMLS
 - $362,0003 bd2 ba1.8k sqft57 BRESSLER LANE, PALM COAST, FL 32137For SaleMLS ID #FC321217, Jennifer Mock, RE/MAX SELECT PROFESSIONALS. Stellar MLS
- $350,0004 bd2 ba2.2k sqft42 BECKNER LANE, PALM COAST, FL 32137For SaleMLS ID #V4951569, Missy Rupp, LPT REALTY LLC. Stellar MLS
- $375,0004 bd3 ba2k sqft17 BIRCHWOOD PLACE, PALM COAST, FL 32137For SaleMLS ID #FC321458, Lucy Eich, PALM GROUP REALTY LLC. Stellar MLS
- $324,9003 bd2 ba1.6k sqft3 LEWIS DRIVE, PALM COAST, FL 32137For SaleMLS ID #O6417497, Steven Koleno, BEYCOME OF FLORIDA LLC. Stellar MLS
- $353,9904 bd2 ba1.8k sqft7 BUFFALO BILL DRIVE, PALM COAST, FL 32137New ConstructionStellar MLS
- $349,9004 bd2 ba2k sqft24 BEACON MILL LANE, PALM COAST, FL 32137For SaleMLS ID #FC321405, Bruce Garrison, TRADEMARK REALTY GROUP LLC. Stellar MLS
- $399,0004 bd2 ba2.1k sqft19 FREEMONT TURN, PALM COAST, FL 32137For SaleMLS ID #FC317763, Jason Watts, KOKOMO REALTY LLC. Stellar MLS
- $449,9004 bd3 ba2.4k sqft24 LINCOLN LANE, PALM COAST, FL 32137For SaleMLS ID #FC319640, Amanda Mazzie, FLORIDA BEACHES REAL ESTATE. Stellar MLS
- $344,9004 bd2 ba1.8k sqft138 BRUSHWOOD LANE, PALM COAST, FL 32137New ConstructionStellar MLS
- $490,0003 bd2 ba1.6k sqft3 LEEDS PLACE, PALM COAST, FL 32137For SaleMLS ID #FC319847, Daniel Wieland, TAKE ACTION PROPERTIES, LLC. Stellar MLS
- $426,0005 bd4 ba2.7k sqft40 OAKLEAF WAY, PALM COAST, FL 32137For SaleMLS ID #FC320880, M. Gina DosSantos, COASTAL GATEWAY REAL ESTATE GR. Stellar MLS
- $325,0003 bd2 ba1.9k sqft51 BEAVERDAM LANE, PALM COAST, FL 32137For SaleMLS ID #FC319717, Penelope Buckles, CLARION GROUP, INC.. Stellar MLS
- $450,0003 bd2 ba1.5k sqft3 CANARSIE PLACE, PALM COAST, FL 32137For SaleMLS ID #FC321366, George Whelan, ATLANTIC OCEAN REALTY. Stellar MLS
