Beautiful classic Victorian home on the west end of downtown St. John's just moments to schools, parks, shopping, recreation, restaurants and the allure of downtown St John's. This 2 apartment boasts 6 bedrooms, 3 and 1/2 bathrooms, five fireplaces with the original mantels, beautiful moldings and rosettes and cast iron radiators. With expansive living and dining rooms, high ceilings, plank ad hardwood floors and modern kitchens, this beauty is a must see. Nestled between large maple trees in the Waterford Valley, this home is a great income opportunity, Plumbing and electrical have been upgraded. A new oil tank has just been installed. There is off street parking for 4 cars. Live in the main house while renting the 3 bedroom apartment to earn income. The main house is currently vacant and there is a long time tenant in the apartment. As per the Seller's Direction: No conveyance of offers prior to 5pm on August 24, 2026. Offers to remain open for acceptance until 10pm same day.
For sale
C$399,000
7 Topsail Road, St. John's, NL A1E2A6
6beds
4,920sqft
Retail, Townhouse, Apartment, Single Family Residence
Built in ----
-- sqft lot
$-- Zestimate®
C$81/sqft
C$-- HOA
What's special
Beautiful moldings and rosettesCast iron radiatorsHigh ceilingsModern kitchens
- 3 days |
- 84 |
- 9 |
Zillow last checked:
Listing updated:
Listed by:
Crystal Eagan,
Hanlon Realty
Source: Newfoundland and Labrador AR,MLS®#: 1301968
Facts & features
Interior
Bedrooms & bathrooms
- Bedrooms: 6
- Bathrooms: 4
- Full bathrooms: 3
- 1/2 bathrooms: 1
Bedroom
- Level: Second
- Area: 70 Square Feet
- Dimensions: 7 x 10
Bedroom
- Level: Second
- Area: 159.5 Square Feet
- Dimensions: 11 x 14.5
Bedroom
- Level: Second
- Area: 192 Square Feet
- Dimensions: 12 x 16
Other
- Level: Third
- Area: 196 Square Feet
- Dimensions: 14 x 14
Other
- Level: Third
- Area: 120 Square Feet
- Dimensions: 10 x 12
Other
- Level: Third
- Area: 306 Square Feet
- Dimensions: 17 x 18
Bathroom
- Level: Main
Bathroom
- Level: Second
Bathroom
- Level: Second
Other
- Level: Second
- Area: 90 Square Feet
- Dimensions: 9 x 10
Other
- Level: Third
- Area: 72 Square Feet
- Dimensions: 6 x 12
Other
- Level: Second
- Area: 168 Square Feet
- Dimensions: 12 x 14
Dining room
- Level: Main
- Area: 208 Square Feet
- Dimensions: 13 x 16
Kitchen
- Level: Main
- Area: 110 Square Feet
- Dimensions: 10 x 11
Laundry
- Level: Basement
- Area: 104 Square Feet
- Dimensions: 8 x 13
Living room
- Level: Main
- Area: 360 Square Feet
- Dimensions: 30 x 12
Storage
- Level: Basement
- Area: 100 Square Feet
- Dimensions: 10 x 10
Storage
- Level: Basement
- Area: 100 Square Feet
- Dimensions: 10 x 10
Storage
- Level: Basement
- Area: 170 Square Feet
- Dimensions: 10 x 17
Heating
- Electric, Hot Water
Cooling
- Electric
Appliances
- Included: Refrigerator, Stove, Washer, Dryer
Features
- Flooring: Ceramic/Marble, Hardwood, Softwood
- Basement: Full
Interior area
- Total structure area: 4,920
- Total interior livable area: 4,920 sqft
Property
Parking
- Parking features: Open
- Has uncovered spaces: Yes
Features
- Levels: Three
- Patio & porch: Patio(s) and Deck(s)
Lot
- Size: 3,060 Square Feet
- Dimensions: 3060 sq ft
- Features: Level, Recreation Nearby, Shopping Nearby, Bus Service
Details
- Zoning description: res
Construction
Type & style
- Home type: Apartment
- Property subtype: Retail, Townhouse, Apartment, Single Family Residence
- Attached to another structure: Yes
Materials
- Clapboard
- Foundation: Block
- Roof: Shingle - Asphalt
Condition
- 50+ Yrs Old
Utilities & green energy
- Sewer: Public Sewer
- Water: Public
- Utilities for property: Cable Connected, Electricity Connected, High Speed Internet, Phone Connected
Community & HOA
Location
- Region: St Johns
Financial & listing details
- Price per square foot: C$81/sqft
- Annual tax amount: C$4,640
- Date on market: 8/17/2026
Price history
Price history is unavailable.
Public tax history
Tax history is unavailable.
Climate risks
Neighborhood: A1E
Nearby schools
GreatSchools rating
No schools nearby
We couldn't find any schools near this home.
Schools provided by the listing agent
- District: St. John's
Source: Newfoundland and Labrador AR. This data may not be complete. We recommend contacting the local school district to confirm school assignments for this home.
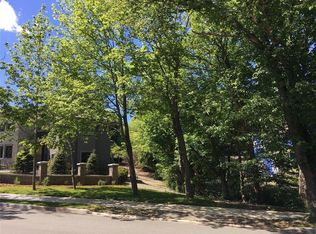
- C$369,9001 acre22 Topsail Rd, St. John's, NL A1E2A5Lot/Land
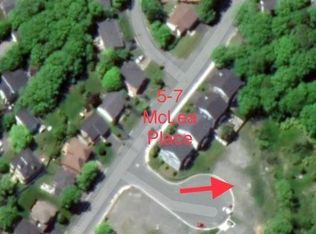
- C$295,000-- sqft7 McLea Pl, St. John's, NL A1E0B3Lot/Land
- C$295,000-- sqft5 McLea Pl, St. John's, NL A1E0B3Lot/Land
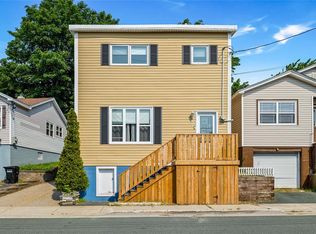
- C$324,9993 bd1 ba1.7k sqft8 Eric St, St. John's, NL A1E1P6Pending
- C$429,9004 bd2 ba2.6k sqft31 Craigmillar Ave, St. John's, NL A1E1Z9For Sale
- C$499,0004 bd2 ba2.8k sqft6 Dillon Cres, St. John's, NL A0A1J0For Sale
- C$219,9003 bd2 ba1.4k sqft40 Dillon Cres, St. John's, NL A0A1J0Pending
- C$249,9004.96 acres25 Linegar Ave #23, St. John's, NL A0A1J0Pending
Similar homes
- C$399,9007 bd3 ba3k sqft146 Freshwater Road, St. Johns, NL A1C2N9For Sale
 MLS ID #1299669, Kirk Pelley, 4 Percent Real Estate Professionals Inc.. Newfoundland and Labrador AR
 - C$429,9004 bd2 ba2.6k sqft31 Craigmillar Avenue, St. John's, NL A1E1Z9For Sale
 MLS ID #1301708, Paddy Greene, RE/MAX Infinity Realty Inc. - Sheraton Hotel. Newfoundland and Labrador AR
 - C$369,9005 bd3 ba2.8k sqft12 Malta Street, St.John's, NL A1C4S9For Sale
 MLS ID #1301821, Brooklyn Goodyear, 3% Realty East Coast. Newfoundland and Labrador AR
 - C$399,9004 bd3 ba2.5k sqft40 Ranger Avenue, Paradise, NL A1L1J9For Sale
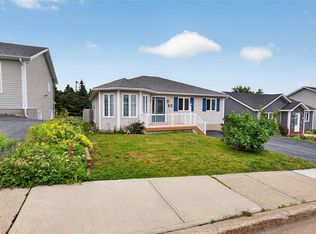 MLS ID #1301975, Rod Pike,FRI, RE/MAX Realty Specialists. Newfoundland and Labrador AR
 - C$329,9004 bd4 ba2.8k sqft9 Gower Street, St. John's, NL A1C1M9For SaleMLS ID #1301191, Margie Hanley, Royal LePage Property Consultants Limited. Newfoundland and Labrador AR
- C$479,0005 bd3 ba3.3k sqft137 Elizabeth Avenue, St. John's, NL A1B1S2For SaleMLS ID #1301647, Ryan Hopkins, Royal LePage Property Consultants Limited. Newfoundland and Labrador AR
- C$589,0004 bd6 ba3.1k sqft148 Portugal Cove Road, St. John's, NL A1B2N2For SaleMLS ID #1302148, Robert Decker, RE/MAX Infinity Realty Inc. - Sheraton Hotel. Newfoundland and Labrador AR
- C$524,9004 bd4 ba2.8k sqft1 Julieann Place, St. John's, NL A1A5Z5For SaleMLS ID #1300520, Justin Hollett, eXp Realty. Newfoundland and Labrador AR
- C$499,0004 bd2 ba2.8k sqft6 Dillon Crescent, St. Johns, NL A0A1JOFor SaleMLS ID #1297461, Cody Walsh, BlueKey Realty Inc.. Newfoundland and Labrador AR
- C$539,9009 bd4 ba2.6k sqft285 Elizabeth Avenue, St. John's, NL A1B1T8For SaleMLS ID #1301121, Alicia (Zhiyang) Xing, RE/MAX Infinity Realty Inc. - Sheraton Hotel. Newfoundland and Labrador AR
- C$479,9993 bd3 ba3.3k sqft322 Topsail Road, St.John's, NL A1E2B5For SaleMLS ID #1299900, Krystal Gibbons, 3% Realty East Coast. Newfoundland and Labrador AR
- C$579,9003 bd3 ba2.7k sqft395 Hamilton Avenue Extension, St. John's, NL A1E1K3For SaleMLS ID #1300641, Scott Hopkins, RE/MAX Infinity Realty Inc.. Newfoundland and Labrador AR
- C$499,9004 bd3 ba2.5k sqft9 Mayfair Avenue, Paradise, NL A1L0Y7For SaleMLS ID #1301937, James Noftal, Hanlon Realty. Newfoundland and Labrador AR
- C$424,9996 bd4 ba3.1k sqft283 Main Road, Pouch Cove, NL A0A3LOFor SaleMLS ID #1298749, Justin Abbott, Royal LePage Vision Realty. Newfoundland and Labrador AR
- C$435,0003 bd3 ba3.8k sqft463 Main Road, St. John's, NL A1S1G1For SaleMLS ID #1301671, Courtney Moulton, RE/MAX Infinity Realty Inc.. Newfoundland and Labrador AR
- C$515,0005 bd3 ba2.5k sqft83 Hopedale Crescent, St. John's, NL A1B0B3For SaleMLS ID #1301049, Chris Morrison, Royal LePage Turner Realty 2014 Inc. Newfoundland and Labrador AR
- C$269,0003 bd2 ba3k sqft22 Mount Royal Avenue, St. John’s, NL A1C5E4For SaleMLS ID #1299591, Hannah Rowe, eXp Realty. Newfoundland and Labrador AR
- C$479,9004 bd4 ba2.5k sqft271 Dogberry Hill Road, Portugal Cove St. Philip's, NL A1M1C5For SaleMLS ID #1301571, Courtney Moulton, RE/MAX Infinity Realty Inc.. Newfoundland and Labrador AR
- C$450,0003 bd3 ba2.9k sqft1 Rideau Place, Mount Pearl, NL A1N4C1For SaleMLS ID #1301707, Valma Budgell, RE/MAX Realty Specialists. Newfoundland and Labrador AR
- C$575,0003 bd3 ba4.6k sqft300 Topsail Road, St. John's, NL A1E2B5For SaleMLS ID #1296987, Janice Briffett, Royal LePage Atlantic Homestead. Newfoundland and Labrador AR
