Skip main navigation
Off market
  • Price Unknown

    7 Treelawn Ter, Brantford, ON N3R 3P5

    3beds
    2,158sqft
    SingleFamily
    Built in 1969
    -- sqft lot
    $-- Zestimate®
    C$--/sqft
    C$2,578 Estimated rent

    Home value

    Not available

    Estimated sales range

    Not available

    Not available

    Loading
    Loading...

    Owner options

    List your home for rent

    C$2,578/mo

    Rent Zestimate®

    Find your next renter with Zillow Rental Manager. Plus, with online applications, you can quickly screen prospective tenants – for free.

    Learn more

    C$2,578/mo

    Rent Zestimate®

    Refinance and save

    Refinancing to a lower rate could help reduce your monthly payments and save thousands over the life of the loan.

    See today's rates

    Explore your selling options

    Work with a Zillow partner agent

    Leverage their expertise and Zillow's premium Showcase listings to get your home seen by more buyers.

    Get started

    List with your own agent

    Get your home in front of millions of buyers by listing it on Zillow.

    Learn how to do it

    Sell it yourself

    Take full control of how buyers see your home on Zillow by listing For Sale by Owner (FSBO).

    List your home

    What's special

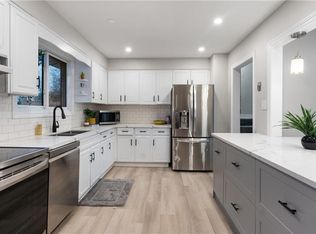
    A rare opportunity awaits you at 7 Treelawn Terrace. Located in the highly sought after Brier Park neighbourhood, this 3 bedroom, 2 bathroom side-split has been meticulously cared for and updated over the last 30 years, including the addition of a spectacular sunroom (2006, 248 sq ft). Situated on a large lot (0.28 acres), the warmer months will be spent entertaining outdoors underneath the beautiful gazebo (concrete pad, driveway, front walkway, porch 2009). Walk through the front door into the long foyer which welcomes you with its abundance of natural light streaming in from the right, here you will find the living room and a large bay window to looking out onto the quiet cul-de-sac. An open entrance leads into the dining room, a perfect setup for family and friends to gather and keep the conversation flowing. Through the fan doors you will find the kitchen with newer stainless steel appliances and beautiful cherry cabinetry. The sunroom extends off the kitchen and gives you the best view of this stunning backyard. The second floor holds three large bedrooms and the main bathroom (2002), while the fully renovated basement (2006, flooring 2019) holds the family room with gas fireplace and the second bathroom/laundry room with the possibility for an in-law suit with a separate entrance to the backyard. The Furnace & AC unit updated in 2010. The exterior was not forgotten over the years with updates including: roof shingles (2016, 50 year transferable warranty), electrical sockets located around the exterior as well as near the gazebo and shed, and wiring for a hot tub near the basement entrance. This stunning home doesn't come up often, and wont last long.

    This property is off market, which means it's not currently listed for sale or rent on Zillow. This may be different from what's available on other websites or public sources.

    Facts & features

    Interior

    Bedrooms & bathrooms
    • Bedrooms: 3
    • Bathrooms: 2
    • Full bathrooms: 2
    Features
    • Central Vacuum, Built-In Appliances, Water Purifier
    • Fireplace features: Natural Gas, Family Room
    Interior area
    • Total interior livable area: 2,158 sqft

    Construction

    Type & style
    • Home type: SingleFamily
    • Architectural style: Sidesplit
    Condition
    • Year built: 1969

    Utilities & green energy

    • Sewer: Sewer (Municipal)

    Community & neighborhood

    Location
    • Region: Brantford

    Other

    Other facts
    • Fireplace Features: Natural Gas, Family Room
    • Property Type: Residential
    • Cooling: Central Air, Energy Efficient
    • Features Area Influences: Schools, Public Transit, School Bus Route
    • Roof: Shingles
    • Sewer: Sewer (Municipal)
    • Interior Features: Central Vacuum, Built-In Appliances, Water Purifier
    • Heating: Forced Air
    • Architectural Style: Sidesplit
    • Location: Urban

    Price history

    DateEventPrice
    2/4/2021Listed for saleC$649,900C$301/sqft
    Source: REVEL Realty Inc., Brokerage #40062234 Report a problem

    Public tax history

    Tax history is unavailable.

    Neighborhood: Brier Park

    Nearby schools

    GreatSchools rating

    No schools nearby

    We couldn't find any schools near this home.