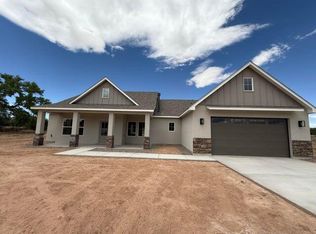
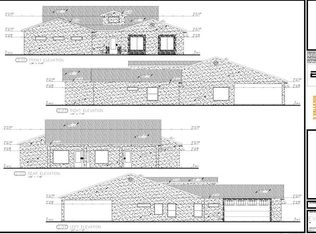
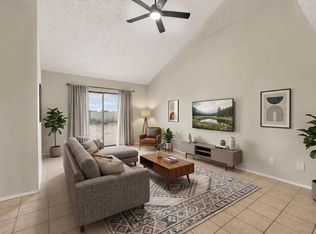
Proposed custom-built home on one acre of irrigated land in the heart of the valley, surrounded by beautiful new construction.Offering approximately 2,200 heated sq ft, this home features an open-concept floor plan with 4 spacious bedrooms, abundant natural light, and thoughtful design throughout. The kitchen is a standout with ample counter space and storage, perfect for entertaining. Enjoy large walk-in closets and quality custom finishes. A unique 3-car garage provides plenty of room for vehicles, storage, or a workshop. A rare opportunity to own a customizable home with space, privacy, and modern comfort in a growing area.
Pending
$559,920
7 Vallejos Rd, Los Lunas, NM 87031
4beds
2,176sqft
Single Family Residence
Built in 2026
1 Acres Lot
$557,000 Zestimate®
$257/sqft
$-- HOA
What's special
Thoughtful design throughoutOpen-concept floor planLarge walk-in closetsQuality custom finishesAbundant natural light
- 170 days
- 13
- 0
Zillow last checked:
Listing updated:
Listed by:
Bricena K Aragon 505-203-0679,
Real Broker, LLC 505-866-7653
Source: SWMLS,MLS#: 1102633
Facts & features
Interior
Bedrooms & bathrooms
- Bedrooms: 4
- Bathrooms: 2
- Full bathrooms: 2
Primary bedroom
- Level: Main
- Area: 294.64
- Dimensions: 19.5 x 15.11
Bedroom 2
- Level: Main
- Area: 143.75
- Dimensions: 12.5 x 11.5
Bedroom 3
- Level: Main
- Area: 138
- Dimensions: 12 x 11.5
Bedroom 4
- Level: Main
- Area: 164.7
- Dimensions: 13.5 x 12.2
Dining room
- Level: Main
- Area: 153.75
- Dimensions: 12.5 x 12.3
Kitchen
- Level: Main
- Area: 179.3
- Dimensions: 16.3 x 11
Living room
- Level: Main
- Area: 380
- Dimensions: 20 x 19
Heating
- Central, Forced Air
Cooling
- Refrigerated
Appliances
- Included: Dishwasher, Free-Standing Gas Range, Disposal, Microwave
- Laundry: Electric Dryer Hookup, Propane Dryer Hookup
Features
- Ceiling Fan(s), Dual Sinks, Garden Tub/Roman Tub, Kitchen Island, Main Level Primary, Separate Shower, Walk-In Closet(s)
- Flooring: Carpet, Tile
- Windows: Double Pane Windows, Insulated Windows
- Has basement: No
- Number of fireplaces: 1
Interior area
- Total structure area: 2,176
- Total interior livable area: 2,176 sqft
Property
Parking
- Total spaces: 3
- Parking features: Attached, Door-Multi, Garage, Two Car Garage, Garage Door Opener
- Attached garage spaces: 3
Features
- Levels: One
- Stories: 1
- Patio & porch: Covered, Patio
Lot
- Size: 1 Acres
Details
- Parcel number: 1010031005365
- Zoning description: RR-1
Construction
Type & style
- Home type: SingleFamily
- Property subtype: Single Family Residence
Materials
- Frame, Slump Block, Stucco
- Roof: Pitched,Shingle
Condition
- To Be Built
- New construction: Yes
- Year built: 2026
Details
- Builder name: B4 Construction, Llc.
Utilities & green energy
- Sewer: Septic Tank
- Water: Private, Well
- Utilities for property: Electricity Connected, Propane, Sewer Connected, Water Connected
Green energy
- Energy generation: None
Community & HOA
Community
- Security: Smoke Detector(s)
- Subdivision: Land Of Wader
Location
- Region: Los Lunas
Financial & listing details
- Price per square foot: $257/sqft
- Annual tax amount: $5
- Date on market: 4/30/2026
- Cumulative days on market: 102 days
- Listing terms: Cash,Conventional,FHA,VA Loan
Estimated market value
$557,000
$529,000 - $585,000
$2,473/mo
Price history
| Date | Event | Price |
|---|---|---|
| 5/14/2026 | Pending sale | $559,920$257/sqft |
Source:  SWMLS #1102633 Report a problem SWMLS #1102633 Report a problem | ||
| 4/30/2026 | Listed for sale | $559,920$257/sqft |
Source: SWMLS #1102633 Report a problem | ||
Public tax history
Tax history is unavailable.
Monthly payment
Est. payment
Payment breakdown
Explore the cost of this home by adjusting the details. Changes won't be saved.Climate risks
Neighborhood: 87031
Similar homes
- $419,9003 bd3 ba2k sqft14 Calle Del Rio, Los Lunas, NM 87031For Sale
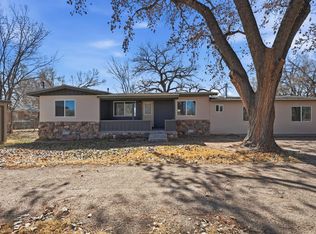 MLS ID #1099632, Nancy A Montoya, Century 21 Champions. SWMLS
 - $499,9003 bd2 ba2.6k sqft251 Sichler Dr SW, Los Lunas, NM 87031For Sale
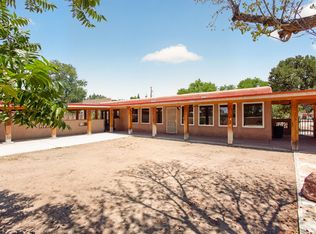 MLS ID #1108554, Nancy A Montoya, Century 21 Champions. SWMLS
 - $379,9994 bd4 ba2.3k sqft14 Juan Rd, Los Lunas, NM 87031For Sale
 MLS ID #1106467, Denine Marie Rothman, Keller Williams Realty. SWMLS
 - $650,0004 bd2 ba1.8k sqft102-104 Nathan Rd, Los Lunas, NM 87031For Sale

 MLS ID #202505159, Jeremiah Collins, Real Broker LLC. SFARMLS
