Welcome to this beautifully maintained 3-bedroom, 2-bathroom home, perfectly situated on an extra-large lot in a prime, family-friendly location. Step inside to discover a stunning kitchen designed for effortless entertaining - boasting generous counter space, modern finishes, and an open flow that makes hosting a joy. Beyond the interiors, your private backyard oasis awaits: a serene retreat featuring a large storage shed and dedicated gardening area, ideal for green thumbs or those seeking extra space. With schools, parks, groceries, and amenities just steps away, convenience meets comfort. This is more than a home - it's a lifestyle. Schedule your private showing today.
For sale
Price cut: $5K (9/14)
$335,000
820 Monte Vista Rd NE, Los Lunas, NM 87031
3beds
1,844sqft
Single Family Residence
Built in 1961
0.42 Acres Lot
$331,600 Zestimate®
$182/sqft
$-- HOA
What's special
Modern finishesDedicated gardening areaLarge storage shedOpen flowExtra-large lotGenerous counter spacePrivate backyard oasis
- 92 days
- 574
- 62
Zillow last checked:
Listing updated:
Listed by:
Delilah B Armendarez Perea 505-702-9416,
Real Broker, LLC 505-557-4976,
Shylah Monique Hoke 505-414-1774,
Real Broker, LLC
Source: SWMLS,MLS#: 1107129
Facts & features
Interior
Bedrooms & bathrooms
- Bedrooms: 3
- Bathrooms: 2
- Full bathrooms: 1
- 3/4 bathrooms: 1
Primary bedroom
- Level: Main
- Area: 261.08
- Dimensions: 12.2 x 21.4
Kitchen
- Level: Main
- Area: 245.34
- Dimensions: 17.4 x 14.1
Living room
- Level: Main
- Area: 370.74
- Dimensions: 16.7 x 22.2
Heating
- Combination, Central, Forced Air
Cooling
- Refrigerated
Appliances
- Included: Double Oven, Dryer, Dishwasher, Disposal, Microwave, Refrigerator, Washer
- Laundry: Gas Dryer Hookup
Features
- Breakfast Bar, Ceiling Fan(s), Family/Dining Room, Home Office, Kitchen Island, Living/Dining Room, Multiple Living Areas, Main Level Primary, Pantry, Utility Room
- Flooring: Tile
- Windows: Double Pane Windows, Insulated Windows, Vinyl
- Has basement: No
- Number of fireplaces: 1
- Fireplace features: Wood Burning
Interior area
- Total structure area: 1,844
- Total interior livable area: 1,844 sqft
Property
Parking
- Total spaces: 3
- Parking features: Attached, Detached, Garage, Storage, Workshop in Garage
- Attached garage spaces: 3
Features
- Levels: One
- Stories: 1
- Exterior features: Private Yard, Water Feature
Lot
- Size: 0.42 Acres
- Features: Garden
Details
- Additional structures: Garage(s), Shed(s), Storage
- Parcel number: 1009039514048000000
- Zoning description: R-1
Construction
Type & style
- Home type: SingleFamily
- Property subtype: Single Family Residence
Materials
- Frame, Stucco
- Roof: Pitched,Shingle
Condition
- Resale
- New construction: No
- Year built: 1961
Utilities & green energy
- Sewer: Public Sewer
- Water: Public
- Utilities for property: Electricity Connected, Natural Gas Connected, Sewer Connected, Water Connected
Green energy
- Energy generation: None
Community & HOA
Community
- Subdivision: Monte Vista Addition
Location
- Region: Los Lunas
Financial & listing details
- Price per square foot: $182/sqft
- Tax assessed value: $242,050
- Annual tax amount: $3,641
- Date on market: 7/11/2026
- Cumulative days on market: 62 days
- Listing terms: Cash,Conventional,FHA,VA Loan
- Has irrigation water rights: Yes
Estimated market value
$331,600
$315,000 - $348,000
$2,007/mo
Price history
| Date | Event | Price |
|---|---|---|
| 9/14/2026 | Price change | $335,000-1.5%$182/sqft |
Source:  SWMLS #1107129 Report a problem SWMLS #1107129 Report a problem | ||
| 8/18/2026 | Listed for sale | $340,000$184/sqft |
Source: SWMLS #1107129 Report a problem | ||
| 7/19/2026 | Pending sale | $340,000$184/sqft |
Source: SWMLS #1107129 Report a problem | ||
| 7/11/2026 | Price change | $340,000+44.7%$184/sqft |
Source: SWMLS #1107129 Report a problem | ||
| 4/30/2021 | Pending sale | $235,000$127/sqft |
Source: SWMLS #986149 Report a problem | ||
| 4/29/2021 | Sold | -- |
Source: SWMLS #986149 Report a problem | ||
| 3/3/2021 | Pending sale | $235,000$127/sqft |
Source: SWMLS #986149 Report a problem | ||
| 3/3/2021 | Listed for sale | $235,000$127/sqft |
Source: SWMLS #986149 Report a problem | ||
| 3/3/2021 | Pending sale | $235,000$127/sqft |
Source: SWMLS #986149 Report a problem | ||
| 3/1/2021 | Listed for sale | $235,000$127/sqft |
Source: SWMLS #986149 Report a problem | ||
Public tax history
| Year | Property taxes | Tax assessment |
|---|---|---|
| 2025 | $2,594 -15.5% | $80,683 +3% |
| 2024 | $3,069 +0.6% | $78,334 |
| 2023 | $3,052 +1.5% | $78,334 |
| 2022 | $3,007 +113.7% | $78,334 +115.5% |
| 2021 | $1,407 | $36,356 +3% |
| 2020 | -- | $35,297 +3% |
| 2019 | -- | $34,270 +3% |
| 2018 | -- | $33,272 +3% |
| 2017 | -- | $32,303 +3% |
| 2016 | -- | $31,362 +3% |
| 2015 | -- | $30,449 +6.1% |
| 2013 | -- | $28,701 -66.3% |
| 2011 | $2 | $85,260 +1.9% |
| 2010 | -- | $83,646 |
| 2009 | -- | $83,646 +1.8% |
| 2008 | -- | $82,146 |
| 2007 | -- | $82,146 +51% |
| 2005 | -- | $54,390 |
Find assessor info on the county website
Monthly payment
Est. payment
Payment breakdown
Explore the cost of this home by adjusting the details. Changes won't be saved.Climate risks
Neighborhood: 87031
Nearby schools
Schools provided by the listing agent
- Elementary: Los Lunas
- Middle: Los Lunas
- High: Los Lunas
Source: SWMLS. This data may not be complete. We recommend contacting the local school district to confirm school assignments for this home.
Similar homes
- $304,0003 bd2 ba1.5k sqft824 Gallahad St SW, Los Lunas, NM 87031For Sale
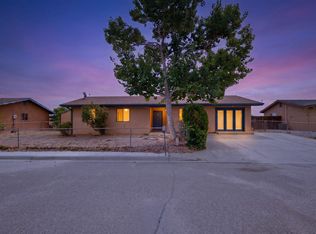 MLS ID #1110686, Ramona A Romero-Brown, Platinum Realty Group. SWMLS
 - $350,0004 bd3 ba2.1k sqft1401 Cerro Crestado Dr NW, Los Lunas, NM 87031For Sale
 MLS ID #1108844, John Myers, Myers & Myers Real Estate, Inc. SWMLS
 - $354,9003 bd2 ba1.6k sqft1265 Parkview Dr, Los Lunas, NM 87031For Sale
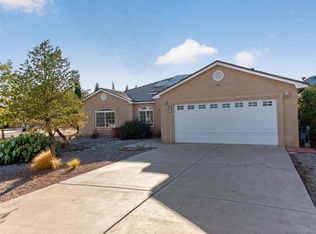 MLS ID #1108309, Nancy A Montoya, Century 21 Champions. SWMLS
 - $349,9993 bd2 ba1.3k sqft21 San Fernando Ave, Los Lunas, NM 87031For Sale
 MLS ID #1109657, Emily D Roggy, Coldwell Banker Legacy. SWMLS
