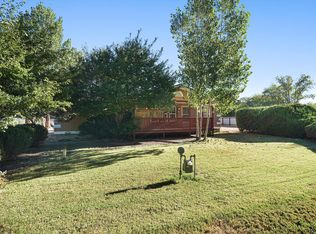
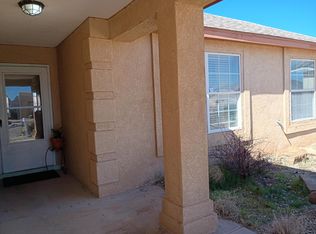
SELLER IS OFFERING $10,000 CREDIT AT CLOSING...Welcome to 1094 Pandora Dr in Los Lunas! This 3-bedroom, 2-bath home offers a functional layout with unique features inside and out. The interior is highlighted by custom sinks that add character and a distinctive touch to the home. One of the standout features is the drive-through garage, providing direct access from the front of the property through to the backyard. The backyard also features a rear gate with access to the main road, creating added flexibility for vehicles, trailers, recreational equipment, or backyard access. A powered storage shed with electricity provides additional space for storage, projects, or hobbies. Energy-conscious buyers will appreciate the 16 paid-off solar panels, offering the benefits of solar without an ongoing solar payment. Additional improvements include a water heater installed in September 2026. With versatile access, useful outdoor space, paid-off solar, and features you won't find in every home, 1094 Pandora Dr is ready for its next owner.
Pending
Price cut: $5K (10/21)
$290,000
1094 Pandora Dr SW, Los Lunas, NM 87031
3beds
1,223sqft
Townhouse
Built in 1991
5,227 Square Feet Lot
$283,800 Zestimate®
$237/sqft
$-- HOA
What's special
Drive-through garageCustom sinks
- 34 days
- 330
- 12
Zillow last checked:
Listing updated:
Listed by:
Isaiah Johnson 708-522-1081,
Coldwell Banker Legacy 505-292-8900,
Nichole M. Bronstorp 505-209-1246,
Coldwell Banker Legacy
Source: SWMLS,MLS#: 1112006
Facts & features
Interior
Bedrooms & bathrooms
- Bedrooms: 3
- Bathrooms: 2
- Full bathrooms: 2
Primary bedroom
- Level: Main
- Area: 16896
- Dimensions: 132 x 128
Bedroom 2
- Level: Main
- Area: 13029
- Dimensions: 129 x 101
Bedroom 3
- Level: Main
- Area: 122311
- Dimensions: 1211 x 101
Dining room
- Level: Main
- Area: 108647
- Dimensions: 1411 x 77
Kitchen
- Level: Main
- Area: 16350
- Dimensions: 150 x 109
Living room
- Level: Main
- Area: 21248
- Dimensions: 166 x 128
Heating
- Central, Forced Air, Natural Gas
Cooling
- Evaporative Cooling
Appliances
- Included: Dryer, Dishwasher, Disposal, Microwave, Refrigerator, Self Cleaning Oven, Washer
- Laundry: Electric Dryer Hookup
Features
- Main Level Primary
- Flooring: Carpet, Tile
- Windows: Metal
- Has basement: No
- Has fireplace: No
Interior area
- Total structure area: 1,223
- Total interior livable area: 1,223 sqft
Property
Parking
- Total spaces: 2
- Parking features: Garage
- Garage spaces: 2
Accessibility
- Accessibility features: Wheelchair Access
Features
- Levels: One
- Stories: 1
- Patio & porch: Covered, Patio
- Exterior features: Outdoor Grill, Private Yard
Lot
- Size: 5,227 Square Feet
Details
- Parcel number: 1008038049318000000
- Zoning description: R-2
Construction
Type & style
- Home type: Townhouse
- Property subtype: Townhouse
- Attached to another structure: Yes
Materials
- Roof: Metal
Condition
- Resale
- New construction: No
- Year built: 1991
Utilities & green energy
- Sewer: Public Sewer
- Water: Public
- Utilities for property: Cable Available, Electricity Connected, Natural Gas Available, Water Available, Water Connected
Green energy
- Energy generation: Solar
Community & HOA
Community
- Subdivision: Panoan Subdivision Phase I
Location
- Region: Los Lunas
Financial & listing details
- Price per square foot: $237/sqft
- Tax assessed value: $135,000
- Annual tax amount: $1,757
- Date on market: 10/5/2026
- Cumulative days on market: 34 days
- Listing terms: Cash,Conventional,FHA,VA Loan
Estimated market value
$283,800
$270,000 - $298,000
$1,826/mo
Price history
| Date | Event | Price |
|---|---|---|
| 11/3/2026 | Pending sale | $290,000$237/sqft |
Source:  SWMLS #1112006 Report a problem | ||
| 11/3/2026 | Contingent | $290,000$237/sqft |
Source: SWMLS #1112006 Report a problem | ||
| 10/21/2026 | Price change | $290,000-1.7%$237/sqft |
Source: SWMLS #1112006 Report a problem | ||
| 10/5/2026 | Listed for sale | $295,000+168.4%$241/sqft |
Source: SWMLS #1112006 Report a problem | ||
| 11/5/2015 | Sold | -- |
Source: Agent Provided Report a problem | ||
| 7/17/2015 | Price change | $109,900-1.8%$90/sqft |
Source: CENTURY 21 Champions, Inc. #840958 Report a problem | ||
| 6/25/2015 | Price change | $111,900-0.9%$91/sqft |
Source: CENTURY 21 Champions, Inc. #840958 Report a problem | ||
| 5/21/2015 | Listed for sale | $112,900$92/sqft |
Source: Century 21 Champions #840958 Report a problem | ||
| 4/3/2014 | Sold | -- |
Source: Agent Provided Report a problem | ||
| 8/29/2008 | Sold | -- |
Source: Agent Provided Report a problem | ||
Public tax history
| Year | Property taxes | Tax assessment |
|---|---|---|
| 2025 | $1,447 -2.9% | $45,000 |
| 2024 | $1,490 +0.7% | $45,000 |
| 2023 | $1,480 -1.3% | $45,000 |
| 2022 | $1,500 +1.3% | $45,000 +2.2% |
| 2021 | $1,481 +1.1% | $44,017 +3% |
| 2020 | $1,465 -0.5% | $42,735 |
| 2019 | $1,473 +3.9% | $42,735 +2.1% |
| 2018 | $1,418 +4.6% | $41,862 +3% |
| 2017 | $1,356 | $40,643 +3% |
| 2016 | -- | $39,459 +22.1% |
| 2015 | -- | $32,313 -19.7% |
| 2013 | -- | $40,247 -65.7% |
| 2011 | -- | $117,225 +3.1% |
| 2007 | -- | $113,673 +61.1% |
| 2005 | -- | $70,542 |
Find assessor info on the county website
Monthly payment
Est. payment
Payment breakdown
Explore the cost of this home by adjusting the details. Changes won't be saved.Climate risks
Neighborhood: 87031
- $227,0003 bd2 ba1.2k sqft1088 Pandora Dr SW, Los Lunas, NM 87031Off Market
- $295,900-- bd-- ba1.7k sqft1100 Pandora Dr SW, Los Lunas, NM 87031Off Market
- $298,200-- bd-- ba1.7k sqft1082 Pandora Dr SW, Los Lunas, NM 87031Off Market
- $244,7003 bd2 ba1.2k sqft1074 Pandora Dr SW, Los Lunas, NM 87031Off Market

Similar homes
- $292,0003 bd2 ba1.4k sqft1300 Robyn Pl, Los Lunas, NM 87031For Sale
 MLS ID #1110928, Alex Cordova, EXP Realty LLC. SWMLS
- $280,0002 bd2 ba1.2k sqft1773 Avenida Bonita NW, Los Lunas, NM 87031For Sale
 MLS ID #1113595, Michael M Seligman, Sotheby's International Realty. SWMLS
- $315,0003 bd2 ba1.6k sqft1415 Vista Hill Loop SW, Los Lunas, NM 87031For Sale
 MLS ID #1098810, Tina Elizabeth McQuerry, HomeSmart Realty Pros. SWMLS
- $289,0002 bd3 ba1.1k sqft1654 Tierra Verde Loop, Los Lunas, NM 87031For Sale
 MLS ID #1113416, Cramer & CO LLC, Realty One of New Mexico. SWMLS
