Welcome to this beautifully maintained, fully turn-key 3+ bedroom, 2 bathroom home offering exceptional income potential as a proven, highly successful Airbnb.
Step inside to a bright, open-concept main floor that features soaring 12-foot ceilings at the entrance and sleek recessed lighting throughout the common area. The fully renovated kitchen boasts white cabinetry, premium granite countertops, all-electric appliances, a spacious center island with bar seating, and a sunlit breakfast nook. From the kitchen, the layout flows into a generous dining area and a living room complete with a ceiling fan, large windows, and double glass doors that open directly to the backyard. A versatile den on the first floor is perfect for an in-home office, guest room, or main-level bedroom.
Take the beautiful wooden staircase upstairs, where you will find the comfortable, well-appointed bedrooms and pristine, fully renovated bathrooms featuring modern vanities. The primary bedroom boasts its own private full bath with plenty of storage.
Head downstairs to the spacious finished basement, which includes a dedicated laundry area and features several versatile rooms that have been utilized as an entertainment area and/or additional living space.
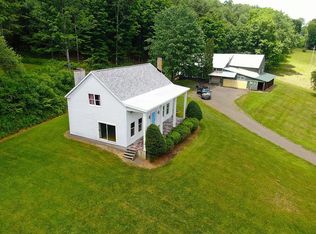
The exterior of this vibrant home sits on nearly an acre of expansive, level lawn surrounded by breathtaking, panoramic mountain views. Across the driveway is the additional acreage.
Designed for convenience and low-maintenance outdoor living, the property features a newly constructed Trex front porch and back deck. Additional outdoor highlights include an outdoor water spigot, a detached two-car garage matching the home's aesthetic, and a storage shed.
Whether you are looking for a lucrative, ready-to-go investment property or a gorgeous permanent residence, this remarkable home is completely set up and ready for its next chapter.
Active
$449,000
7 Welton Avenue Ext, Schenevus, NY 12155
4beds
2,122sqft
Single Family Residence
Built in 2005
10.46 Acres Lot
$-- Zestimate®
$212/sqft
$-- HOA
What's special
Fully renovated kitchenOutdoor water spigotStorage shedComfortable well-appointed bedroomsBreathtaking panoramic mountain viewsAll-electric appliancesSpacious finished basement
- 42 days |
- 341 |
- 23 |
Zillow last checked:
Listing updated:
Listed by:
Keller Williams Upstate NY Properties 607-431-2540,
Stacey L. Camilleri 607-376-2279
Source: NYSAMLSs,MLS#: R1696958 Originating MLS: Otsego-Delaware
Originating MLS: Otsego-DelawareFacts & features
Interior
Bedrooms & bathrooms
- Bedrooms: 4
- Bathrooms: 2
- Full bathrooms: 2
- Main level bedrooms: 1
Heating
- Ductless, Electric, Baseboard
Cooling
- Ductless
Appliances
- Included: Dishwasher, Exhaust Fan, Electric Oven, Electric Range, Propane Water Heater, Refrigerator, Range Hood
- Laundry: In Basement
Features
- Breakfast Bar, Ceiling Fan(s), Den, Eat-in Kitchen, Separate/Formal Living Room, Granite Counters, Kitchen Island
- Flooring: Laminate, Varies
- Basement: Full,Finished,Walk-Out Access
- Has fireplace: No
Interior area
- Total structure area: 2,122
- Total interior livable area: 2,122 sqft
Property
Parking
- Total spaces: 2
- Parking features: Detached, Garage
- Garage spaces: 2
Features
- Levels: Two
- Stories: 2
- Patio & porch: Covered, Porch
- Exterior features: Gravel Driveway
Lot
- Size: 10.46 Acres
- Dimensions: 277 x 150
- Features: Rectangular, Rectangular Lot, Rural Lot
Details
- Additional parcels included: 230.00163.42, 230.00163.43, 230.19179.01
- Parcel number: 230.19179.04
- Special conditions: Standard
Construction
Type & style
- Home type: SingleFamily
- Architectural style: Cape Cod,Two Story
- Property subtype: Single Family Residence
Materials
- Aluminum Siding
- Foundation: Poured
- Roof: Metal
Condition
- Resale
- Year built: 2005
Utilities & green energy
- Sewer: Septic Tank
- Water: Well
Community & HOA
Location
- Region: Schenevus
Financial & listing details
- Price per square foot: $212/sqft
- Tax assessed value: $274,000
- Annual tax amount: $8,393
- Date on market: 7/16/2026
- Listing terms: Cash,Conventional,FHA,USDA Loan
Estimated market value
Not available
Estimated sales range
Not available
Not available
Price history
| Date | Event | Price |
|---|---|---|
| 7/16/2026 | Listed for sale | $449,000+201.5%$212/sqft |
Source:  NYSAMLSs #R1696958 Report a problem NYSAMLSs #R1696958 Report a problem | ||
| 12/13/2016 | Sold | $148,936$70/sqft |
Source: NYSAMLSs #OD107297 Report a problem | ||
Public tax history
| Year | Property taxes | Tax assessment |
|---|---|---|
| 2025 | -- | $235,000 |
| 2024 | -- | $235,000 |
| 2023 | -- | $235,000 +60.6% |
| 2022 | -- | $146,300 |
| 2021 | -- | $146,300 |
| 2020 | -- | $146,300 |
| 2019 | -- | $146,300 |
| 2018 | -- | $146,300 |
| 2017 | $3,690 +180.9% | $146,300 |
| 2016 | $1,313 | $146,300 |
| 2015 | -- | $146,300 |
| 2014 | -- | $146,300 |
| 2013 | -- | $146,300 |
| 2012 | -- | $146,300 |
| 2011 | -- | $146,300 |
| 2010 | -- | $146,300 |
| 2009 | -- | $146,300 |
| 2008 | -- | $146,300 +122% |
| 2007 | -- | $65,900 |
| 2006 | -- | $65,900 +268.2% |
| 2005 | -- | $17,900 |
| 2004 | -- | $17,900 |
| 2003 | -- | $17,900 |
| 2002 | -- | $17,900 |
| 2001 | -- | $17,900 +952.9% |
| 2000 | -- | $1,700 |
Find assessor info on the county website
Monthly payment
Climate risks
Neighborhood: 12155
Nearby schools
GreatSchools rating
- 8/10Schenevus Central SchoolGrades: PK-12Distance: 0.2 mi
Schools provided by the listing agent
- District: Schenevus (Andrew S. Draper)
Source: NYSAMLSs. This data may not be complete. We recommend contacting the local school district to confirm school assignments for this home.
- $153,1003 bd2 ba2.3k sqft24 Prospect St, Schenevus, NY 12155Off Market
- $564-- bd-- ba-- sqft24 Prospect St, Schenevus, NY 12155Off Market
- $85,8002 bd1 ba1.3k sqft2 Welton Avenue Ext, Schenevus, NY 12155Off Market
- $209,0004 bd2 ba1.4k sqft6 Welton Avenue Ext, Schenevus, NY 12155Off Market
- $143,6005 bd2 ba2.1k sqft16 Prospect St, Schenevus, NY 12155Off Market
- $183,7002 bd1 ba1.2k sqft19 Welton Ave, Schenevus, NY 12155Off Market
- $564-- bd-- ba-- sqftWelton Ave, Schenevus, NY 12155Off Market
- $26,245-- bd-- ba-- sqftWelton Ave, Schenevus, NY 12155Off Market
A local agent can set up tours, give advice and negotiate with sellers.
Similar homes
- $399,0005 bd2 ba1.8k sqft8 Welton Ave, Schenevus, NY 12155For Sale

 MLS ID #R1696986, Stacey L. Camilleri, Listing by: Keller Williams Upstate NY Properties. NYSAMLSs
 - $450,0003 bd1 ba2.4k sqft1217 County Highway 34, Schenevus, NY 12155For Sale By Owner
- $239,0003 bd1 ba1.5k sqft42 Division St, Schenevus, NY 12155For Sale
 MLS ID #R1705365, Stacey L. Camilleri, Listing by: Keller Williams Upstate NY Properties. NYSAMLSs
 - $229,0004 bd2 ba1.9k sqft24 Arch St, Maryland, NY 12116For Sale
 MLS ID #R1709861, Stacey L. Camilleri, Listing by: Keller Williams Upstate NY Properties. NYSAMLSs
 - $425,0005 bd3 ba1.9k sqft3645 County Highway 12, East Meredith, NY 13757For SaleMLS ID #R1709113, Laura Wayman - GRI, ABR, Listing by: Frank Lumia Real Estate Plus!, LLC. NYSAMLSs
- $424,9004 bd3 ba2.6k sqft388 Baptist Church Road, Summit, NY 12175Active
 MLS ID #20263949, Matthew Loder, Listing by: Country Boy Realty. HVCRMLS
 - $424,9004 bd3 ba2.6k sqft388 Baptist Church Rd, East Worcester, NY 12064For SaleMLS ID #R1697742, Matthew Loder, Listing by: Country Boy Realty. NYSAMLSs
- $399,0004 bd2 ba2.5k sqft205 Burnside Road, Worcester, NY 12197ActiveMLS ID #202619774, Harold J Loder, Listing by: Country Boy Realty. Global MLS
- $439,0004 bd2 ba2.2k sqft(Undisclosed Address), Milford, NY 13807For SaleMLS ID #R1695542, Steven T. Rose, Listing by: Coldwell Banker Timberland Properties. NYSAMLSs
- $375,0003 bd3 ba2.4k sqft213 Loft Rd, Maryland, NY 12116For SaleMLS ID #11885422, Denise Page-lacava, Listing by: Stack-Page Properties. NY State MLS
- $399,0004 bd2 ba2.4k sqft872 County Highway 35, Maryland, NY 12116For SaleMLS ID #11790839, Anna Snyder, Listing by: Stack-Page Properties. NY State MLS
- $495,0005 bd3 ba1.7k sqft364 Smith Rd, Worcester, NY 12197For SaleMLS ID #R1679532, William Alton, Listing by: Country Boy Realty. NYSAMLSs
- $610,0005 bd5 ba3.1k sqft149 Thomas Road, Other, NY 12155For Sale
 MLS ID #1001145, Joan G. Fox, Listing by: Keller Williams Upstate NYProp. OneKey® MLS as distributed by MLS GRID
 - $610,0005 bd5 ba3.1k sqft149 Thomas Rd, Schenevus, NY 12155For SaleMLS ID #R1670939, Stacey L. Camilleri, Listing by: Keller Williams Upstate NY Properties. NYSAMLSs
- $374,9004 bd2 ba2.8k sqft141 E Main St, Milford, NY 13807For SaleMLS ID #R1695922, Jennifer L. Mickle PSA, Listing by: Bordinger Realty, LLC. NYSAMLSs
- $449,0005 bd2 ba2.6k sqft1505 County Highway 11, Mount Vision, NY 13810For SaleMLS ID #R1700717, Jo Aline Bordinger - SFRS, Listing by: Bordinger Realty, LLC. NYSAMLSs
- $414,9003 bd2 ba1.5k sqft164 Zellner Road, Summit, NY 12175ActiveMLS ID #202617295, Gary A Morgan, Listing by: Charlotteville Realty LLC. Global MLS
- $299,0003 bd2 ba2.5k sqft10241 County Highway 33, Harpersfield, NY 13739For SaleMLS ID #R1710271, Steven Jewett, Listing by: Jewett and Jewett LLC. NYSAMLSs
- $449,5003 bd2 ba1.8k sqft319 Hosier Rd, Oneonta, NY 13820New ConstructionMLS ID #R1682661, Joy Giannicchi, Listing by: Keller Williams Upstate NY Properties. NYSAMLSs
- $359,0006 bd3 ba2.6k sqft522 Konchar Road, Maryland, NY 12116ActiveMLS ID #202623679, Deena Miller, Listing by: Realty One Group Key. Global MLS
