Welcome to 7 Wolf Creek Cove, a beautifully maintained home tucked away on a quiet cul-de-sac in the Midpoint community. This inviting 3 bedroom, 2.5 bath property combines comfort, space, and Lowcountry charm in a highly desirable location. The home offers a bright, open-concept layout. The main living area flows seamlessly into a well-equipped kitchen with ample cabinetry and a beautiful green backsplash. Upstairs, the primary suite provides a private bath and enormous closet space, while two additional bedrooms and a large loft area offer flexibility for a guest room, room for children, a home office, or hobby room. Stunning LVP on the main floor and brand new carpet (4/26) on the second floor. Step outside to enjoy one of the home's standout features - a huge fenced backyard with endless possibilities! Whether you envision outdoor entertaining, gardening, a play area, or simply enjoying peaceful evenings, this expansive space is a rare find. Plenty of room for a pool!! 2 car garage for extra storage. Conveniently located across from May River High School and the future May River Elementary School. 25 minutes from Hilton Head and 30 minutes from Savannah.
Accepting backups
Price cut: $10K (8/11)
$389,000
7 Wolf Creek Cove, Bluffton, SC 29910
3beds
2,068sqft
Single Family Residence
Built in 2015
8,276 Square Feet Lot
$-- Zestimate®
$188/sqft
$-- HOA
What's special
Beautiful green backsplashQuiet cul-de-sacBright open-concept layoutEnormous closet spaceHuge fenced backyard
- 174 days
- 213
- 30
Zillow last checked:
Listing updated:
Listed by:
Raleigh Mecklin 912-312-7363,
Keller Williams Realty
Source: REsides, Inc.,MLS#: 507564
Facts & features
Interior
Bedrooms & bathrooms
- Bedrooms: 3
- Bathrooms: 3
- Full bathrooms: 2
- 1/2 bathrooms: 1
Primary bedroom
- Level: Second
Heating
- Heat Pump
Cooling
- Central Air
Appliances
- Included: Dryer, Dishwasher, Disposal, Microwave, Range, Refrigerator, Self Cleaning Oven, Washer
Features
- Ceiling Fan(s), Cathedral Ceiling(s), High Ceilings, Pull Down Attic Stairs, Upper Level Primary, Vaulted Ceiling(s), Entrance Foyer, Loft, Pantry
- Flooring: Carpet, Laminate, Luxury Vinyl, Luxury VinylPlank
- Windows: Other
Interior area
- Total interior livable area: 2,068 sqft
Video & virtual tour
Property
Parking
- Total spaces: 2
- Parking features: Garage, Two Car Garage
- Garage spaces: 2
Features
- Stories: 2
- Patio & porch: Rear Porch
- Exterior features: Fence, Sprinkler/Irrigation, Porch, Storm/Security Shutters
- Pool features: None
- Has view: Yes
- View description: Trees/Woods
- Water view: Trees/Woods
Lot
- Size: 8,276 Square Feet
- Features: < 1/4 Acre
Details
- Parcel number: R61004400000510000
- Special conditions: None
Construction
Type & style
- Home type: SingleFamily
- Architectural style: Two Story
- Property subtype: Single Family Residence
Materials
- Vinyl Siding
- Roof: Asphalt
Condition
- Year built: 2015
Details
- Builder model: Tybee
Utilities & green energy
- Water: Public
Community & HOA
Community
- Security: Smoke Detector(s)
- Subdivision: Midpoint
HOA
- Amenities included: None
Location
- Region: Bluffton
Financial & listing details
- Price per square foot: $188/sqft
- Tax assessed value: $359,900
- Annual tax amount: $6,215
- Date on market: 4/22/2026
- Listing terms: Cash,Conventional,FHA,VA Loan
Estimated market value
Not available
Estimated sales range
Not available
Not available
Price history
| Date | Event | Price |
|---|---|---|
| 8/11/2026 | Price change | $389,000-2.5%$188/sqft |
Source:  REsides, Inc. #507564 Report a problem REsides, Inc. #507564 Report a problem | ||
| 4/22/2026 | Listed for sale | $399,000+2.3%$193/sqft |
Source: REsides, Inc. #507564 Report a problem | ||
| 9/7/2022 | Pending sale | $389,900$189/sqft |
Source: REsides, Inc. #428730 Report a problem | ||
| 9/2/2022 | Listed for sale | $389,900$189/sqft |
Source: REsides, Inc. #428730 Report a problem | ||
| 9/2/2022 | Pending sale | $389,900$189/sqft |
Source: REsides, Inc. #428730 Report a problem | ||
| 8/15/2022 | Listed for sale | $389,900+48.3%$189/sqft |
Source: REsides, Inc. #428730 Report a problem | ||
| 8/2/2019 | Sold | $262,900$127/sqft |
Source:  Lowcountry Regional MLS #161741 Report a problem Lowcountry Regional MLS #161741 Report a problem | ||
| 5/17/2019 | Pending sale | $262,900$127/sqft |
Source: Foundation Realty, LLC #393156 Report a problem | ||
| 4/30/2019 | Price change | $262,900-3.3%$127/sqft |
Source: Foundation Realty, LLC #393156 Report a problem | ||
| 4/14/2019 | Listed for sale | $272,000+26.8%$132/sqft |
Source: Owner Report a problem | ||
| 1/6/2016 | Sold | $214,525-0.3%$104/sqft |
Source: Public Record Report a problem | ||
| 11/20/2015 | Pending sale | $215,125$104/sqft |
Source: Hilton Head Island MLS #341451 Report a problem | ||
| 11/18/2015 | Listed for sale | $215,125+353.2%$104/sqft |
Source: Hilton Head Island MLS #341451 Report a problem | ||
| 8/18/2015 | Sold | $47,471$23/sqft |
Source: Public Record Report a problem | ||
Public tax history
| Year | Property taxes | Tax assessment |
|---|---|---|
| 2025 | $6,215 +1.5% | $21,590 |
| 2024 | $6,124 0% | $21,590 |
| 2023 | $6,124 +232.6% | $21,590 +105.2% |
| 2022 | $1,842 +0.8% | $10,520 |
| 2021 | $1,826 | $10,520 |
| 2020 | -- | $10,520 +20.6% |
| 2019 | $1,478 +2.5% | $8,720 |
| 2018 | $1,442 +572.7% | $8,720 +1.4% |
| 2017 | $214 | $8,600 +377.8% |
| 2016 | $214 | $1,800 |
| 2015 | $214 | $1,800 |
| 2014 | $214 | $1,800 |
| 2013 | $214 | $1,800 |
| 2010 | $214 | -- |
Find assessor info on the county website
Monthly payment
Est. payment
Payment breakdown
Explore the cost of this home by adjusting the details. Changes won't be saved.Climate risks
Neighborhood: 29910
Similar homes
- $374,0003 bd3 ba1.4k sqft28 Park Loop, Bluffton, SC 29910For Sale
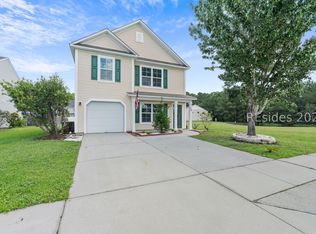 MLS ID #512584, Christopher Bowes. REsides, Inc.
 - $430,0004 bd3 ba2k sqft23 Swamp White Oak Drive, Bluffton, SC 29910For Sale
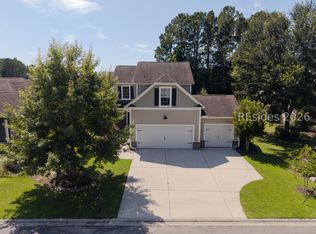 MLS ID #513407, Lowcountry Lifestyles Team. REsides, Inc.
 - $397,0003 bd2 ba1.4k sqft21 Sand Live Oak Drive, Bluffton, SC 29910For Sale
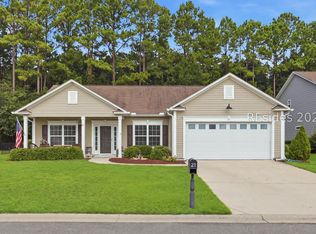 MLS ID #511962, Paul De La Torre. REsides, Inc.
 - $375,0003 bd3 ba1.7k sqft15 Fawns Leap, Bluffton, SC 29910For Sale
 MLS ID #512732, Mitchell Burns. REsides, Inc.
