Welcome to 70-72 Northampton St #200, a well-appointed 917 square foot condo offering comfortable city living in a highly convenient location. This thoughtfully designed unit features an efficient layout with a full bathroom and inviting living spaces that maximize both functionality and style. Large windows bring in natural light, creating a bright and welcoming atmosphere throughout. Ideally situated with close proximity to Northeastern University, Wentworth Institute of Technology, MassArt, Berklee College, Brigham and Women’s Hospital, and Tufts Medical Center, this location offers exceptional access to education, healthcare, and employment hubs. Commuting is effortless with nearby MBTA Orange and Green Line access, connecting you easily to downtown Boston and surrounding neighborhoods. Enjoy the benefits of urban living with dining, shopping, and everyday conveniences just moments away.
For sale
Price cut: $10K (6/16)
$635,000
70-72 Northampton St #200, Boston, MA 02118
1beds
917sqft
Condominium
Built in 1899
-- sqft lot
$-- Zestimate®
$692/sqft
$824/mo HOA
What's special
Efficient layoutBright and welcoming atmosphereInviting living spaces
- 83 days |
- 55 |
- 0 |
Zillow last checked:
Listing updated:
Listed by:
Luiz Fernando Coelho 774-285-2683,
Redfin Corp. 617-340-7803
Source: MLS PIN,MLS#: 73510274
Facts & features
Interior
Bedrooms & bathrooms
- Bedrooms: 1
- Bathrooms: 1
- Full bathrooms: 1
Primary bedroom
- Features: Vaulted Ceiling(s), Flooring - Hardwood, Recessed Lighting
- Level: First
- Area: 280.5
- Dimensions: 22 x 12.75
Primary bathroom
- Features: No
Bathroom 1
- Features: Bathroom - With Tub & Shower, Vaulted Ceiling(s), Flooring - Stone/Ceramic Tile, Lighting - Overhead
- Level: First
- Area: 56.68
- Dimensions: 8.83 x 6.42
Kitchen
- Features: Vaulted Ceiling(s), Flooring - Hardwood, Recessed Lighting, Stainless Steel Appliances, Gas Stove
- Level: First
- Area: 101.83
- Dimensions: 13 x 7.83
Living room
- Features: Vaulted Ceiling(s), Flooring - Hardwood, Recessed Lighting
- Level: First
- Area: 346.5
- Dimensions: 22 x 15.75
Heating
- Forced Air
Cooling
- Central Air
Appliances
- Included: Range, Dishwasher, Microwave, Refrigerator
- Laundry: Flooring - Vinyl, Lighting - Overhead, First Floor, In Unit
Features
- Flooring: Wood
- Doors: Insulated Doors
- Windows: Insulated Windows
- Has basement: No
- Has fireplace: No
- Common walls with other units/homes: Corner
Interior area
- Total structure area: 917
- Total interior livable area: 917 sqft
- Finished area above ground: 917
Property
Parking
- Parking features: Off Street
Lot
- Size: 917 Square Feet
Details
- Parcel number: W:08 P:01717 S:022,4760231
- Zoning: CD
Construction
Type & style
- Home type: Condo
- Property subtype: Condominium
- Attached to another structure: Yes
Materials
- Brick
- Roof: Shingle
Condition
- Year built: 1899
Utilities & green energy
- Sewer: Public Sewer
- Water: Public
Community & HOA
Community
- Features: Public Transportation, Shopping, Medical Facility, Laundromat, Highway Access, House of Worship, Private School, Public School, T-Station, University
HOA
- Amenities included: Hot Water, Elevator(s)
- Services included: Heat, Insurance, Maintenance Structure, Trash, Air Conditioning
- HOA fee: $824 monthly
Location
- Region: Boston
Financial & listing details
- Price per square foot: $692/sqft
- Tax assessed value: $393,200
- Annual tax amount: $4,553
- Date on market: 4/30/2026
- Exclusions: Tenants Belongings.
Estimated market value
Not available
Estimated sales range
Not available
Not available
Price history
| Date | Event | Price |
|---|---|---|
| 6/16/2026 | Price change | $635,000-1.6%$692/sqft |
Source: MLS PIN #73510274 Report a problem | ||
| 5/19/2026 | Price change | $645,000-3%$703/sqft |
Source: MLS PIN #73510274 Report a problem | ||
| 4/30/2026 | Listed for sale | $665,000$725/sqft |
Source: MLS PIN #73510274 Report a problem | ||
Public tax history
Tax history is unavailable.
Monthly payment
Est. payment
Payment breakdown
Explore the cost of this home by adjusting the details. Changes won't be saved.Climate risks
Neighborhood: Roxbury
Nearby schools
GreatSchools rating
- 6/10Hurley K-8 SchoolGrades: PK-8Distance: 0.3 mi
- NACarter SchoolGrades: 8-12Distance: 0.6 mi
- 3/10Orchard Gardens K-8 SchoolGrades: PK-8Distance: 0.3 mi
Schools provided by the listing agent
- Elementary: Hurley K-8
- Middle: Dearborn Middle
Source: MLS PIN. This data may not be complete. We recommend contacting the local school district to confirm school assignments for this home.
- $303,537-- bd1 ba707 sqft70-72 Northampton St UNIT 102, Boston, MA 02118Sold

- $1,250,0003 bd2 ba1.7k sqft70-72 Northampton St #101, Boston, MA 02118Sold
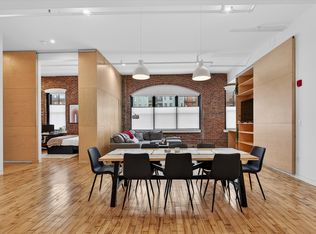
- $623,2001 bd1 ba766 sqft70-72 Northampton St #205, Roxbury, MA 02118Off Market

- $649,0001 bd1 ba1k sqft70-72 Northampton St UNIT 306, Boston, MA 02118Sold

- $235,014-- bd1 ba761 sqft70-72 Northampton St UNIT 103, Roxbury, MA 02118Sold
- $368,300-- bd1 ba707 sqft70-72 Northampton St UNIT 104, Roxbury, MA 02118Off Market
- $934,5002 bd1 ba1.7k sqft70-72 Northampton St #105, Roxbury, MA 02118Off Market
- $3,3001 bd1 ba917 sqft70-72 Northampton St #200, Roxbury, MA 02118For Rent
A local agent can set up tours, give advice and negotiate with sellers.
A local lender can help you make sure your offer is ready when you are.
Similar homes
- $699,0001 bd1 ba859 sqft668 Massachusetts Ave Unit 4, Boston, MA 02118For Sale
 MLS ID #73534255, Elizabeth Crowley, William Raveis R.E. & Home Services. MLS PIN
 - $585,0001 bd1 ba837 sqft691 Massachusetts Ave #Townhouse 102, Boston, MA 02118For Sale
 MLS ID #73545671, Andrew Glovsky, The Charles Realty. MLS PIN
 - $629,0002 bd2 ba1k sqft41 Worcester Sq APT 7, Boston, MA 02118For Sale
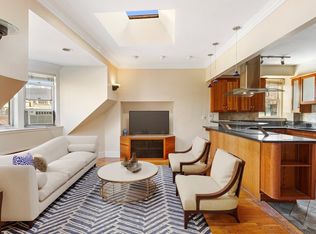 MLS ID #73386737, The Goodrich Team, Compass. MLS PIN
 - $749,9001 bd1 ba1k sqft36 Worcester Sq APT 1, Boston, MA 02118For Sale
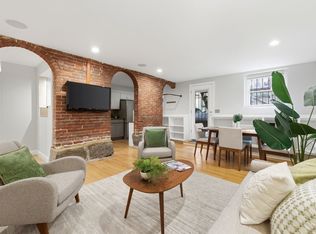 MLS ID #73505415, Eric Tam, Compass. MLS PIN
 - $649,0001 bd1 ba573 sqft469 Shawmut Ave APT 1, Boston, MA 02118For SaleMLS ID #73490666, Cheng Liang, CWQ Realty Group LLC. MLS PIN
- $779,0002 bd1 ba716 sqft108 E Brookline St APT 3, Boston, MA 02118For SaleMLS ID #73524995, Moira Vittengl, Compass. MLS PIN
- $800,0001 bd1 ba685 sqft154 W Concord St APT 4, Boston, MA 02118For SaleMLS ID #73536800, Madelyn Kanter, Gibson Sotheby's International Realty. MLS PIN
- $849,0001 bd1 ba835 sqft501 Shawmut Ave #3, Boston, MA 02118For SaleMLS ID #73505754, Michelle Robichaud, Coldwell Banker Realty - Boston. MLS PIN
- $899,0002 bd2 ba858 sqftMinot Hall, Boston, MA 02118For SaleMLS ID #73529989, Matt Bless, Thrive Realty Partners. MLS PIN
- $799,0001 bd1 ba753 sqft700 Harrison Ave Unit 613, Boston, MA 02118For SaleMLS ID #73523526, Jenny Searles Margulies, First Boston Realty International. MLS PIN
- $650,0001 bd1 ba560 sqftCopley Condominium, Boston, MA 02116For SaleMLS ID #73506641, Steven Cohen Team, Keller Williams Realty Boston-Metro | Back Bay. MLS PIN
- $699,0001 bd1 ba838 sqft42 Chauncy Condominium, Boston, MA 02111For SaleMLS ID #73546775, Matthew Giangregorio, Charlesgate Realty Group, llc. MLS PIN
- $799,0003 bd1 ba986 sqft705 Massachusetts Ave APT 6, Roxbury, MA 02118For SaleMLS ID #73421221, S. Lee Shin, MBA Group. MLS PIN
- $639,0001 bd1 ba776 sqftFort Point Place, Boston, MA 02210For SaleMLS ID #73478661, David Mackie, Coldwell Banker Realty - Boston. MLS PIN
- $949,0002 bd2 ba1.1k sqft504 Massachusetts Ave Condominums, Boston, MA 02118For SaleMLS ID #73533480, Miles Wright, Century 21 Cityside. MLS PIN
- $629,0001 bd1 ba515 sqft54 Myrtle St APT 10, Boston, MA 02114For SaleMLS ID #73505408, Stephen Rothstein, William Raveis R.E. & Home Services. MLS PIN
- $655,0001 bd1 ba535 sqftThe Bellevue / Twenty-One Beacon Street, Boston, MA 02108For SaleMLS ID #73533760, Robert Ley, Coldwell Banker Realty - Brookline. MLS PIN
- $679,000-- bd1 ba772 sqftGateway Terrace, Boston, MA 02118For SaleMLS ID #73467867, Haywood Kristiansen Group, Coldwell Banker Realty - Boston. MLS PIN
- $689,0001 bd1 ba762 sqftLincoln Plaza, Boston, MA 02111For SaleMLS ID #73506161, Julie Cremin, William Raveis R.E. & Home Services. MLS PIN
- $619,0001 bd1 ba612 sqftXx Stoneholm, Boston, MA 02115For SaleMLS ID #73477465, Melanie Collard, Compass. MLS PIN
