Opportunity awaits with this income-producing duplex located in the desirable Lehigh Woods community of Palm Coast. Each unit features 3 bedrooms, 2 full bathrooms, an open-concept living and dining area, luxury vinyl plank flooring throughout the main living spaces, and comfortable carpeted bedrooms. Sliding glass doors lead to private rear patios, providing each unit with its own outdoor living space. With identical floor plans on each side, this property offers flexibility for investors, owner-occupants, or multi-generational living. Situated directly across from a wooded area, the property enjoys a more private setting with no homes immediately across the street. Whether you're looking to expand your investment portfolio, live in one unit while generating rental income from the other, or accommodate multi-generational living, this versatile duplex offers excellent potential. Conveniently located near shopping, restaurants, schools, parks, and easy access to US-1 and I-95, this is a fantastic opportunity in one of Palm Coast's established neighborhoods.
For sale
$417,500
70 RED MILL DRIVE, PALM COAST, FL 32164
6beds
4baths
2,541sqft
:
Get pre-qualified$2,841/mo
Duplex, Multi Family
Built in 2003
-- sqft lot
$-- Zestimate®
$164/sqft
$-- HOA
What's special
Private rear patiosComfortable carpeted bedrooms
- 8 hours |
- 35 |
- 2 |
Zillow last checked:
Listing updated:
Listed by:
Nicholas Michael 386-338-7711,
TRADEMARK REALTY GROUP LLC 386-447-6889,
Liam Thoubboron 386-569-0327,
TRADEMARK REALTY GROUP LLC
Source: Stellar MLS,MLS#: FC320414 Originating MLS: Flagler
Originating MLS: Flagler
Facts & features
Interior
Bedrooms & bathrooms
- Bedrooms: 6
- Bathrooms: 4
Heating
- Central
Cooling
- Central Air
Appliances
- Included: Dishwasher, Microwave, Range, Refrigerator
- Laundry: In Garage
Features
- Ceiling Fan(s)
- Flooring: Carpet, Luxury Vinyl
- Doors: Sliding Doors
- Has fireplace: No
Interior area
- Total structure area: 3,503
- Total interior livable area: 2,541 sqft
Video & virtual tour
Property
Parking
- Total spaces: 2
- Parking features: Garage - Attached
- Attached garage spaces: 2
Features
- Levels: One
- Stories: 1
- Exterior features: Private Mailbox
Lot
- Size: 10,019 Square Feet
Details
- Parcel number: 0711317033001400040
- Zoning: DPX
- Special conditions: None
Construction
Type & style
- Home type: MultiFamily
- Property subtype: Duplex, Multi Family
Materials
- Block, Concrete, Stucco
- Foundation: Slab
- Roof: Shingle
Condition
- New construction: No
- Year built: 2003
Utilities & green energy
- Sewer: Public Sewer
- Water: Public
- Utilities for property: Electricity Connected, Sewer Connected, Water Connected
Community & HOA
Community
- Pet fee: $0 monthly
- Subdivision: LEHIGH WOODS
HOA
- Has HOA: No
Location
- Region: Palm Coast
Financial & listing details
- Price per square foot: $164/sqft
- Annual tax amount: $5,833
- Date on market: 8/3/2026
- Cumulative days on market: 1 day
- Listing terms: Cash,Conventional,FHA,VA Loan
- Ownership: Fee Simple
- Total actual rent: 1750
- Electric utility on property: Yes
- Road surface type: Paved
Estimated market value
Not available
Estimated sales range
Not available
Not available
Price history
| Date | Event | Price |
|---|---|---|
| 8/4/2026 | Listed for sale | $417,500$164/sqft |
Source:  Stellar MLS #FC320414 Report a problem Stellar MLS #FC320414 Report a problem | ||
| 8/4/2026 | Listing removed | $417,500$164/sqft |
Source: Stellar MLS #FC319873 Report a problem | ||
| 7/30/2026 | Price change | $417,500-0.4%$164/sqft |
Source: Stellar MLS #FC319873 Report a problem | ||
| 7/10/2026 | Listed for sale | $419,000-4.8%$165/sqft |
Source: Stellar MLS #FC319873 Report a problem | ||
| 3/1/2025 | Listing removed | $440,000$173/sqft |
Source:  realMLS #2070949 Report a problem realMLS #2070949 Report a problem | ||
| 2/18/2025 | Listed for sale | $440,000-2.2%$173/sqft |
Source: realMLS #2070949 Report a problem | ||
| 2/12/2025 | Listing removed | $450,000$177/sqft |
Source: realMLS #2059974 Report a problem | ||
| 1/24/2025 | Price change | $450,000-3.2%$177/sqft |
Source: realMLS #2059974 Report a problem | ||
| 1/6/2025 | Price change | $465,000-1.1%$183/sqft |
Source: realMLS #2059974 Report a problem | ||
| 12/9/2024 | Listed for sale | $470,000$185/sqft |
Source: realMLS #2059974 Report a problem | ||
| 1/29/2016 | Listing removed | $950 |
Source: Compass Property Management Group Report a problem | ||
| 1/14/2016 | Listed for rent | $950 |
Source: Compass Property Management Group Report a problem | ||
Public tax history
Tax history is unavailable.
Monthly payment
Est. payment
Payment breakdown
Explore the cost of this home by adjusting the details. Changes won't be saved.Climate risks
Neighborhood: 32164
Nearby schools
GreatSchools rating
- 7/10Rymfire Elementary SchoolGrades: PK-5Distance: 0.5 mi
- 7/10Indian Trails Middle SchoolGrades: 6-8Distance: 5.2 mi
- 5/10Matanzas High SchoolGrades: 8-12Distance: 7 mi
- $---- bd-- ba-- sqft70 Red Mill Dr #A, Palm Coast, FL 32164Off Market
- $293,9003 bd2 ba1.2k sqft70A Red Mill Dr, Palm Coast, FL 32164Off Market

- $385,0006 bd4 ba2.5k sqft70 Red Mill Dr #AB, Palm Coast, FL 32164Sold

- $336,1004 bd2 ba2.1k sqft72 Red Mill Dr, Palm Coast, FL 32164Off Market

- $288,1003 bd2 ba1.2k sqft68-B Red Mill Dr, Palm Coast, FL 32164Off Market
- $345,0004 bd2 ba2k sqft41 Regent Ln, Palm Coast, FL 32164Sold
- $530,0006 bd4 ba2.3k sqft39 Regent Ln, Palm Coast, FL 32164Sold
- $65,00010,019 Square Feet39 Regent Ln #46, Palm Coast, FL 32164Sold
A local agent can set up tours, give advice and negotiate with sellers.
Similar homes
- $399,0004 bd4 ba2.2k sqft4 PONY LANE #A & B, PALM COAST, FL 32164For Sale
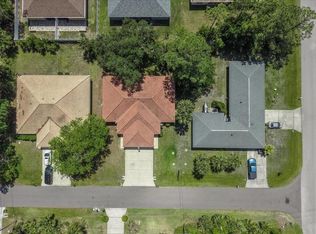
 MLS ID #FC317361, Julie Sabine, REALTY EXCHANGE, LLC. Stellar MLS
 - $465,0006 bd4 ba2.6k sqft18 PROSPECT LANE #A & B, PALM COAST, FL 32164For Sale
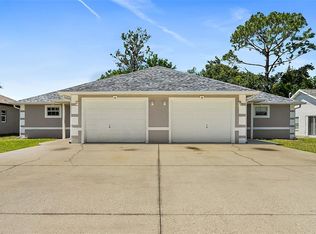 MLS ID #FC316165, Karen Radcliff, CLARION GROUP, INC.. Stellar MLS
 - $450,0004 bd3 ba1.8k sqft58 KANKAKEE TRAIL, PALM COAST, FL 32164For Sale
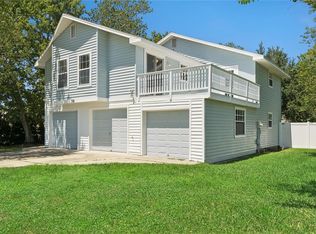 MLS ID #FC320352, Mone Dubose, LPT REALTY, LLC. Stellar MLS
 - $329,0004 bd2 ba1.9k sqft33 PHOENIX LANE, PALM COAST, FL 32164For Sale
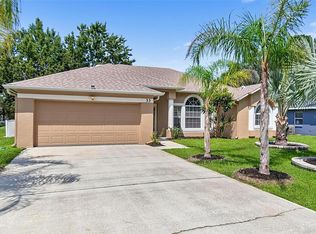 MLS ID #FC316656, Stephanie Presley, REAL ESTATE SERVICES OF PC. Stellar MLS
 - $391,8004 bd3 ba2.2k sqft98 ROLLING SANDS DRIVE, PALM COAST, FL 32164New ConstructionMLS ID #FC320275, Natasha Grubb, ADAMS HOMES REALTY, INC. Stellar MLS
- $424,9004 bd4 ba2k sqft9 WHEELER PLACE #A, B, PALM COAST, FL 32164For SaleMLS ID #O6395372, Nichole Brosch, WORTH CLARK REALTY. Stellar MLS
- $385,0005 bd3 ba2.4k sqft1 RYDING LANE, PALM COAST, FL 32164For SaleMLS ID #FC316222, Laurent Alves, HAMMOCK REAL ESTATE GROUP. Stellar MLS
- $375,0005 bd3 ba2.9k sqft11 WALNUT PLACE, PALM COAST, FL 32164For SaleMLS ID #FC319243, Krista Libby, COASTAL GATEWAY REAL ESTATE GR. Stellar MLS
- $371,9004 bd3 ba2.1k sqft34 RYMSHAW DRIVE, PALM COAST, FL 32164New ConstructionMLS ID #FC320415, Tracy Webster, ADAMS HOMES REALTY, INC. Stellar MLS
- $295,0003 bd2 ba1.6k sqft25 RYKEN LANE, PALM COAST, FL 32164For SaleMLS ID #FC320258, Colie Alred, HAMMOCK REAL ESTATE GROUP. Stellar MLS
- $391,8004 bd3 ba2.2k sqft5 PORTER LANE, PALM COAST, FL 32164New ConstructionMLS ID #FC320321, Cecilia Arita Mata, ADAMS HOMES REALTY, INC. Stellar MLS
- $386,0004 bd2 ba2k sqft1 Ethan Pl, Palm Coast, FL 32164For Sale
 MLS ID #1226229, Cheryl Dreezer, Real Estate Services of Palm Coast. DBAMLS
 - $469,9004 bd3 ba2.1k sqft113 WESTLEE LANE, PALM COAST, FL 32164For SaleMLS ID #FC311280, Connie Lattman, WEICHERT REALTORS HALLMARK. Stellar MLS
- $379,8004 bd2 ba2.2k sqft16 WHITE HAVEN LANE, PALM COAST, FL 32164For SaleMLS ID #FC315848, Jennifer Wagner, REALTY EXCHANGE, LLC. Stellar MLS
- $525,0006 bd4 ba2.7k sqft24 PONTIAC LANE, PALM COAST, FL 32164For SaleMLS ID #FC319408, Rhonda Waldron, EAZ REALTY LLC. Stellar MLS
- $369,9005 bd3 ba1.9k sqft19 PINEAPPLE DRIVE, PALM COAST, FL 32164New ConstructionMLS ID #TB8532644, Gayle Van Wagenen, LGI REALTY- FLORIDA, LLC. Stellar MLS
- $480,0004 bd3 ba2.4k sqft4 RAINSTONE LANE, PALM COAST, FL 32164For SaleMLS ID #FC319568, Christeen Haney, FLORIDA HOMES REALTY & MORTGAGE. Stellar MLS
- $301,9994 bd2 ba1.4k sqft25 ROCKINGHAM LANE, PALM COAST, FL 32164For SaleMLS ID #FC320108, Mary Hudgins, COLDWELL BANKER PREMIER PROPERTIES. Stellar MLS
- $409,9994 bd3 ba2.3k sqft45 ZONAL GERANIUM TRAIL, PALM COAST, FL 32164For SaleMLS ID #FC318758, Anthony Lucca, PALM COAST MARKETING. Stellar MLS
- $374,9004 bd2 ba1.8k sqft19 BURRELL PLACE, PALM COAST, FL 32137For SaleMLS ID #FC320156, Priscilla Arzivian, LPT REALTY LLC (PALM COAST). Stellar MLS
