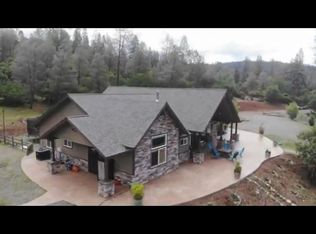
Luxury, privacy, and exceptional craftsmanship come together in this stunning custom estate set on 2.5 usable acres just minutes from downtown Weaverville. Thoughtfully designed with upscale finishes throughout, this impressive residence offers the perfect blend of elegant entertaining and everyday comfort.
Step through the custom wood entry doors into an expansive great room where soaring vaulted ceilings, oversized windows, rich hardwood flooring, and a dramatic floor-to-ceiling wood stove with stone hearth create an unforgettable first impression. The open-concept floor plan flows seamlessly into a gourmet chef's kitchen featuring granite countertops, custom cabinetry, premium stainless steel appliances, designer lighting, a farmhouse sink, and an oversized island that serves as the heart of the home.
The luxurious primary suite is a true retreat, offering generous proportions, an ensuite bath, and oversized walk-in closets designed for both comfort and convenience. Spacious guest bedrooms provide flexibility for family and visitors, while the separate bonus room with its own kitchenette and private bathroom creates an ideal mother-in-law suite, guest quarters, executive office, or income-producing opportunity.
Outdoor living is equally impressive. Relax beside the resort-style pool, entertain on the expansive patio, or simply enjoy the peaceful surroundings and mountain setting that provide privacy without sacrificing convenience. A massive detached shop offers endless possibilities for collectors, hobbyists, RV storage, recreational vehicles, or additional workspace. A county-approved ADU/partial garage conversion is ready to be implemented.
Located just minutes from grocery stores, restaurants, shopping, schools, and everyday conveniences, this remarkable property delivers luxury country living with easy access to town.
A rare opportunity to own a beautifully crafted custom estate where exceptional quality, flexible living spaces, and timeless design come together in one extraordinary property.
For sale
$899,000
70 Beryl Ln, Weaverville, CA 96093
3beds
2,400sqft
Single Family Residence
Built in 2016
2.5 Acres Lot
$857,500 Zestimate®
$375/sqft
$-- HOA
What's special
Farmhouse sinkEnsuite bathMassive detached shopOversized windowsCustom cabinetryLuxurious primary suiteResort-style pool
- 103 days
- 245
- 19
Zillow last checked:
Listing updated:
Listed by:
Sue Leutwyler 530-784-3500,
eXp Realty of California, Inc.,
Terri Townzen 530-524-6801,
eXp Realty of California, Inc.
Source: SMLS,MLS#: 26-3267
Facts & features
Interior
Bedrooms & bathrooms
- Bedrooms: 3
- Bathrooms: 4
- Full bathrooms: 3
- 1/2 bathrooms: 1
Heating
- Electric, Forced Air
Cooling
- Has cooling: Yes
Features
- Double Vanity
- Flooring: Hardwood, Tile
- Windows: Window Coverings, Double Pane Windows
- Has basement: No
- Has fireplace: Yes
- Fireplace features: Wood Stove, Living Room
Interior area
- Total structure area: 2,400
- Total interior livable area: 2,400 sqft
Property
Parking
- Total spaces: 6
Features
- Levels: One
- Has private pool: Yes
- Pool features: In Ground
- Has view: Yes
- View description: Open, Panoramic
Lot
- Size: 2.5 Acres
Details
- Parcel number: 024250007000
Construction
Type & style
- Home type: SingleFamily
- Architectural style: Ranch
- Property subtype: Single Family Residence
Materials
- Stone
- Foundation: Slab
- Roof: Composition
Condition
- Year built: 2016
Utilities & green energy
- Electric: Public
- Water: Public
Community & HOA
Community
- Security: Smoke Detector(s), Fire Sprinkler System, Carbon Monoxide Detector(s)
Location
- Region: Weaverville
Financial & listing details
- Price per square foot: $375/sqft
- Date on market: 7/7/2026
- Listing terms: Cash,FHA/VA,Conventional
- Ownership: Seller
- Electric utility on property: Yes
- Road surface type: Gravel, Asphalt
Estimated market value
$857,500
$815,000 - $900,000
$3,097/mo
Price history
| Date | Event | Price |
|---|---|---|
| 7/7/2026 | Listed for sale | $899,000$375/sqft |
Source:  SMLS #26-3267 Report a problem SMLS #26-3267 Report a problem | ||
Public tax history
Tax history is unavailable.
Monthly payment
Est. payment
Payment breakdown
Explore the cost of this home by adjusting the details. Changes won't be saved.Climate risks
Neighborhood: 96093
Similar homes
- $850,0003 bd3 ba2.7k sqft7786 Rush Creek Rd, Lewiston, CA 96052For Sale By Owner
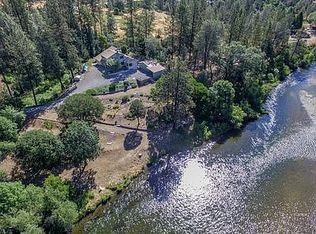
- $749,9003 bd3 ba2.3k sqft2995 Goose Ranch Rd, Lewiston, CA 96052For Sale
 MLS ID #26-5352, Sammuel Wiseman. SMLS
 - $535,0004 bd4 ba3.1k sqft425 Mountain View St, Weaverville, CA 96093For Sale
 MLS ID #2112967, Tricia Harris, Big Valley Properties. Trinity County AOR
 - $465,0003 bd1 ba1.7k sqft4298 Little Browns Creek Rd, Weaverville, CA 96093For Sale
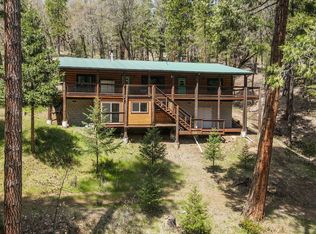 MLS ID #2111890, Shannon Aikins SFR CNE, Big Valley Properties. Trinity County AOR
 - $465,0004 bd2 ba3.5k sqft525 Main St, Weaverville, CA 96093For Sale
 MLS ID #273113, Shannon Aikins. HBMLS
 - $550,0003 bd2 ba2.2k sqft2393 Poker Bar Rd, Douglas City, CA 96024For SaleMLS ID #271604, Shannon Aikins. HBMLS
- $999,0002 bd3 ba2.2k sqft6691 Reading Creek Rd, Douglas City, CA 96024For SaleMLS ID #272083, Doren A Morgan. HBMLS
- $475,0003 bd2 ba1.7k sqft600 Top Of The Grade St, Douglas City, CA 96024For SaleMLS ID #272918, Shannon Aikins. HBMLS
- $575,0004 bd2 ba2.6k sqft4481 Rush Creek Rd, Lewiston, CA 96052For SaleMLS ID #270726, Shannon Aikins. HBMLS
- $475,0005 bd2 ba2.6k sqft399 & 410 Lake Forest Dr, Trinity Center, CA 96091For SaleMLS ID #271584, Shannon Aikins. HBMLS
