Skip main navigation
Off market
  • Price Unknown

    70 Caroline Ave, Ottawa, ON K1Y 0S7

    2beds
    2baths
    Single Family Residence
    Built in ----
    -- sqft lot
    $-- Zestimate®
    C$--/sqft
    C$2,482 Estimated rent

    Home value

    Not available

    Estimated sales range

    Not available

    Not available

    Loading
    Loading...

    Owner options

    List your home for rent

    C$2,482/mo

    Rent Zestimate®

    Find your next renter with Zillow Rental Manager. Plus, with online applications, you can quickly screen prospective tenants – for free.

    Learn more

    C$2,482/mo

    Rent Zestimate®

    Refinance and save

    Refinancing to a lower rate could help reduce your monthly payments and save thousands over the life of the loan.

    See today's rates

    Explore your selling options

    Work with a Zillow partner agent

    Leverage their expertise and Zillow's premium Showcase listings to get your home seen by more buyers.

    Get started

    List with your own agent

    Get your home in front of millions of buyers by listing it on Zillow.

    Learn how to do it

    Sell it yourself

    Take full control of how buyers see your home on Zillow by listing For Sale by Owner (FSBO).

    List your home

    What's special

    Hardwood flooringHigh baseboardsCrown mouldingVintage-inspired detailsOversized windowsOpen-concept dining areaWhite shaker-style cabinetry

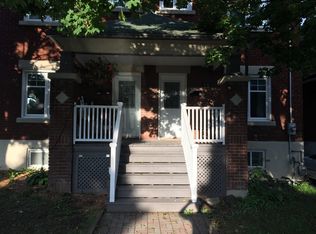
    This charming 2-storey brick home is nestled in the heart of Wellington Village and is meticulously maintained, blending timeless character with tasteful updates. The main level showcases hardwood flooring, high baseboards, crown moulding, and vintage-inspired details that add architectural charm throughout. Two living areas at the front of the home feature oversized windows, creating an inviting space for entertaining. The open-concept dining area connects seamlessly to the kitchen, which is appointed with white shaker-style cabinetry, stainless steel appliances, subway tile backsplash, and a peninsula facing the dining area. The 4-piece main floor bathroom, complete with a full tub/shower and classic finishes. Upstairs, the spacious primary bedroom has hardwood floors, soft blue walls, and sloped ceilings that enhance its cozy feel. The second bedroom, bright and airy, offers a neat, finished space that runs in the knee-walls behind the room, which would make a great playhouse for kids or space for extra storage. A charming full bathroom on this level combines wainscoting, a white-tiled shower/tub, and a medicine cabinet, ensuring comfort and style. The full, unfinished basement is a blank canvas for your vision - ideal for a workshop, gym, or storage, with a dedicated laundry area including a washer, dryer, and utility sink. A side entrance provides convenient access to the backyard and garage. Outside, the landscaped backyard features mature trees, perennial gardens, a raised deck and access to the kitchen, and a detached garage. This space is perfect for summer gatherings and quiet afternoons and evenings. Located on a quiet residential street just steps from Wellington Street West, this property offers walkable access to boutique shops, award-winning restaurants, and the Parkdale market and is steps from the Tunney's Pasture LRT station. Offers presented at 2:00pm on June 3rd, however, the seller reserves the right to review pre-emptive offers as per form 244.

    This property is off market, which means it's not currently listed for sale or rent on Zillow. This may be different from what's available on other websites or public sources.


    Zillow last checked:

    Source: Engel & Volkers,MLS®#: X12178314MLS Logo

    Facts & features

    Interior

    Bedrooms & bathrooms
    • Bedrooms: 2
    • Bathrooms: 2

    Property

    Details
    • Parcel number: 040330022

    Construction

    Type & style
    • Home type: SingleFamily
    • Property subtype: Single Family Residence

    Community & HOA

    Location
    • Region: Ottawa

    Financial & listing details

    • Date on market: 5/28/2025
    • Lease term: Contact For Details

    Price history

    DateEventPrice
    5/31/2025Listing removedC$879,900
    Source: Engel & Volkers #X12178314 Report a problem
    5/28/2025Listed for saleC$879,900
    Source: Engel & Volkers #X12178314 Report a problem

    Public tax history

    Tax history is unavailable.

    Neighborhood: Island Park

    Nearby schools

    GreatSchools rating

    No schools nearby

    We couldn't find any schools near this home.