Thoughtfully designed for elevated living, this spacious 2BR/2BA at 70 Charlton spans 1,474 square feet and offers a rare combination of functionality and refined style. The split-bedroom layout ensures privacy, while north and south exposures flood the home with light throughout the day. Grey-wash wide-plank oak floors, tall baseboards, and designer lighting add warmth and sophistication throughout.
Enter through a gracious foyer with closet space and a washer/dryer. The expansive great room offers plenty of space for both living and dining, with oversized windows and an airy flow. The sleek, black-and-white open kitchen features upscale integrated appliances, including a gas cooktop with external venting, wall ovens, wine fridge, garbage disposal, and dishwasher — a true chef’s setup wrapped in clean, modern design.
The south-facing primary suite overlooks the serene landscaped courtyard and includes a massive custom walk-in closet and spa-like bath with a soaking tub, walk-in shower, water closet, and wide double vanity. The second bedroom offers its own reach-in closet and access to a beautifully finished full bath.
Set in the heart of West Soho, 70 Charlton is a full-service Extell development with interiors by Workshop/APD and one of the last remaining 20-year tax abatements which ends in 2037. Amenities include a 24-hour doorman, landscaped courtyard, indoor saltwater pool, steam room, fitness center, sports court, children’s playroom, and resident lounge — a true oasis for modern city living.
In contract
$2,500,000
70 Charlton St APT 4F, New York, NY 10014
2beds
1,474sqft
Condop
Built in 2016
-- sqft lot
$2,440,400 Zestimate®
$1,696/sqft
$3,883/mo HOA
What's special
Garbage disposalLandscaped courtyardGrey-wash wide-plank oak floorsDesigner lightingMassive custom walk-in closetTall baseboardsUpscale integrated appliances
- 72 days |
- 19 |
- 1 |
Zillow last checked:
Listing updated:
Listed by:
The Agency 917-226-6132,
Michael Fabbri,
Ross Weiner
Source: StreetEasy,MLS#: S1828322
Facts & features
Interior
Bedrooms & bathrooms
- Bedrooms: 2
- Bathrooms: 2
- Full bathrooms: 2
Rooms
- Room types: Bike Room, Childrens Playroom, Package Room
Cooling
- Central Air
Appliances
- Included: Dishwasher, Washer/Dryer
- Laundry: Inside
Features
- Flooring: Hardwood
- Has fireplace: No
Interior area
- Total structure area: 1,474
- Total interior livable area: 1,474 sqft
Property
Features
- Patio & porch: Other
- Exterior features: Courtyard
- Pool features: Swimming Pool
- Has view: Yes
- View description: City
Details
- Special conditions: Resale
Construction
Type & style
- Home type: Condo
- Property subtype: Condop
Condition
- Year built: 2016
Community & HOA
Community
- Features: Doorman, Full Time Doorman
- Security: Doorman, Full-Time Doorman
- Subdivision: Hudson Square
HOA
- Has HOA: Yes
- Amenities included: Laundry, Roof Deck, Fitness Center, Elevator(s), Concierge
- Services included: Maintenance
- HOA fee: $3,883 monthly
Location
- Region: New York
Financial & listing details
- Price per square foot: $1,696/sqft
- Date on market: 5/14/2026
Estimated market value
$2,440,400
$2.32M - $2.56M
$6,620/mo
Price history
| Date | Event | Price |
|---|---|---|
| 6/26/2026 | Contingent | $2,500,000$1,696/sqft |
Source: StreetEasy #S1828322 Report a problem | ||
| 5/14/2026 | Listed for sale | $2,500,000$1,696/sqft |
Source: StreetEasy #S1828322 Report a problem | ||
| 8/19/2025 | Listing removed | $2,500,000$1,696/sqft |
Source: StreetEasy #S1773163 Report a problem | ||
| 7/23/2025 | Listing removed | $13,500$9/sqft |
Source: Zillow Rentals Report a problem | ||
| 7/7/2025 | Listed for rent | $13,500$9/sqft |
Source: Zillow Rentals Report a problem | ||
| 6/19/2025 | Price change | $2,500,000-3.8%$1,696/sqft |
Source: StreetEasy #S1773163 Report a problem | ||
| 5/27/2025 | Listed for sale | $2,600,000+11.4%$1,764/sqft |
Source: StreetEasy #S1773163 Report a problem | ||
| 5/11/2021 | Sold | $2,333,756-6.5%$1,583/sqft |
Source: StreetEasy #S1488273 Report a problem | ||
| 3/21/2021 | Pending sale | $2,495,000$1,693/sqft |
Source: StreetEasy #1301909 Report a problem | ||
| 10/27/2020 | Price change | $2,495,000-6.7%$1,693/sqft |
Source: Extell Marketing Group LLC #1301909 Report a problem | ||
| 8/31/2020 | Listed for sale | $2,675,000$1,815/sqft |
Source: Extell Marketing Group LLC #1301909 Report a problem | ||
| 5/6/2019 | Listing removed | $2,675,000$1,815/sqft |
Source: Extell Marketing Group LLC #1301909 Report a problem | ||
| 1/6/2019 | Listed for sale | $2,675,000$1,815/sqft |
Source: Extell Marketing Group LLC #1301909 Report a problem | ||
| 11/1/2018 | Listing removed | $2,675,000$1,815/sqft |
Source: Extell Marketing Group LLC (Sales) #1301909 Report a problem | ||
| 8/2/2018 | Listed for sale | $2,675,000$1,815/sqft |
Source: Extell Marketing Group LLC (Sales) #1301909 Report a problem | ||
Public tax history
Tax history is unavailable.
Monthly payment
Climate risks
Neighborhood: SoHo
Nearby schools
GreatSchools rating
- 6/10Ps 3 Charrette SchoolGrades: PK-5Distance: 0.4 mi
- 4/10Middle 297Grades: 6-8Distance: 0.3 mi
- 8/10NYC iSchoolGrades: 9-12Distance: 0.2 mi
- $--2 bd2 ba1k sqft70 Charlton St #11E, New York, NY 10014Off Market

- $--2 bd2 ba1.4k sqft70 Charlton St #7F, New York, NY 10014Off Market
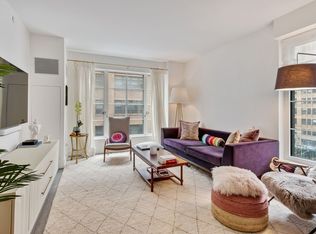
- $--1 bd1 ba831 sqft70 Charlton St #21D, New York, NY 10014Off Market

- $--3 bd3 ba1.6k sqft70 Charlton St APT 12D, New York, NY 10014Off Market

- $--2 bd3 ba1.3k sqft70 Charlton St APT 2C, New York, NY 10014Off Market
- $2,480,0003 bd2 ba1.5k sqft70 Charlton St APT 11A, New York, NY 10014Sold
- $--2 bd3 ba1.3k sqft70 Charlton St APT 10C, New York, NY 10014Off Market
- $3,000,0002 bd3 ba1.6k sqft70 Charlton St APT 21A, New York, NY 10014Sold
- $--3 bd3 ba1.6k sqft70 Charlton St APT 11D, New York, NY 10014Off Market
A local agent can set up tours, give advice and negotiate with sellers.
Similar homes
- $2,525,0002 bd3 ba1.3k sqft70 Charlton St #4C, New York, NY 10014Active
 MLS ID #S1835696, Robert Rosa, Listing by: Corcoran. StreetEasy
 - $2,850,0002 bd2 ba1.5k sqftThe Printing House, New York, NY 10014Active
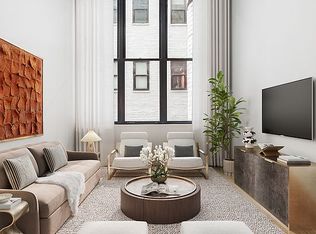 MLS ID #S1824818, Simone Bortoli Fraser, Listing by: Compass. StreetEasy
 - $2,695,0002 bd2 ba1.1k sqft15 Renwick Street, New York, NY 10013Active
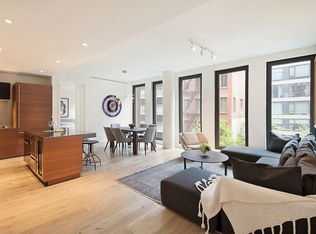 MLS ID #S1833897, Geraldine Dayan, Listing by: Compass. StreetEasy
 - $2,700,0002 bd2 ba1.5k sqftThe Leonard, New York, NY 10013Active
 MLS ID #S1826945, Yair Tavivian, Listing by: Douglas Elliman. StreetEasy
 - $2,499,0002 bd2 ba1k sqft32 East 1st Street, New York, NY 10003ActiveMLS ID #S1815533, Seth Podell, Listing by: Howard Hanna NYC. StreetEasy
- $2,499,0002 bd3 ba1.3k sqft66 Clinton, New York, NY 10002ActiveMLS ID #S1826142, Jennifer Lee, Listing by: SERHANT.. StreetEasy
- $2,370,0002 bd2 ba1.2k sqftThe Jefferson, New York, NY 10003ActiveMLS ID #S1827233, Lei Chen, Listing by: Corcoran. StreetEasy
- $2,495,0003 bd3 ba1.9k sqftVerde Chelsea, New York, NY 10011ActiveMLS ID #S1819890, Han Lin, Listing by: Hooli Homes New York Inc. StreetEasy
- $3,150,0002 bd2 ba1.5k sqftSoho 25, New York, NY 10012ActiveMLS ID #S1837153, Jeffrey Wachtenheim, Listing by: Corcoran. StreetEasy
- $2,500,0003 bd2 ba1.3k sqft128 W 26th St Floor 2, New York, NY 10001ActiveMLS ID #S1832948, Corinne Cahlon, Listing by: Corcoran. StreetEasy
- $2,495,0002 bd3 ba1.4k sqftOne Riverside Park, New York, NY 10069ActiveMLS ID #S1811503, Andy Kim, Listing by: Nest Seekers International. StreetEasy
- $2,599,0002 bd3 ba1.3k sqft66 Clinton, New York, NY 10002ActiveMLS ID #S1831649, Jennifer Lee, Listing by: SERHANT.. StreetEasy
- $2,400,0001 bd2 ba1.3k sqftTextile Building, New York, NY 10013ActiveMLS ID #S1814382, Jacques Foussard, Listing by: Brown Harris Stevens. StreetEasy
- $2,395,0003 bd2 ba1.6k sqftThe Hendrik, Brooklyn, NY 11217ActiveMLS ID #S1830516, Bahar Tavakolian, Listing by: Compass. StreetEasy
- $2,750,0002 bd3 ba1.3k sqftOne Essex Crossing, New York, NY 10002ActiveMLS ID #S1820395, Emre Bozkurt, Listing by: Platinum Forbes Global Properties. StreetEasy
- $2,450,0003 bd2 ba1.2k sqft203 W 81st St APT 9B, New York, NY 10024ActiveMLS ID #S1833938, Alexander Boriskin, Listing by: Douglas Elliman. StreetEasy
- $2,599,0002 bd3 ba1.4k sqftThe Centurion, New York, NY 10019ActiveMLS ID #S1790730, Andreea Miller, Listing by: Corcoran. StreetEasy
- $2,700,0003 bd2 ba1.4k sqft128 W 26th St, New York, NY 10001ActiveMLS ID #S1828719, Aaron Mazor, Listing by: Compass. StreetEasy
- $2,695,0002 bd2 ba1.6k sqftThe Edge - North Tower, Brooklyn, NY 11249ActiveMLS ID #S1812328, Alan Chorm, Listing by: Douglas Elliman. StreetEasy
- $2,650,0002 bd3 ba1.5k sqftOne Riverside Park, New York, NY 10069ActiveMLS ID #S1773298, Maria Velazquez, Listing by: Corcoran. StreetEasy
