Alpine refinement with western soul!
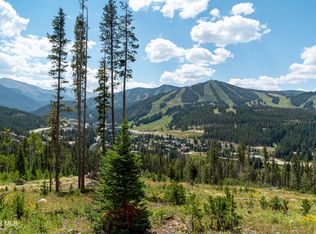
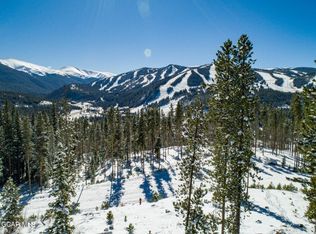

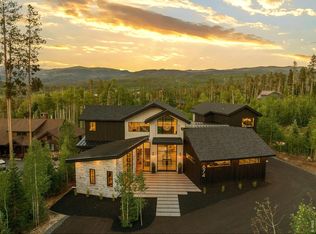
Framed by unobstructed, front-row views of the Continental Divide and Winter Park Resort, this ultra-luxury Lakota Pointe residence is designed around what may be the most coveted perspective in the Winter Park area. From the great room, expansive deck, primary suite, and lower-level family room, the mountains are not simply seen--they are felt. Walls of glass pull the landscape into daily life, turning changing light, weather, and season into a living work of art. This extraordinary residence in Lakota Pointe is thoughtfully conceived as a classic modern form with two distinct wings balancing bold architectural expression with the warmth and authenticity of mountain living. It could be described as "cashmere on a knife" - soft, inviting, and luxurious, while remaining sharp, disciplined, and architecturally striking.
Thoughtfully crafted with custom wood, steel, stone, and glass, the home balances bold modern architecture with warmth, restraint, and natural elegance. Every element feels intentional, from the custom steel pivot entry and floating white oak staircases to the brushed cedar ceilings, and steel, stone, and wood fireplace that anchors the vaulted great room.
The main level was made for gathering. Living, dining, and kitchen spaces flow together beneath soaring ceilings, with a dramatic folding glass wall opening to covered outdoor living and uninterrupted mountain views beyond. The kitchen pairs custom walnut cabinetry with natural quartzite surfaces, a custom steel chef's-table-inspired island, and integrated Thermador appliances--refined, highly functional, and quietly exceptional.
Privately set within its own wing, the primary suite offers a calm retreat with vaulted cedar ceilings, immersive views, a custom walnut closet system, and a spa-inspired bath featuring heated floors, a freestanding soaking tub, dual-head shower system, quartzite details, and artisan-inspired finishes.
The lower level extends the home's sense of ease and hospitality with a spacious family room, custom wet bar, built-in bunk room, additional guest accommodations, and flexible spaces for work, wellness, media, or overflow sleeping. This exceptional home performs as beautifully as it lives.
Warm, architectural, grounded, and deeply connected to its setting, this residence captures the best of Colorado mountain living with rare clarity. Every detail serves the experience: the view, the light, the materials, the gathering, the quiet. It is a home that stays with you.
Scheduled for completion in the spring of 2027
For an interactive tour visit:
https://3dq.studio/70_Cub_Creek_Export
Active
$4,995,000
70 Cub Creek Way, Winter Park, CO 80482
6beds
4,414sqft
Residential
Built in 2027
10,454 Square Feet Lot
$4,873,100 Zestimate®
$1,132/sqft
$100/mo HOA
What's special
- 57 days |
- 98 |
- 3 |
Zillow last checked:
Listing updated:
Listed by:
Team TREC - The Real Estate Company 970-426-5500,
The Real Estate Company
Source: GCBOR,MLS#: 26-919
Facts & features
Interior
Bedrooms & bathrooms
- Bedrooms: 6
- Bathrooms: 5
- Full bathrooms: 4
- 1/2 bathrooms: 1
Heating
- Natural Gas, Radiant, Fireplace(s)
Appliances
- Included: Built-In Refrigerator, Dishwasher, Disposal, Double Oven, Microwave, Oven, Range, Range Hood, Wine Refrigerator
- Laundry: Dryer Hookup, Washer Hookup
Features
- Vaulted Ceiling(s), Wet Bar, Walk-In Closet(s)
Interior area
- Total structure area: 5,527
- Total interior livable area: 4,414 sqft
Video & virtual tour
Property
Parking
- Total spaces: 2
- Parking features: Additional Parking
- Attached garage spaces: 2
Features
- Levels: Two
- Patio & porch: Deck
- Has view: Yes
- View description: Mountain(s)
Lot
- Size: 10,454 Square Feet
- Features: Sloped, Views
Details
- Parcel number: 170503400011
Construction
Type & style
- Home type: SingleFamily
- Architectural style: Contemporary
- Property subtype: Residential
Materials
- Frame
Condition
- New Construction
- New construction: Yes
- Year built: 2027
Utilities & green energy
- Sewer: Public Sewer
- Water: Public
Community & HOA
Community
- Subdivision: Lakota Pointe
HOA
- Has HOA: Yes
- Services included: Road Maintenance
- HOA fee: $100 monthly
Location
- Region: Winter Park
Financial & listing details
- Price per square foot: $1,132/sqft
- Annual tax amount: $8,728
- Date on market: 6/25/2026
- Cumulative days on market: 58 days
- Lease term: Short Term Lease
Estimated market value
$4,873,100
$4.63M - $5.12M
$7,622/mo
Price history
| Date | Event | Price |
|---|---|---|
| 6/25/2026 | Listed for sale | $4,995,000$1,132/sqft |
Source: GCBOR #26-919 Report a problem | ||
Public tax history
Tax history is unavailable.
Monthly payment
Est. payment
Payment breakdown
Explore the cost of this home by adjusting the details. Changes won't be saved.Climate risks
Neighborhood: 80482
Nearby schools
GreatSchools rating
- 10/10Fraser Valley Elementary SchoolGrades: PK-5Distance: 4.7 mi
- 6/10East Grand Middle SchoolGrades: 6-8Distance: 16.7 mi
- 5/10Middle Park High SchoolGrades: 9-12Distance: 16.5 mi
- $736,2500.33 acres90 Cub Creek Way, Winter Park, CO 80482Sold
- from $3,455,0004 bd5 ba3.6k sqftCub Creek Way Plan, Lakota Pointe, Winter Park, CO 80482New Construction

- $745,7500.26 acres70 Cub Creek Way LOT 4, Winter Park, CO 80482Sold
- $770,0000.25 acres54 Cub Creek Way LOT 3, Winter Park, CO 80482New Construction
- $3,470,0004 bd5 ba3.6k sqft54 Cub Creek Way, Winter Park, CO 80482New Construction
- $2,470-- bd-- ba-- sqft2800 Lakota Trl, Winter Park, CO 80482Off Market
- $2,766,1005 bd3 ba3.2k sqft2567 Lakota Trl, Winter Park, CO 80482Off Market
- $4,439,8004 bd4 ba4.6k sqft345 Arrowhead Way, Winter Park, CO 80482Off Market
A local agent can set up tours, give advice and negotiate with sellers.
Similar homes
- $4,250,0005 bd5 ba4.5k sqft674 Leland Creek Cir, Winter Park, CO 80482For Sale
 MLS ID #1066525, Amanda D. Dowell, Modern Design Realty Group LLC. IRES as distributed by MLS GRID
 - $3,395,0006 bd4 ba4.7k sqft217 Leland Creek Circle, Winter Park, CO 80482For Sale
 MLS ID #26-1003, Heather Green, LIV Sotheby's International DT. GCBOR
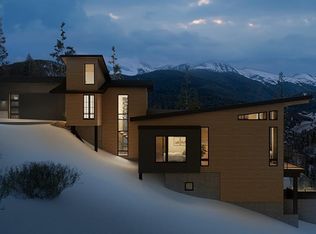
 - $3,470,0004 bd5 ba3.6k sqft54 Cub Creek Way, Winter Park, CO 80482New Construction
 GCBOR
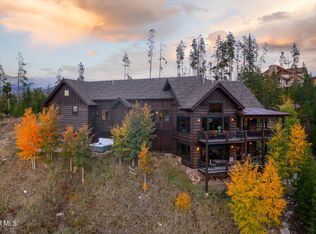
GCBOR - $2,850,0005 bd5 ba4k sqft364 Timber Drive, Winter Park, CO 80482For Sale
 MLS ID #26-810, Josh A Simpson, Coldwell Banker Realty. GCBOR
 - from $3,455,0004 bd5 ba3.6k sqftCub Creek Way Plan, Lakota Pointe, Winter Park, CO 80482New ConstructionLakota Pointe Winter Park
- $4,750,0004 bd4 ba4.2k sqft170 GCR 810, Fraser, CO 80442For SaleMLS ID #25-1620, Kristen L Meyer, Re/Max Peak to Peak. GCBOR
- $4,595,0004 bd6 ba4.9k sqft57 Moffat Way, Fraser, CO 80442For SaleMLS ID #26-928, Kristen L Meyer, Re/Max Peak to Peak. GCBOR
- $3,950,0005 bd7 ba3.6k sqft113 Apres Way, Winter Park, CO 80482New ConstructionMLS ID #26-1010, Zachary Nassar, Nassar Realty. GCBOR
- $4,800,0006 bd7 ba6.4k sqft19982 GCR 50 aka Church Park Rd, Fraser, CO 80442For SaleMLS ID #26-957, Kristen L Meyer, Re/Max Peak to Peak. GCBOR
- $3,800,0006 bd5 ba4.1k sqft1615 Pioneer Trail, Fraser, CO 80442For SaleMLS ID #26-834, Peggy E Smith, Real Estate of Winter Park. GCBOR
- $2,944,9985 bd5 ba3.2k sqft219 Lakota Park Drive, Winter Park, CO 80482New ConstructionMLS ID #26-778, Stuart Huster, Coldwell Banker Mtn Properties. GCBOR
- $3,750,0004 bd5 ba3.3k sqft118 Apres Way, Winter Park, CO 80482New ConstructionMLS ID #26-755, Zachary Nassar, Nassar Realty. GCBOR
- $3,449,0005 bd6 ba3.2k sqft100 PRESERVE Way, Winter Park, CO 80482New ConstructionMLS ID #25-1305, Marie A Freyta, Realty Insync. GCBOR
- $2,685,6434 bd4 ba2.7k sqft45 Scenic Trail, Winter Park, CO 80482New ConstructionGCBOR
- $2,683,7294 bd4 ba2.7k sqft19 Scenic Trail, Winter Park, CO 80482New ConstructionGCBOR
- from $2,727,9884 bd5 ba3k sqftThe Meadowlark Plan, Rendezvous Colorado, B21wj0 Winter Park, CO 80482New ConstructionKoelbel and Company
- $2,773,2554 bd5 ba3k sqft170 Scenic Trail, Winter Park, CO 80482New ConstructionGCBOR
- $2,722,2914 bd6 ba3k sqft158 SCENIC Trail, Winter Park, CO 80482New ConstructionGCBOR
- from $2,683,7293 bd4 ba2.7k sqftThe Hummingbird Plan, Rendezvous Colorado, Pelhqi Winter Park, CO 80482New ConstructionKoelbel and Company
- $3,500,0004 bd4 ba5.3k sqft71575 Highway 40, Tabernash, CO 80478For Sale
 MLS ID #2995318, Elle Soles, Real Estate of Winter Park. REcolorado as distributed by MLS GRID
