Skip main navigation
Off market
  • Price Unknown

    70 Esther Lorrie Dr #1479803, Toronto, ON M9W 4V1

    2beds
    1,471sqft
    Apartment
    Built in ----
    -- sqft lot
    $-- Zestimate®
    C$--/sqft
    C$2,614 Estimated rent

    Home value

    Not available

    Estimated sales range

    Not available

    Not available

    Loading
    Loading...

    Owner options

    List your home for rent

    C$2,614/mo

    Rent Zestimate®

    Find your next renter with Zillow Rental Manager. Plus, with online applications, you can quickly screen prospective tenants – for free.

    Learn more

    C$2,614/mo

    Rent Zestimate®

    Refinance and save

    Refinancing to a lower rate could help reduce your monthly payments and save thousands over the life of the loan.

    See today's rates

    Explore your selling options

    Work with a Zillow partner agent

    Leverage their expertise and Zillow's premium Showcase listings to get your home seen by more buyers.

    Get started

    List with your own agent

    Get your home in front of millions of buyers by listing it on Zillow.

    Learn how to do it

    Sell it yourself

    Take full control of how buyers see your home on Zillow by listing For Sale by Owner (FSBO).

    List your home

    What's special

    Bright layoutsHardwood flooringPrivate balconiesCity viewsOutdoor play areaCable readyInternet ready

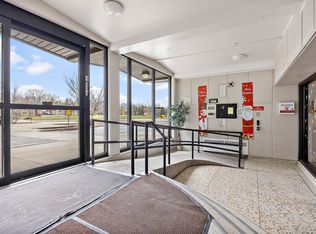
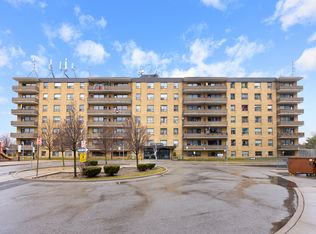
    About70 Esther Lorrie Drive offers spacious and comfortable apartment living in a professionally managed community in Etobicoke. The suites feature bright layouts with hardwood flooring, private balconies, and large windows that allow for plenty of natural light along with city views. Kitchens come equipped with essential appliances such as a fridge and stove, while practical floor plans create functional and inviting living spaces. Residents also enjoy convenient building amenities including controlled entry access, elevators, on-site laundry facilities, storage lockers, video surveillance, a social room, and attentive on-site staff who help maintain a secure and well-kept environment. Located in the heart of Etobicoke near Kipling and the Humber River Valley, the property offers excellent access to everyday conveniences and transportation. Public transit is available nearby, with easy connections to TTC routes, GO Transit, and major highways such as Highway 401 and Highway 427, making commuting throughout the Greater Toronto Area convenient. The neighbourhood is surrounded by shopping, grocery stores, restaurants, schools, parks, and entertainment options, providing residents with a well-connected community and a variety of amenities within close reach. Contact us today to schedule your private tour! Community Amenities Video surveillance Elevators On-site staff Social room Outdoor play area Storage lockers Wheelchair Access Public transit Shopping nearby Schools nearby Security Cameras KeyFob Entry Laundry Facilites Direct Mail Delivery Suite Amenities Fridge Stove Balconies Hardwood floors Park views City views Cable ready Internet ready

    This property is not currently displayed as for sale or rent on Zillow. This may be different from what's on other websites or public sources.
    Zillow last checked:

    Listing updated:

    Source: Zillow Rentals

    Facts & features

    Interior

    Bedrooms & bathrooms
    • Bedrooms: 2
    • Bathrooms: 1
    • Full bathrooms: 1
    Features
    • Elevator
    • Flooring: Hardwood
    Interior area
    • Total interior livable area: 1,471 sqft

    Property

    Parking
    • Details: Contact manager
    Accessibility
    • Accessibility features: Disabled access
    Features
    • Stories: 6
    • Exterior features: On-Site Management, View Type: City, View Type: Park
    • Has view: Yes
    • View description: City View, Park View

    Construction

    Type & style
    • Home type: Apartment
    • Property subtype: Apartment

    Community & HOA

    Community
    • Features: Playground
    • Security: Security System
    Location
    • Region: Toronto

    Financial & listing details

    • Date on market: 4/14/2026
    • Lease term: Contact For Details

    Price history

    DateEventPrice
    7/16/2026Listing removedC$2,684C$2/sqft
    Source: Zillow Rentals Report a problem
    5/26/2026Price changeC$2,684+2.3%C$2/sqft
    Source: Zillow Rentals Report a problem
    5/23/2026Price changeC$2,624+1%C$2/sqft
    Source: Zillow Rentals Report a problem
    5/14/2026Price changeC$2,599+8.3%C$2/sqft
    Source: Zillow Rentals Report a problem
    5/8/2026Price changeC$2,399-6.8%C$2/sqft
    Source: Zillow Rentals Report a problem
    5/7/2026Price changeC$2,575+5.1%C$2/sqft
    Source: Zillow Rentals Report a problem
    4/17/2026Price changeC$2,449+2.1%C$2/sqft
    Source: Zillow Rentals Report a problem
    4/14/2026Listed for rentC$2,399C$2/sqft
    Source: Zillow Rentals Report a problem

    Public tax history

    Tax history is unavailable.

    Neighborhood: West Humber-Clairville

    Nearby schools

    GreatSchools rating

    No schools nearby

    We couldn't find any schools near this home.