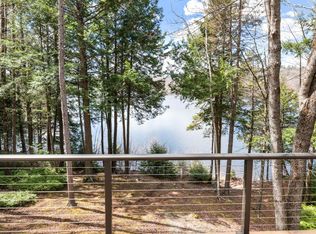
Super Sunsets on Crystal Lake! This private 2006 lakefront home offers 112' of pristine waterfront with 3 bedrooms, 2 baths, cathedral ceilings, and an open-concept living area filled with natural light and stunning lake views. The finished walkout basement provides extra space for family and guests, while the full-length screened porch, lakeside deck, grassy yard, and established docks make outdoor living easy. A drilled well, storage shed, and shared ownership of 21+ wooded acres with trails across the road complete this exceptional property. Location, location, location!
Active under contract
Listed by: Vanessa Stone Real Estate • Vanessa Stone
$1,250,000
70 Hawley Drive, Enfield, NH 03748
3beds
2,592sqft
Single Family Residence
Built in 2006
0.47 Acres Lot
$1,220,800 Zestimate®
$482/sqft
$-- HOA
What's special
Grassy yardLakeside deckStunning lake viewsFull-length screened porchCathedral ceilingsFinished walkout basementEstablished docks
- 55 days
- 58
- 1
Zillow last checked:
Listing updated:
Listed by:
Vanessa Stone,
Vanessa Stone Real Estate 603-632-5757
Source: PrimeMLS,MLS#: 5103444
Facts & features
Interior
Bedrooms & bathrooms
- Bedrooms: 3
- Bathrooms: 2
- Full bathrooms: 1
- 3/4 bathrooms: 1
Heating
- Oil, Baseboard, Hot Water, Zoned
Cooling
- Mini Split
Appliances
- Included: Dishwasher, Dryer, Microwave, Electric Range, Refrigerator, Washer, Water Heater off Boiler
- Laundry: 1st Floor Laundry
Features
- Cathedral Ceiling(s), Ceiling Fan(s), Dining Area, Kitchen/Dining, Primary BR w/ BA, Wet Bar
- Flooring: Carpet, Hardwood, Tile
- Windows: Blinds, Skylight(s), Screens
- Basement: Daylight,Finished,Full,Interior Stairs,Walk-Out Access
Interior area
- Total structure area: 2,688
- Total interior livable area: 2,592 sqft
- Finished area above ground: 1,680
- Finished area below ground: 912
Property
Parking
- Parking features: Crushed Stone
Accessibility
- Accessibility features: 1st Floor 3/4 Bathroom, 1st Floor Bedroom, 1st Floor Hrd Surfce Flr, Kitchen w/5 Ft. Diameter, 1st Floor Laundry
Features
- Levels: Two
- Stories: 2
- Patio & porch: Screened Porch
- Exterior features: Boat Slip/Dock, Deck, Shed
- Fencing: Invisible Pet Fence
- Has view: Yes
- View description: Water
- Has water view: Yes
- Water view: Water
- Body of water: Crystal Lake
- Frontage length: Water frontage: 112,Road frontage: 112
Lot
- Size: 0.47 Acres
- Features: Landscaped, Wooded
Details
- Parcel number: EFLDM47B22L
- Zoning description: R3
Construction
Type & style
- Home type: SingleFamily
- Architectural style: Contemporary
- Property subtype: Single Family Residence
Materials
- ICFs (Insulated Concrete Forms), Wood Frame, Vinyl Exterior
- Foundation: Concrete
- Roof: Asphalt Shingle
Condition
- New construction: No
- Year built: 2006
Utilities & green energy
- Electric: 200+ Amp Service, Circuit Breakers
- Sewer: 1000 Gallon, Leach Field, Private Sewer, Septic Tank
- Utilities for property: Cable, Underground Utilities
Community & HOA
Community
- Security: Carbon Monoxide Detector(s), Smoke Detector(s), Battery Smoke Detector
HOA
- Amenities included: Common Acreage
Location
- Region: Enfield
Financial & listing details
- Price per square foot: $482/sqft
- Tax assessed value: $923,500
- Annual tax amount: $16,466
- Date on market: 8/5/2026
- Road surface type: Gravel
Estimated market value
$1,220,800
$1.16M - $1.28M
$3,322/mo
Price history
| Date | Event | Price |
|---|---|---|
| 8/5/2026 | Listed for sale | $1,250,000$482/sqft |
Source:  PrimeMLS #5103444 Report a problem PrimeMLS #5103444 Report a problem | ||
Public tax history
| Year | Property taxes | Tax assessment |
|---|---|---|
| 2024 | $15,616 +22.9% | $923,500 +97.5% |
| 2023 | $12,703 +8.9% | $467,700 +3.3% |
| 2022 | $11,662 +1.2% | $452,900 |
| 2021 | $11,526 | $452,900 |
| 2020 | $11,526 -7.2% | $452,900 -8.6% |
| 2015 | $12,425 -2.2% | $495,400 -9.7% |
| 2014 | $12,706 +14.1% | $548,600 |
| 2012 | $11,137 -1.5% | $548,600 |
| 2011 | $11,307 +8.4% | $548,600 |
| 2009 | $10,434 +16.6% | $548,600 +41.1% |
| 2008 | $8,952 +1.9% | $388,700 |
| 2007 | $8,789 | $388,700 |
Find assessor info on the county website
Monthly payment
Est. payment
Payment breakdown
Explore the cost of this home by adjusting the details. Changes won't be saved.Climate risks
Neighborhood: 03748
Nearby schools
Schools provided by the listing agent
- Elementary: Enfield Village School
- Middle: Indian River Middle School
- High: Mascoma Valley Regional High
- District: Mascoma Valley Sch Dst SAU #62
Source: PrimeMLS. This data may not be complete. We recommend contacting the local school district to confirm school assignments for this home.
Similar homes
- $1,295,0002 bd3 ba2.7k sqft436 Lockehaven Road, Enfield, NH 03748Active
 MLS ID #5091398, Vanessa Stone. PrimeMLS
 - $1,275,0003 bd2 ba2.9k sqft15 Sunset Walk, Enfield, NH 03748Active
 MLS ID #5086017, Carol Shepherd. PrimeMLS
 - $695,0003 bd3 ba2.5k sqft405 Shaker Hill Road, Enfield, NH 03748Active
 MLS ID #5108162, Evan Russell. PrimeMLS
 - $1,212,5003 bd3 ba2.1k sqft31 Laramie Road, Hanover, NH 03750Active
 MLS ID #5109203, Jill Harlow. PrimeMLS
