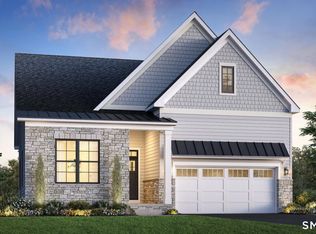
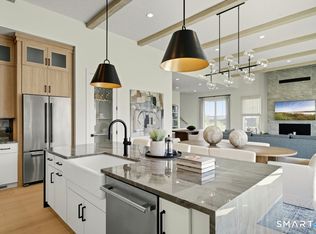
Welcome to the Aberton- a beautifully designed home that blends effortless comfort with elevated style. Step through the grand foyer into an open-concept main level anchored by a stunning great room with fireplace, formal dining room, casual dining area, and a spacious kitchen with an oversized center island-perfect for everyday living and entertaining. The first-floor primary suite offers a private retreat with a generous walk-in closet and luxurious bath featuring dual vanities and an expanded shower with a tiled floor and seat. A dedicated office provides the perfect space to work from home, while the versatile flex room adds even more flexibility. Upstairs, a spacious loft, secondary bedroom, and full bath create an ideal private guest retreat. The finished walkout basement takes the home to the next level, offering additional living space and a full bathroom-perfect for guests, hobbies, recreation, or extended living. Thoughtful details continue throughout, including a convenient everyday entry and accessible laundry room. With exceptional indoor and outdoor living spaces, this Aberton offers the space, flexibility, and finishes to truly make it your own. New Contractor #: #0015514
New construction
Price cut: $4K (9/22)
$1,289,000
70 Holly Ridge Way Lot #113, Danbury, CT 06810
3beds
2,769sqft
Single Family Residence
Built in 2026
2,178 Square Feet Lot
$-- Zestimate®
$466/sqft
$340/mo HOA
What's special
Spacious loftGrand foyerAccessible laundry roomVersatile flex roomDedicated officeFormal dining roomConvenient everyday entry
- 3 days
- 173
- 4
Zillow last checked:
Listing updated:
Listed by:
Noelle Spallone (203)343-6524,
Thomas Jacovino 475-755-8655,
Lauren Logiacco 203-217-2002,
Thomas Jacovino
Source: Smart MLS,MLS#: 24208520
Facts & features
Interior
Bedrooms & bathrooms
- Bedrooms: 3
- Bathrooms: 4
- Full bathrooms: 4
Rooms
- Room types: Laundry, Roughed-In Bath
Primary bedroom
- Features: High Ceilings, Full Bath, Stall Shower, Walk-In Closet(s)
- Level: Main
- Area: 195 Square Feet
- Dimensions: 13 x 15
Bedroom
- Features: High Ceilings
- Level: Main
- Area: 100 Square Feet
- Dimensions: 10 x 10
Bedroom
- Features: High Ceilings
- Level: Upper
- Area: 154 Square Feet
- Dimensions: 11 x 14
Bathroom
- Features: High Ceilings, Full Bath, Tub w/Shower, Tile Floor
- Level: Main
Dining room
- Features: High Ceilings, Patio/Terrace, Sliders, Engineered Wood Floor
- Level: Main
- Area: 187 Square Feet
- Dimensions: 11 x 17
Dining room
- Features: High Ceilings, Engineered Wood Floor
- Level: Main
- Area: 120 Square Feet
- Dimensions: 10 x 12
Great room
- Features: High Ceilings, Gas Log Fireplace, Engineered Wood Floor
- Level: Main
- Area: 306 Square Feet
- Dimensions: 17 x 18
Kitchen
- Features: High Ceilings, Eating Space, Pantry, Engineered Wood Floor
- Level: Main
- Area: 180 Square Feet
- Dimensions: 9 x 20
Loft
- Features: High Ceilings, Full Bath
- Level: Upper
- Area: 306 Square Feet
- Dimensions: 17 x 18
Office
- Features: Engineered Wood Floor
- Level: Main
- Area: 127.5 Square Feet
- Dimensions: 10.2 x 12.5
Rec play room
- Level: Lower
- Area: 637.5 Square Feet
- Dimensions: 17 x 37.5
Heating
- Forced Air, Natural Gas
Cooling
- Central Air, Zoned
Appliances
- Included: Gas Range, Microwave, Dishwasher, Gas Water Heater, Tankless Water Heater
- Laundry: Main Level
Features
- Open Floorplan, Entrance Foyer
- Basement: Full,Sump Pump,Finished,Interior Entry,Walk-Out Access
- Attic: Access Via Hatch
- Number of fireplaces: 1
Interior area
- Total structure area: 2,769
- Total interior livable area: 2,769 sqft
- Finished area above ground: 2,769
Property
Parking
- Total spaces: 2
- Parking features: Attached, Paved, Driveway, Garage Door Opener, Private
- Attached garage spaces: 2
- Has uncovered spaces: Yes
Features
- Exterior features: Underground Sprinkler
Lot
- Size: 2,178 Square Feet
- Features: Subdivided, Landscaped
Details
- Parcel number: 999999999
- Zoning: R
Construction
Type & style
- Home type: SingleFamily
- Architectural style: Colonial,Modern
- Property subtype: Single Family Residence
Materials
- Vinyl Siding, Vertical Siding
- Foundation: Concrete Perimeter
- Roof: Asphalt
Condition
- To Be Built
- New construction: Yes
- Year built: 2026
Details
- Warranty included: Yes
Utilities & green energy
- Sewer: Public Sewer
- Water: Public
- Utilities for property: Underground Utilities
Community & HOA
Community
- Features: Golf, Health Club, Medical Facilities, Paddle Tennis, Pool, Public Rec Facilities, Near Public Transport, Shopping/Mall
- Security: Security System
- Subdivision: Regency at Rivington
HOA
- Has HOA: Yes
- Amenities included: Exercise Room/Health Club, Paddle Tennis, Pool, Clubhouse, Management
- Services included: Maintenance Grounds, Trash, Snow Removal, Pool Service, Road Maintenance
- HOA fee: $340 monthly
Location
- Region: Danbury
Financial & listing details
- Price per square foot: $466/sqft
- Tax assessed value: $905,100
- Annual tax amount: $22,835
- Date on market: 9/20/2026
Estimated market value
Not available
Estimated sales range
Not available
Not available
Price history
| Date | Event | Price |
|---|---|---|
| 9/22/2026 | Price change | $1,289,000-0.3%$466/sqft |
Source:  Smart MLS #24208520 Report a problem Smart MLS #24208520 Report a problem | ||
| 9/20/2026 | Listed for sale | $1,293,000$467/sqft |
Source: Smart MLS #24208520 Report a problem | ||
Public tax history
Tax history is unavailable.
Monthly payment
Est. payment
Payment breakdown
Explore the cost of this home by adjusting the details. Changes won't be saved.Climate risks
Neighborhood: 06810
Similar homes
- $1,289,0003 bd4 ba2.7k sqft70 Holly Ridge Way, Danbury, CT 06810New Construction
 Toll Brothers Inc.
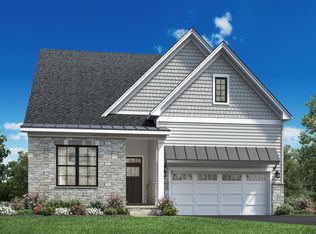
 - $1,164,0002 bd3 ba2.1k sqft13 Holly Ridge Ridge Lot #2, Danbury, CT 06810New Construction

 MLS ID #24208714, Noelle Spallone, Thomas Jacovino. Smart MLS
 - $1,164,0002 bd3 ba2.1k sqft13 Holly Ridge Way, Danbury, CT 06810New Construction
 Toll Brothers Inc.
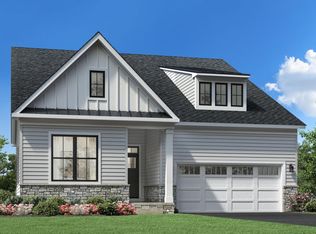
 - $929,9952 bd3 ba1.9k sqft1 Holly Ridge Way Lot #8, Danbury, CT 06810New Construction
 MLS ID #24173065, Noelle Spallone, Thomas Jacovino. Smart MLS
 - $800,0004 bd3 ba3.7k sqft6 Ashley Court, Danbury, CT 06810For SaleMLS ID #24208331, Carl J. Guild, Carl Guild & Associates. Smart MLS
- $1,250,0004 bd3 ba3k sqft95 Clapboard Ridge Road, Danbury, CT 06811For SaleMLS ID #24201303, Ed Cavallo Jr, Hegarty & Co Real Estate. Smart MLS
- $1,275,0004 bd3 ba4k sqft152 George Washington Highway, Ridgefield, CT 06877For SaleMLS ID #24205293, Paul A. Cranick, eXp Realty. Smart MLS
- $1,280,0004 bd4 ba3k sqft7 Hessian Drive, Ridgefield, CT 06877For SaleMLS ID #24202522, Jane Scarbrough, William Pitt Sotheby's Int'l. Smart MLS
- $950,0004 bd3 ba3k sqft32 Blue Ridge Road, Ridgefield, CT 06877For SaleMLS ID #24207962, Kyle Neumann, Houlihan Lawrence. Smart MLS
- $1,285,0004 bd5 ba3k sqft314 Barrack Hill Road, Ridgefield, CT 06877For SaleMLS ID #24201981, Heather Salaga, Houlihan Lawrence. Smart MLS
- $950,0003 bd3 ba3k sqft135 W King Street, Danbury, CT 06811For SaleMLS ID #24205417, Regan Andrews, Coldwell Banker Realty. Smart MLS
- $735,0004 bd3 ba3.2k sqft43 Pond Crest Road, Danbury, CT 06811For SaleMLS ID #24207889, Sam Campolo, Compass Connecticut, LLC. Smart MLS
- $699,0003 bd3 ba2k sqft214 Starr Ridge Road, Brewster, NY 10509For Sale
 MLS ID #1053683, Jacqueline A. Calhoun, Listing by: Coldwell Banker Realty. OneKey® MLS as distributed by MLS GRID
 - $1,495,0005 bd4 ba3.6k sqft22 Beaver Brook Road, Ridgefield, CT 06877For SaleMLS ID #24205609, Kim Burke, Berkshire Hathaway NE Prop.. Smart MLS
