To Be Built Custom Colonial with ground breaking, fall of 2026 - 95 Clapboard Ridge Road, Danbury, CT Set on a level 0.93-acre lot in a convenient Danbury location, this to-be-built 4-bedroom, 2.5-bath custom Colonial offers the perfect blend of quality craftsmanship and modern living. Built by a well-respected local builder, this home will feature hardwood floors throughout and 9-foot ceilings on the main level, creating a spacious and open feel. Enjoy an open-concept layout with a family room complete with a cozy gas fireplace, a chef's kitchen with granite countertops, and elegant finishes throughout. The partially finished walk-out basement adds flexible space along with a dedicated storage area. Energy-efficient features include: - Spray foam insulation - All-vinyl tilt-out Harvey windows - On-demand tankless hot water system - Forced hot air propane heat - Central air - 30-year architectural roof shingles There's still time to customize your finishes and details-don't miss this opportunity to build your dream home in a sought-after Danbury location.(PUBLIC RECORDS SHOW 1750 SF FROM PREVIOUS HOME THAT WAS TAKEN DOWN)
For sale
$1,250,000
95 Clapboard Ridge Road, Danbury, CT 06811
4beds
3,000sqft
Single Family Residence
Built in 2026
0.93 Acres Lot
$1,229,700 Zestimate®
$417/sqft
$-- HOA
What's special
Spray foam insulationDedicated storage areaElegant finishes throughoutPartially finished walk-out basementAll-vinyl tilt-out harvey windowsHardwood floors throughoutOpen-concept layout
- 6 days
- 155
- 7
Zillow last checked:
Listing updated:
Listed by:
Ed Cavallo Jr (203)417-7579,
Hegarty & Co Real Estate 203-775-8353
Source: Smart MLS,MLS#: 24201303
Facts & features
Interior
Bedrooms & bathrooms
- Bedrooms: 4
- Bathrooms: 3
- Full bathrooms: 2
- 1/2 bathrooms: 1
Primary bedroom
- Features: Full Bath, Walk-In Closet(s), Hardwood Floor
- Level: Upper
Bedroom
- Features: Hardwood Floor
- Level: Upper
Bedroom
- Features: Hardwood Floor
- Level: Upper
Bedroom
- Features: Hardwood Floor
- Level: Upper
Dining room
- Features: High Ceilings, Hardwood Floor
- Level: Main
Family room
- Features: High Ceilings, Gas Log Fireplace
- Level: Main
Kitchen
- Features: High Ceilings, Corian Counters, Sliders, Hardwood Floor
- Level: Main
Living room
- Features: High Ceilings, Hardwood Floor
- Level: Main
Heating
- Forced Air, Propane
Cooling
- Central Air
Appliances
- Included: Allowance, Oven/Range, Range Hood, Refrigerator, Dishwasher, Tankless Water Heater
- Laundry: Upper Level
Features
- Entrance Foyer
- Basement: Full
- Attic: Pull Down Stairs
- Number of fireplaces: 1
Interior area
- Total structure area: 3,000
- Total interior livable area: 3,000 sqft
- Finished area above ground: 2,500
- Finished area below ground: 500
Property
Parking
- Total spaces: 2
- Parking features: Attached, Garage Door Opener
- Attached garage spaces: 2
Lot
- Size: 0.93 Acres
- Features: Interior Lot, Few Trees, Sloped
Details
- Parcel number: 69831
- Zoning: RA40
Construction
Type & style
- Home type: SingleFamily
- Architectural style: Colonial
- Property subtype: Single Family Residence
Materials
- Vinyl Siding
- Foundation: Concrete Perimeter
- Roof: Asphalt
Condition
- New construction: No
- Year built: 2026
Details
- Warranty included: Yes
Utilities & green energy
- Sewer: Public Sewer
- Water: Well
Community & HOA
HOA
- Has HOA: No
Location
- Region: Danbury
Financial & listing details
- Price per square foot: $417/sqft
- Tax assessed value: $239,610
- Annual tax amount: $6,045
- Date on market: 9/17/2026
Estimated market value
$1,229,700
$1.17M - $1.29M
$4,977/mo
Price history
| Date | Event | Price |
|---|---|---|
| 9/17/2026 | Listed for sale | $1,250,000+8.7%$417/sqft |
Source:  Smart MLS #24201303 Report a problem Smart MLS #24201303 Report a problem | ||
| 7/1/2026 | Listing removed | $1,150,000$383/sqft |
Source: Smart MLS #24102853 Report a problem | ||
| 6/13/2025 | Listed for sale | $1,150,000+82.6%$383/sqft |
Source: Smart MLS #24102853 Report a problem | ||
| 1/1/2019 | Listing removed | $629,900$210/sqft |
Source: Independent Realty Group #170069962 Report a problem | ||
| 4/9/2018 | Listed for sale | $629,900+250.1%$210/sqft |
Source: Independent Realty Group #170069962 Report a problem | ||
| 7/1/2016 | Listing removed | $179,900$60/sqft |
Source: Independent Realty Group #99111565 Report a problem | ||
| 7/3/2015 | Listed for sale | $179,900+43.9%$60/sqft |
Source: Independent Realty Group #99111565 Report a problem | ||
| 1/14/2011 | Sold | $125,000$42/sqft |
Source: Smart MLS #98486706 Report a problem | ||
Public tax history
| Year | Property taxes | Tax assessment |
|---|---|---|
| 2025 | $5,988 +2.3% | $239,610 |
| 2024 | $5,856 +4.8% | $239,610 |
| 2023 | $5,590 +26.4% | $239,610 +52.9% |
| 2022 | $4,422 +2.2% | $156,700 |
| 2021 | $4,325 | $156,700 |
| 2020 | $4,325 | $156,700 |
| 2019 | $4,325 | $156,700 |
| 2018 | $4,325 +6.8% | $156,700 +12% |
| 2017 | $4,050 +0.9% | $139,900 |
| 2016 | $4,012 +1.5% | $139,900 |
| 2015 | $3,954 -4.2% | $139,900 -25.2% |
| 2006 | $4,126 -11.3% | $187,100 |
| 2004 | $4,651 +2.3% | $187,100 |
| 2003 | $4,545 +32.1% | $187,100 +32.1% |
| 2001 | $3,441 +17% | $141,600 |
| 2000 | $2,942 -11.8% | $141,600 -11.8% |
| 1999 | $3,337 | $160,600 |
Find assessor info on the county website
Monthly payment
Est. payment
Payment breakdown
Explore the cost of this home by adjusting the details. Changes won't be saved.Climate risks
Neighborhood: 06811
Nearby schools
Schools provided by the listing agent
- High: Danbury
Source: Smart MLS. This data may not be complete. We recommend contacting the local school district to confirm school assignments for this home.
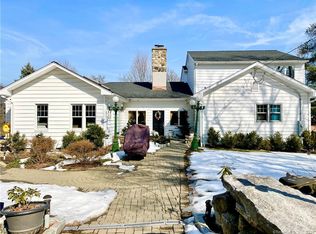
- $633,6004 bd3 ba3.3k sqft93 Clapboard Ridge Rd, Danbury, CT 06811Off Market
- $763,1005 bd5 ba4.1k sqft91A Clapboard Ridge Rd, Danbury, CT 06811Off Market
- $787,7005 bd5 ba4.1k sqft91 Clapboard Ridge Rd #A, Danbury, CT 06811Off Market
- $543,4003 bd3 ba1.5k sqft91 Clapboard Ridge Rd, Danbury, CT 06811Off Market
Similar homes
- $735,0004 bd3 ba3.2k sqft43 Pond Crest Road, Danbury, CT 06811For Sale
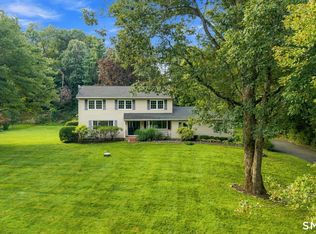
 MLS ID #24207889, Sam Campolo, Compass Connecticut, LLC. Smart MLS
 - $650,0004 bd4 ba3.1k sqft45 East Gate Road, Danbury, CT 06811For Sale
 MLS ID #24181417, Jimmy Edwards, Redfin Corporation. Smart MLS
 - $799,0004 bd3 ba3k sqft1 East Gate Road, Danbury, CT 06811For Sale
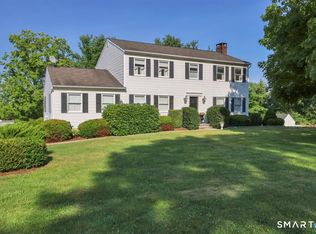 MLS ID #24188858, Christina Moulthrop, Showcase Realty, Inc.. Smart MLS
 - $970,0004 bd3 ba3k sqft56 Judith Drive, Danbury, CT 06811For Sale
 MLS ID #24181154, Suzanne Clerkin, BHGRE Gaetano Marra Homes. Smart MLS
 - $950,0003 bd3 ba3k sqft135 W King Street, Danbury, CT 06811For SaleMLS ID #24205417, Regan Andrews, Coldwell Banker Realty. Smart MLS
- $1,150,0004 bd3 ba3k sqft2 Autumns Way, Brookfield, CT 06804New ConstructionMLS ID #24201304, Ed Cavallo Jr, Hegarty & Co Real Estate. Smart MLS
- $745,0004 bd3 ba3.3k sqft11 Autumn Drive, Danbury, CT 06811For SaleMLS ID #24203414, Andy Sachs, Compass Connecticut, LLC. Smart MLS
- $915,0004 bd3 ba3.4k sqft29 Maplewood Drive, Danbury, CT 06811For SaleMLS ID #24200847, Julie Setterlund, William Pitt Sotheby's Int'l. Smart MLS
- $1,095,0005 bd6 ba4.1k sqft4A Maplecrest Drive, Danbury, CT 06811For SaleMLS ID #24186421, Svetlana Mastrogiannis, William Raveis Real Estate. Smart MLS
- $705,0004 bd4 ba2.8k sqft2 Judith Drive, Danbury, CT 06811For SaleMLS ID #24181835, Erika King, Besmatch Real Estate. Smart MLS
- $1,295,0003 bd3 ba2.4k sqft57 Cedar Drive, Danbury, CT 06811For SaleMLS ID #24192129, Lori J. Campbell, Coldwell Banker Realty. Smart MLS
- $930,0004 bd3 ba3.2k sqft29 Old Forty Acre Mountain Road, Danbury, CT 06811For SaleMLS ID #24188547, Dawn Grabover, Keller Williams Realty. Smart MLS
- $1,275,0004 bd3 ba4k sqft152 George Washington Highway, Ridgefield, CT 06877For SaleMLS ID #24205293, Paul A. Cranick, eXp Realty. Smart MLS
- $665,0004 bd3 ba2.7k sqft188 Great Plain Road, Danbury, CT 06811For SaleMLS ID #24199004, Kim Kendall, Keller Williams Realty. Smart MLS
- $1,289,0003 bd4 ba2.7k sqft70 Holly Ridge Way Lot #113, Danbury, CT 06810New ConstructionMLS ID #24208520, Noelle Spallone, Thomas Jacovino. Smart MLS
- $745,0004 bd4 ba3.1k sqft133 Chambers Road, Danbury, CT 06811For SaleMLS ID #24165476, Will Schlichtig, RJ Real Estate. Smart MLS
- $699,0004 bd3 ba2.9k sqft3 Birchcrest Drive, Danbury, CT 06811For SaleMLS ID #24189099, Christopher Grass, Keller Williams Prestige Prop.. Smart MLS
- $950,0004 bd5 ba3.6k sqft20 Laura Drive, Danbury, CT 06811For SaleMLS ID #24157589, Kathryn Gill, William Pitt Sotheby's Int'l. Smart MLS
