Rarely available in Providence's coveted Wayland Square, this spacious three-level townhouse is one of two condominiums currently being created through an in-progress condo conversion. Offering the feel of a single-family home with the convenience of condominium living, this exceptional residence features 6 bedrooms, 3 full baths (one on each level), and remarkable flexibility for today's lifestyle. Rich in historic character, the home showcases two beautiful fireplaces, high ceilings, generous room sizes, and timeless architectural details that reflect the craftsmanship of a bygone era. A first-floor full bath with a walk-in shower and adjacent laundry room provide the option to create a first-floor bedroom or guest suite, while a second laundry area in the basement adds convenience. Currently operating as a successful Airbnb, this property offers an outstanding opportunity as a luxury primary residence, income-producing investment (subject to local regulations), or both. Enjoy an unbeatable East Side location just steps from the shops, cafés, and restaurants of Wayland Square, with Brown University, RISD, Blackstone Boulevard, downtown Providence, and the city's renowned dining and arts scene just minutes away. A rare opportunity to own a spacious, character-filled home in one of Providence's most sought-after neighborhoods.
For sale
$1,449,000
70 Humboldt Ave, Providence, RI 02906
6beds
3,154sqft
:
Get pre-qualified$8,544/mo
Townhouse
Built in 1900
3,001 Square Feet Lot
$-- Zestimate®
$459/sqft
$-- HOA
What's special
Two beautiful fireplacesGenerous room sizesAdjacent laundry roomTimeless architectural detailsSpacious three-level townhouseHigh ceilings
- 2 days |
- 273 |
- 2 |
Zillow last checked:
Listing updated:
Listed by:
The Jodie Jordan Group 401-371-3270,
William Raveis Inspire
Source: StateWide MLS RI,MLS#: 1418896
Facts & features
Interior
Bedrooms & bathrooms
- Bedrooms: 6
- Bathrooms: 3
- Full bathrooms: 3
Bedroom 1
- Level: Second
Bedroom 2
- Level: Second
Bedroom 3
- Level: Second
Bedroom 4
- Level: Third
Bedroom 5
- Level: Third
Bedroom 6
- Level: Third
Bathroom
- Level: First
Bathroom
- Level: Second
Bathroom
- Level: Third
Den
- Level: Second
Dining room
- Level: First
Kitchen
- Level: First
Laundry
- Level: First
Living room
- Level: First
Heating
- Natural Gas, Radiant, Steam
Cooling
- Window Unit(s)
Appliances
- Included: Gas Water Heater, Dishwasher, Dryer
- Laundry: In Unit
Features
- Wall (Cermaic), Wall (Dry Wall), Stairs, Plumbing (Mixed), Insulation (Unknown), Ceiling Fan(s)
- Flooring: Ceramic Tile, Hardwood
- Basement: Full,Interior and Exterior,Unfinished,Laundry,Storage Space,Utility
- Number of fireplaces: 3
- Fireplace features: Brick
Interior area
- Total structure area: 3,154
- Total interior livable area: 3,154 sqft
- Finished area above ground: 3,154
- Finished area below ground: 0
Property
Parking
- Total spaces: 3
- Parking features: No Garage, Assigned, Driveway
- Has uncovered spaces: Yes
Features
- Stories: 3
- Entry location: First Floor Access,Private Entry
Lot
- Size: 3,001 Square Feet
- Features: Local Historic District, Sidewalks
Construction
Type & style
- Home type: Townhouse
- Property subtype: Townhouse
Materials
- Ceramic, Dry Wall, Vinyl Siding
- Foundation: Brick/Mortar
Condition
- New construction: No
- Year built: 1900
Utilities & green energy
- Electric: 100 Amp Service
- Utilities for property: Sewer Connected, Water Connected
Community & HOA
Community
- Features: Near Public Transport, Commuter Bus, Highway Access, Hospital, Interstate, Marina, Private School, Public School, Railroad, Recreational Facilities, Restaurants, Schools, Near Shopping, Near Swimming, Tennis
- Subdivision: East Side, Wayland Square
HOA
- Has HOA: No
Location
- Region: Providence
Financial & listing details
- Price per square foot: $459/sqft
- Annual tax amount: $6,593
- Date on market: 7/27/2026
- Inclusions: Sale is subject to condo conversion approval and recording by the City of Providence. Condo fees TBD. Taxes shown are an estimate equal to half of the assessment value and taxes due for the whole of 68-70 Humboldt Ave, Providence, RI using the residential tax rate w/o exemptions. Living area square footage is an estimate equal to half of the total living space reflected in the tax assessors database. The basement washer and dryer are an old set that the landlords use for rugs, and things of that nature - selling as-is.
Estimated market value
Not available
Estimated sales range
Not available
Not available
Price history
| Date | Event | Price |
|---|---|---|
| 7/27/2026 | Listing removed | $7,500$2/sqft |
Source: Zillow Rentals Report a problem | ||
| 7/27/2026 | Listed for sale | $1,449,000$459/sqft |
Source:  StateWide MLS RI #1418896 Report a problem StateWide MLS RI #1418896 Report a problem | ||
| 6/7/2026 | Price change | $7,500-11.8%$2/sqft |
Source: Zillow Rentals Report a problem | ||
| 3/22/2026 | Listed for rent | $8,500+102.4%$3/sqft |
Source: Zillow Rentals Report a problem | ||
| 8/4/2021 | Listing removed | -- |
Source: Zillow Rental Manager Report a problem | ||
| 7/28/2021 | Listed for rent | $4,200-6.7%$1/sqft |
Source: Zillow Rental Manager Report a problem | ||
| 4/29/2020 | Listing removed | $4,500$1/sqft |
Source: William Raveis Report a problem | ||
| 11/29/2019 | Listed for rent | $4,500$1/sqft |
Source: Zillow Rental Manager Report a problem | ||
Public tax history
Tax history is unavailable.
Monthly payment
Est. payment
Payment breakdown
Explore the cost of this home by adjusting the details. Changes won't be saved.Climate risks
Neighborhood: Wayland
Nearby schools
GreatSchools rating
- 6/10Martin Luther King Elementary SchoolGrades: PK-5Distance: 0.8 mi
- 5/10Nathan Bishop Middle SchoolGrades: 6-8Distance: 0.6 mi
- 1/10Hope High SchoolGrades: 9-12Distance: 0.7 mi
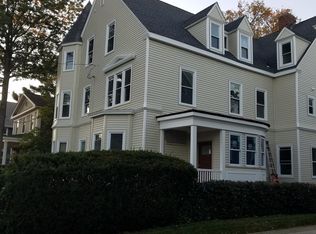
- $1,626,5006 bd3 ba3.2k sqft68 Humboldt Ave, Providence, RI 02906Off Market
- $1,428,6004 bd3 ba3.2k sqft66 Humboldt Ave, Providence, RI 02906Off Market

- $1,254,4006 bd3 ba2.9k sqft74 Humboldt Ave, Providence, RI 02906Off Market
- $1,245,2005 bd2 ba2.9k sqft282 Wayland Ave #1, Providence, RI 02906Off Market
- $1,237,9005 bd2 ba2.9k sqft282 Wayland Ave #2, Providence, RI 02906Off Market
- $1,173,1005 bd3 ba2.9k sqft62 Humboldt Ave, Providence, RI 02906Off Market
- $1,500,0006 bd4 ba3.7k sqft76 Humboldt Ave, Providence, RI 02906Sold
- $909,0005 bd2 ba2.3k sqft284 Wayland Ave, Providence, RI 02906Off Market
A local agent can set up tours, give advice and negotiate with sellers.
A local lender can help you make sure your offer is ready when you are.
Similar homes
- $1,495,0004 bd3 ba3.8k sqft66 Halsey St, Providence, RI 02906For Sale
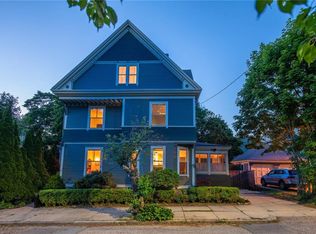
 MLS ID #1418818, Lindsay Pettinelli, Churchill & Banks Co., LLC. StateWide MLS RI
 - $1,075,0007 bd3 ba2.8k sqft41 Rochambeau Ave, Providence, RI 02906For Sale
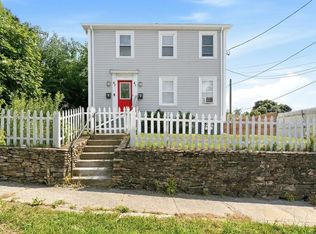 MLS ID #1418717, Yolanda Nazario, REMAX Revolution. StateWide MLS RI
 - $1,490,0008 bd5 ba3.4k sqft12 University Ave, Providence, RI 02906For Sale
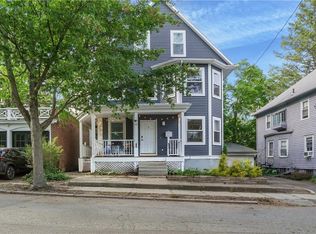 MLS ID #1413277, Scott Champagne, Compass. StateWide MLS RI
 - $1,695,0006 bd3 ba3.5k sqft26 Paterson St, Providence, RI 02906For Sale
 MLS ID #1417375, Lindsay Pettinelli, Churchill & Banks Co., LLC. StateWide MLS RI
 - $1,299,9006 bd6 ba2.6k sqft54-56 Grandview St, Providence, RI 02906For SaleMLS ID #1417747, Lindsay Pettinelli, Churchill & Banks Co., LLC. StateWide MLS RI
- $1,250,0008 bd5 ba3k sqft42-44 E Transit St, Providence, RI 02906For SaleMLS ID #1418131, Robert Berle, N.E. Commercial RE Brokers. StateWide MLS RI
- $1,499,0006 bd6 ba3.7k sqft85 Governor St, Providence, RI 02906For SaleMLS ID #1410945, Kelly Wilson, Archive Realty. StateWide MLS RI
- $1,149,0006 bd3 ba2.6k sqft57-57 Forest St #59, Providence, RI 02906For SaleMLS ID #73534887, Nayeong Cho, Premier Realty Group - Lexington. MLS PIN
- $2,100,0004 bd4 ba3.7k sqft387 Wayland Ave, Providence, RI 02906For SaleMLS ID #1418405, Christina Paolino, Paolino Properties. StateWide MLS RI
- $1,195,0006 bd2 ba2.6k sqft369 Thayer St, Providence, RI 02906For SaleMLS ID #1415709, Spencer Kelleher, William Raveis Inspire. StateWide MLS RI
- $799,9003 bd2 ba1.8k sqft102 Overhill Rd, Providence, RI 02906For SaleMLS ID #1419031, Kyle Seyboth, Century 21 Limitless. StateWide MLS RI
- $899,9005 bd5 ba2.6k sqft341-343 Lloyd Ave, Providence, RI 02906For SaleMLS ID #1414046, Ed Kazarian, Patriot Realty, Inc.. StateWide MLS RI
- $1,000,0003 bd3 ba2.1k sqft19 Cold Spring St, Providence, RI 02906For SaleMLS ID #1418391, Amy Archer, Keller Williams Leading Edge. StateWide MLS RI
- $989,0004 bd3 ba2.5k sqft22 Ogden St, Providence, RI 02906For SaleMLS ID #1418755, Lindsay Pettinelli, Churchill & Banks Co., LLC. StateWide MLS RI
- $900,0005 bd3 ba2.6k sqft169-171 10th St, Providence, RI 02906For SaleMLS ID #1418303, The SoldWithSoko Team, HERE Realty. StateWide MLS RI
- $1,100,0005 bd3 ba3k sqft122 Camp St, Providence, RI 02906For SaleMLS ID #1414953, Jason Saphire, www.HomeZu.com. StateWide MLS RI
- $1,783,0008 bd4 ba4.1k sqft118 Williams St, Providence, RI 02906For SaleMLS ID #1417370, Spencer Kelleher, William Raveis Inspire. StateWide MLS RI
- $879,9007 bd4 ba3.8k sqft9 County St, Seekonk, MA 02771For SaleMLS ID #1418998, Bill Duquette, The Network. StateWide MLS RI
- $895,0005 bd4 ba2.7k sqft260 Brown St, Providence, RI 02906For SaleMLS ID #1414994, Sweeney Advisory Group, Mott & Chace Sotheby's Intl.. StateWide MLS RI
- $1,100,0008 bd3 ba3.7k sqft114 Camp St, Providence, RI 02906For SaleMLS ID #1415203, Jason Saphire, www.HomeZu.com. StateWide MLS RI
