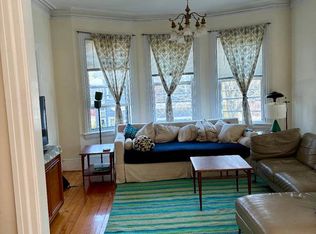
Perched atop College Hill on Providence’s coveted East Side, this exceptional circa 1894 Victorian offers over 3,800 square feet of beautifully renovated living space, blending historic charm with bold, design-forward style. With four bedrooms, two-and-a-half baths, and thoughtfully curated interiors, every detail reflects warmth, character, and quality. The first floor flows effortlessly between the living room, family room, dining room, renovated kitchen with premium appliances and custom finishes, and a charming sunroom, creating an ideal setting for everyday living and entertaining. A stylish first-floor powder room adds convenience. Upstairs are four spacious bedrooms, including a private primary suite with a spa-inspired bath, while three additional bedrooms share an updated full bath. The third floor has been insulated and finished with heat, A/C, plumbing, and soaring cathedral ceilings, and is currently enjoyed as a studio, theater, sleeping area, and kitchenette. Its open layout also offers flexibility for future expansion into additional bedrooms, or a private au pair or guest suite. Outside, enjoy a spacious deck overlooking the fenced yard with mature magnolia, lilac, and hydrangea plantings, plus a private hot tub—your own retreat in the heart of the city. Located just minutes from Brown University, RISD, downtown Providence, restaurants, shops, and parks, this distinctive East Side home offers timeless architecture with modern comfort.
Under contract
$1,495,000
66 Halsey St, Providence, RI 02906
4beds
3,833sqft
Single Family Residence
Built in 1894
5,662 Square Feet Lot
$1,413,300 Zestimate®
$390/sqft
$-- HOA
What's special
Thoughtfully curated interiorsTwo-and-a-half bathsCharming sunroomFour bedroomsFamily roomDining roomPrivate hot tub
- 72 days
- 702
- 51
Zillow last checked:
Listing updated:
Listed by:
Lindsay Pettinelli 401-439-0582,
Churchill & Banks Co., LLC
Source: StateWide MLS RI,MLS#: 1418818
Facts & features
Interior
Bedrooms & bathrooms
- Bedrooms: 4
- Bathrooms: 3
- Full bathrooms: 2
- 1/2 bathrooms: 1
Primary bedroom
- Level: Second
Bedroom 2
- Level: Second
Bedroom 3
- Level: Second
Bedroom 4
- Level: Second
Bathroom
- Level: Second
Bathroom
- Level: First
Dining room
- Level: First
Family room
- Level: First
Other
- Level: First
Great room
- Level: Third
Kitchen
- Level: First
Living room
- Level: First
Sun room
- Level: First
Heating
- Natural Gas, Forced Water
Cooling
- Ductless
Appliances
- Included: Gas Water Heater, Dishwasher, Dryer, Disposal, Range Hood, Microwave, Oven/Range, Refrigerator, Washer
Features
- Wall (Cermaic), Wall (Plaster), Cathedral Ceiling(s), Rough Bath, Stairs, Plumbing (Mixed), Insulation (Ceiling), Insulation (Floors), Insulation (Walls), Ceiling Fan(s)
- Flooring: Ceramic Tile, Hardwood
- Basement: Full,Interior and Exterior,Unfinished,Laundry,Storage Space,Utility
- Number of fireplaces: 1
- Fireplace features: Wood Burning
Interior area
- Total structure area: 3,833
- Total interior livable area: 3,833 sqft
- Finished area above ground: 3,833
- Finished area below ground: 0
Video & virtual tour
Property
Parking
- Total spaces: 2
- Parking features: No Garage
Features
- Patio & porch: Deck
- Spa features: Hot Tub
- Fencing: Fenced
Lot
- Size: 5,662 Square Feet
- Features: Local Historic District
Details
- Parcel number: PROVM9L139
- Other equipment: Hot Tub
Construction
Type & style
- Home type: SingleFamily
- Architectural style: Victorian
- Property subtype: Single Family Residence
Materials
- Ceramic, Plaster, Shingles
- Foundation: Mixed
Condition
- New construction: No
- Year built: 1894
Utilities & green energy
- Electric: 200+ Amp Service, Circuit Breakers
- Sewer: Public Sewer
- Water: Municipal
- Utilities for property: Sewer Connected, Water Connected
Community & HOA
Community
- Features: Near Public Transport, Commuter Bus, Highway Access, Hospital, Interstate, Private School, Public School, Recreational Facilities, Restaurants, Near Shopping
- Subdivision: College Hill
HOA
- Has HOA: No
Location
- Region: Providence
Financial & listing details
- Price per square foot: $390/sqft
- Tax assessed value: $1,132,900
- Annual tax amount: $9,516
- Date on market: 7/29/2026
Estimated market value
$1,413,300
$1.34M - $1.48M
$5,063/mo
Price history
| Date | Event | Price |
|---|---|---|
| 9/22/2026 | Contingent | $1,495,000$390/sqft |
Source:  StateWide MLS RI #1418818 Report a problem StateWide MLS RI #1418818 Report a problem | ||
| 7/29/2026 | Listed for sale | $1,495,000-5.1%$390/sqft |
Source: StateWide MLS RI #1418818 Report a problem | ||
| 6/30/2026 | Listing removed | $1,575,000$411/sqft |
Source: StateWide MLS RI #1414168 Report a problem | ||
| 6/5/2026 | Listed for sale | $1,575,000+144.2%$411/sqft |
Source: StateWide MLS RI #1414168 Report a problem | ||
| 10/30/2020 | Sold | $645,000-5.8%$168/sqft |
Source: StateWide MLS RI #1263011 Report a problem | ||
| 8/28/2020 | Listed for sale | $685,000+128.3%$179/sqft |
Source: Residential Properties, Ltd. #1263011 Report a problem | ||
| 12/15/1998 | Sold | $300,000$78/sqft |
Source: Public Record Report a problem | ||
Public tax history
| Year | Property taxes | Tax assessment |
|---|---|---|
| 2025 | $9,516 -33.7% | $1,132,900 +44.9% |
| 2024 | $14,352 +3.1% | $782,100 |
| 2023 | $13,921 | $782,100 |
| 2022 | $13,921 -18.4% | $782,100 +12.5% |
| 2021 | $17,069 +66.7% | $695,000 |
| 2020 | $10,242 +5.2% | $695,000 |
| 2019 | $9,733 -3.5% | $695,000 +23.3% |
| 2018 | $10,083 -44% | $563,500 |
| 2017 | $18,009 | $563,500 |
| 2016 | $18,009 -0.3% | $563,500 +3.2% |
| 2015 | $18,066 -1.9% | $545,800 |
| 2013 | $18,421 -1.1% | $545,800 -6.5% |
| 2012 | $18,617 | $583,800 |
| 2011 | $18,617 +5% | $583,800 |
| 2010 | $17,736 +8.5% | $583,800 -13.5% |
| 2009 | $16,347 +6% | $675,200 |
| 2007 | $15,422 -18.9% | $675,200 +7.4% |
| 2006 | $19,009 | $628,800 |
| 2005 | $19,009 | $628,800 |
Find assessor info on the county website
Monthly payment
Est. payment
Payment breakdown
Explore the cost of this home by adjusting the details. Changes won't be saved.Climate risks
Neighborhood: College Hill

Similar homes
- $1,595,0004 bd4 ba3.5k sqft241 Taber Ave, Providence, RI 02906For Sale

 MLS ID #1424024, Sweeney Advisory Group, Mott & Chace Sotheby's Intl.. StateWide MLS RI
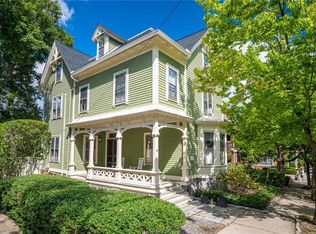
 - $1,780,0005 bd4 ba3.4k sqft24 Barnes St, Providence, RI 02906For Sale
 MLS ID #1423386, Shamila Ahmed, Shamila Ahmed Real Estate. StateWide MLS RI
 - $1,425,0005 bd6 ba4.5k sqft176 Cole Ave, Providence, RI 02906Price Change
 MLS ID #12761972, Kira Greene, Compass. MRED as distributed by MLS GRID
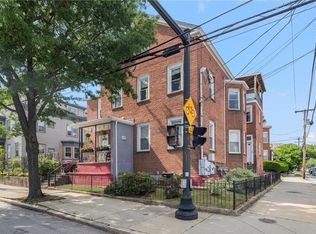
 - $1,795,0006 bd6 ba4.7k sqft64 Pitman St, Providence, RI 02906For Sale
 MLS ID #1425546, Spencer Kelleher, William Raveis Inspire. StateWide MLS RI
 - $799,9994 bd2 ba2.8k sqft53 Olney St, Providence, RI 02906For SaleMLS ID #1418233, Kimberly Horvath, Residential Properties Ltd.. StateWide MLS RI
- $2,100,0004 bd4 ba3.7k sqft387 Wayland Ave, Providence, RI 02906For SaleMLS ID #1418405, Christina Paolino, Paolino Properties. StateWide MLS RI
- $1,295,0004 bd5 ba2.6k sqft74 John St, Providence, RI 02906For SaleMLS ID #1420016, Spencer Kelleher, William Raveis Inspire. StateWide MLS RI
- $1,249,0006 bd3 ba2.8k sqft229 Morris Ave, Providence, RI 02906For SaleMLS ID #1423795, Christy Querceto, The Q Group Realty. StateWide MLS RI
- $895,0005 bd4 ba2.7k sqft260 Brown St, Providence, RI 02906For SaleMLS ID #1414994, Sweeney Advisory Group, Mott & Chace Sotheby's Intl.. StateWide MLS RI
- $889,0004 bd2 ba2.1k sqft203 Power St, Providence, RI 02906For SaleMLS ID #1420185, Kira Greene, Compass. StateWide MLS RI
- $1,150,0007 bd3 ba3.9k sqft25 Sessions St, Providence, RI 02906For SaleMLS ID #1422656, Melissa Riley, Westcott Properties. StateWide MLS RI
- $1,950,0003 bd5 ba5k sqft14 Maxcy Dr, Providence, RI 02906For SaleMLS ID #1422495, Joy Riley, Westcott Properties. StateWide MLS RI
- $925,0004 bd3 ba2.7k sqft70 Sargent Ave, Providence, RI 02906For SaleMLS ID #1420339, Kerri Payne, Residential Properties Ltd.. StateWide MLS RI
- $997,0004 bd2 ba3.8k sqft20 Bainbridge Ave, Providence, RI 02909For SaleMLS ID #1424896, John Chapski, Coldwell Banker Realty. StateWide MLS RI
- $825,0007 bd3 ba3k sqft88 Doyle Ave, Providence, RI 02906For SaleMLS ID #1423641, Gerri Schiffman, Residential Properties Ltd.. StateWide MLS RI
- $785,0006 bd3 ba2.5k sqft75 Doyle Ave, Providence, RI 02906For SaleMLS ID #1423626, Gerri Schiffman, Residential Properties Ltd.. StateWide MLS RI
- $1,195,0004 bd4 ba2.4k sqft511 Angell St, Providence, RI 02906For SaleMLS ID #1421784, Gregory Hall, William Raveis Inspire. StateWide MLS RI
- $1,399,0003 bd4 ba3.7k sqft106 Huntinghouse Rd, Glocester, RI 02857For SaleMLS ID #1424768, Fava + Vieira Group, Compass. StateWide MLS RI
- $995,0007 bd3 ba2.8k sqft41 Rochambeau Ave, Providence, RI 02906For SaleMLS ID #1423964, Yolanda Nazario, REMAX Revolution. StateWide MLS RI
- $1,500,0004 bd3 ba3k sqft127 Beacon Ave, Warwick, RI 02889For SaleMLS ID #1416005, Amy Doorley-Lucas, Mott & Chace Sotheby's Intl.. StateWide MLS RI
