UPGRADED MECHANICALS & THE PERFECT MULTI-GENERATIONAL LIVING SET-UP! Nestled in Barrie’s highly sought-after Innishore neighbourhood, this beautiful bungalow showcases significant mechanical upgrades, a fantastic layout, and incredible multi-generational living potential. Enjoy unbeatable convenience near the Barrie South GO Station, parks, shopping, scenic trails, and the beach. Recent significant improvements, including furnace (2023), A/C (2021), and windows and doors (2022), provide peace of mind for years to come. Inside, the freshly painted move-in-ready interior boasts a bright, airy, open-concept living and dining area with a soaring vaulted ceiling. The well-equipped kitchen features warm wood-toned cabinetry, while the sunlit breakfast area walks out to a deck in the fully fenced backyard, perfect for outdoor enjoyment. Three cozy bedrooms and a 4-piece bathroom complete the main level. The finished lower level provides outstanding flexibility with two additional bedrooms, a kitchen, a living room, and a full bathroom. A separate entrance to the lower level enhances the possibilities, and the double garage has a divider wall offering privacy between the garage bays, making this home ideal for multi-generational living. This exceptional #HomeToStay offers versatility and modern upgrades in a prime location, don’t miss your chance to make it yours!
Sold for $710,000
C$710,000
70 Hurst Dr, Barrie, ON L4N 8K4
5beds
1,255sqft
Single Family Residence, Residential
Built in 1996
6,098 Square Feet Lot
$-- Zestimate®
C$566/sqft
C$2,475 Estimated rent
Home value
Not available
Estimated sales range
Not available
Not available
Owner options
List your home for rent
C$2,475/mo
Rent Zestimate®
Find your next renter with Zillow Rental Manager. Plus, with online applications, you can quickly screen prospective tenants – for free.
C$2,475/mo
Rent Zestimate®
Refinance and save
C$3,002/mo
Est. payment
Refinancing to a lower rate could help reduce your monthly payments and save thousands over the life of the loan.
C$3,002/mo
Est. payment
Explore your selling options
Work with a Zillow partner agent
Leverage their expertise and Zillow's premium Showcase listings to get your home seen by more buyers.
Get startedList with your own agent
Get your home in front of millions of buyers by listing it on Zillow.
Learn how to do itSell it yourself
Take full control of how buyers see your home on Zillow by listing For Sale by Owner (FSBO).
List your homeWhat's special
Move-in-ready interiorSoaring vaulted ceilingWell-equipped kitchenWood-toned cabinetrySunlit breakfast areaFinished lower levelAdditional bedrooms
Zillow last checked:
Listing updated:
Listed by:
Peggy Hill, Salesperson,
RE/MAX Hallmark Peggy Hill Group Realty Brokerage,
William Parent,
RE/MAX Hallmark Peggy Hill Group Realty Brokerage
Source: ITSO,MLS®#: 40762699Originating MLS®#: Barrie & District Association of REALTORS® Inc.
Facts & features
Interior
Bedrooms & bathrooms
- Bedrooms: 5
- Bathrooms: 2
- Full bathrooms: 2
- Main level bathrooms: 1
- Main level bedrooms: 3
Other
- Level: Main
Bedroom
- Level: Main
Bedroom
- Level: Main
Bedroom
- Level: Basement
Bedroom
- Level: Basement
Bathroom
- Features: 4-Piece
- Level: Main
Bathroom
- Features: 4-Piece
- Level: Basement
Breakfast room
- Level: Main
Dining room
- Level: Main
Kitchen
- Level: Main
Kitchen
- Level: Basement
Living room
- Level: Main
Living room
- Level: Basement
Heating
- Forced Air, Natural Gas
Cooling
- Central Air
Appliances
- Included: Water Heater Owned, Dishwasher, Dryer, Hot Water Tank Owned, Range Hood, Stove, Washer
- Laundry: Lower Level
Features
- In-law Capability, Other
- Windows: Window Coverings
- Basement: Separate Entrance,Full,Finished
- Has fireplace: No
Interior area
- Total structure area: 2,108
- Total interior livable area: 1,255 sqft
- Finished area above ground: 1,255
- Finished area below ground: 853
Property
Parking
- Total spaces: 4
- Parking features: Attached Garage, Asphalt, Private Drive Double Wide
- Attached garage spaces: 2
- Uncovered spaces: 2
Features
- Stories: 1
- Patio & porch: Deck
- Waterfront features: Lake/Pond
- Frontage type: North
- Frontage length: 52.80
Lot
- Size: 6,098 Square Feet
- Dimensions: 52.8 x 121.24
- Features: Urban, Rectangular, Beach, Park, Schools, Shopping Nearby, Trails
- Topography: Flat
Details
- Additional structures: Shed(s)
- Parcel number: 589100329
- Zoning: R2
Construction
Type & style
- Home type: SingleFamily
- Architectural style: Bungalow
- Property subtype: Single Family Residence, Residential
Materials
- Brick
- Foundation: Poured Concrete
- Roof: Asphalt Shing
Condition
- 16-30 Years
- New construction: No
- Year built: 1996
Utilities & green energy
- Sewer: Sewer (Municipal)
- Water: Municipal
Community & HOA
Location
- Region: Barrie
Financial & listing details
- Price per square foot: C$566/sqft
- Annual tax amount: C$5,195
- Date on market: 8/22/2025
- Inclusions: Dishwasher, Dryer, Hot Water Tank Owned, Range Hood, Stove, Washer, Window Coverings, Fridge X2.
- Exclusions: Gazebo.
Price history
| Date | Event | Price |
|---|---|---|
| 10/15/2025 | Sold | C$710,000C$566/sqft |
Source: ITSO #40762699 Report a problem | ||
| 11/13/2022 | Listing removed | -- |
Source: Zillow Rental Network_1 Report a problem | ||
| 10/13/2022 | Listed for rent | C$2,300C$2/sqft |
Source: Zillow Rental Network_1 Report a problem | ||
Public tax history
Tax history is unavailable.
Neighborhood: Bayshore
Nearby homes
- C$--3 bd2 ba-- sqft56 Bloxham Pl, Barrie, ON L4N9K2Off Market
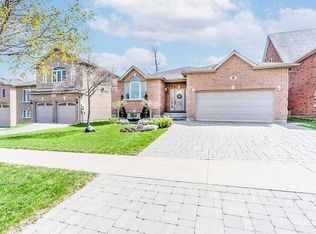
- C$1,7501 bd1 ba-- sqft63 River Ridge Rd #1, Barrie, ON L4N7E8For Rent

- C$3,0004 bd3 ba-- sqft158 Taylor Dr, Barrie, ON L4N8L1For Rent

- C$899,9005 bd4 ba2.2k sqft57 Falling Brook Dr, Barrie, ON L4N7E8Sold
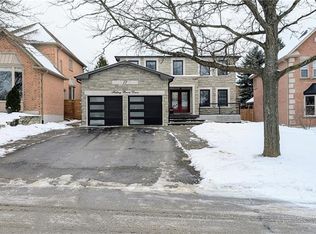
- C$928,8886 bd4 ba-- sqft24 Grand Forest Dr, Barrie, ON L4N7E8For Sale
- C$920,0004 bd4 ba1.9k sqft16 Todd Dr, Barrie, ON L4N9K6Sold
- C$1,099,9004 bd4 ba-- sqft37 Falling Brook Dr, Barrie, ON L4N7E9For Sale
- C$999,9004 bd4 ba-- sqft19 Grand Forest Dr, Barrie, ON L4N7E7For Sale
Nearby schools
GreatSchools rating
No schools nearby
We couldn't find any schools near this home.
Schools provided by the listing agent
- Elementary: Algonquin Ridge E.S./St. John Paul Ii C.S.
- High: Maple Ridge S.S/ St. Peter's Catholic S.S.
Source: ITSO. This data may not be complete. We recommend contacting the local school district to confirm school assignments for this home.
- Ontario
- Simcoe County
- Barrie
- L4N 8K4
- Bayshore
- 70 Hurst Dr
