Seller offering a 2-1 interest rate buy down!!!! Welcome to 70 Lilac Ridge Court, a spacious five-bedroom, 4.5-bath home offering more than 5,200 square feet of finished living space in O’Fallon’s Magnolia Village. Set on a level, fenced 0.32-acre corner lot in a cul-de-sac, this well-maintained, one-owner home offers abundant space for everyday living and entertaining.
The main floor features a dedicated home office, formal dining room and a convenient laundry room with a drop zone. At the heart of the home, the kitchen provides an inviting place to prepare meals, gather with friends and host special occasions.
Upstairs, a large loft creates flexible space for a second living area, playroom or study zone. The primary bedroom is distinguished by a coffered ceiling and a spacious en-suite bath with a large walk-in shower, dual adult-height vanities and a generous walk-in closet. The secondary bedrooms are served by a Jack-and-Jill bathroom and an additional full bath, while new upstairs carpet adds a fresh finishing touch.
The finished lower level expands the home’s possibilities with a wet bar, recreation room, full bathroom and additional bedroom—ideal for guests, entertaining or multigenerational living. Additional highlights include a three-car attached garage, a roof replaced approximately two years ago and access to the neighborhood pool.
Conveniently located near O’Fallon shopping, dining, recreation and major commuter routes, with schools in the Fort Zumwalt R-II district, this five-bedroom home combines flexible living spaces, a finished basement and a fenced backyard in a desirable cul-de-sac setting.
Active
Listed by: SCHNEIDER Real Estate • Nicholas Wagenknecht • 314-750-1409
Price cut: $10K (9/15)
$650,000
70 Lilac Ridge Ct, O'Fallon, MO 63366
5beds
5,246sqft
Single Family Residence
Built in 2006
0.32 Acres Lot
$638,000 Zestimate®
$124/sqft
$31/mo HOA
What's special
Fenced backyardCul-de-sac settingDesirable cul-de-sac settingThree-car attached garageDedicated home officeFormal dining roomNew upstairs carpet
- 55 days
- 1,072
- 80
Zillow last checked:
Listing updated:
Listed by:
Nicholas Wagenknecht 314-750-1409,
SCHNEIDER Real Estate
Source: MARIS,MLS#: 26051028 Originating MLS: St. Charles County Association of REALTORS
Originating MLS: St. Charles County Association of REALTORSFacts & features
Interior
Bedrooms & bathrooms
- Bedrooms: 5
- Bathrooms: 5
- Full bathrooms: 4
- 1/2 bathrooms: 1
- Main level bathrooms: 1
Heating
- Forced Air
Cooling
- Central Air
Features
- Basement: Finished,Partially Finished,Full
- Has fireplace: No
Interior area
- Total structure area: 5,246
- Total interior livable area: 5,246 sqft
- Finished area above ground: 3,760
- Finished area below ground: 1,486
Video & virtual tour
Property
Parking
- Total spaces: 3
- Parking features: Garage - Attached
- Attached garage spaces: 3
Features
- Levels: Two
- Fencing: Back Yard,Fenced
Lot
- Size: 0.32 Acres
- Features: Back Yard, Corner Lot, Cul-De-Sac, Front Yard, Level
Details
- Parcel number: 200579739000036.0000000
- Special conditions: Standard
Construction
Type & style
- Home type: SingleFamily
- Architectural style: Modern,Traditional
- Property subtype: Single Family Residence
Materials
- Brick
Condition
- Year built: 2006
Utilities & green energy
- Electric: Ameren
- Sewer: Public Sewer
- Water: Public
- Utilities for property: Cable Connected, Electricity Connected, Natural Gas Connected, Phone Connected, Sewer Connected, Water Connected
Community & HOA
Community
- Subdivision: Magnolia Village C
HOA
- Has HOA: Yes
- Amenities included: Basketball Court, Pool
- Services included: Maintenance Grounds, Pool
- HOA fee: $375 annually
- HOA name: Magnolia
Location
- Region: Ofallon
Financial & listing details
- Price per square foot: $124/sqft
- Tax assessed value: $644,848
- Annual tax amount: $7,831
- Date on market: 8/20/2026
- Cumulative days on market: 55 days
- Listing terms: Cash,Conventional,FHA,VA Loan
- Electric utility on property: Yes
Estimated market value
$638,000
$606,000 - $670,000
$3,766/mo
Price history
| Date | Event | Price |
|---|---|---|
| 9/15/2026 | Price change | $650,000-1.5%$124/sqft |
Source:  MARIS #26051028 Report a problem MARIS #26051028 Report a problem | ||
| 8/20/2026 | Listed for sale | $660,000$126/sqft |
Source: MARIS #26051028 Report a problem | ||
| 4/26/2007 | Sold | -- |
Source: Public Record Report a problem | ||
Public tax history
| Year | Property taxes | Tax assessment |
|---|---|---|
| 2025 | $7,831 +1% | $122,521 +3.9% |
| 2024 | $7,756 -4.8% | $117,882 |
| 2023 | $8,150 +28.6% | $117,882 +31.6% |
| 2022 | $6,340 | $89,558 |
| 2021 | -- | $89,558 +2% |
| 2020 | -- | $87,829 |
| 2019 | $6,348 | $87,829 +6.3% |
| 2018 | $6,348 +4.5% | $82,593 +3.6% |
| 2017 | $6,072 +9.4% | $79,743 +9.8% |
| 2016 | $5,553 +7.6% | $72,631 |
| 2015 | $5,162 +4.3% | $72,631 +6.2% |
| 2014 | $4,947 | $68,422 |
| 2013 | -- | $68,422 -9.8% |
| 2012 | -- | $75,850 +4% |
| 2011 | -- | $72,920 |
| 2010 | -- | $72,920 |
| 2009 | -- | $72,920 +5.8% |
| 2008 | -- | $68,920 +6% |
| 2007 | -- | $65,000 |
| 2006 | -- | -- |
| 2005 | -- | -- |
Find assessor info on the county website
Monthly payment
Est. payment
Payment breakdown
Explore the cost of this home by adjusting the details. Changes won't be saved.Climate risks
Neighborhood: 63366
Nearby schools
Schools provided by the listing agent
- Elementary: J.L. Mudd/Forest Park
- Middle: Ft. Zumwalt West Middle
- High: Ft. Zumwalt West High
Source: MARIS. This data may not be complete. We recommend contacting the local school district to confirm school assignments for this home.
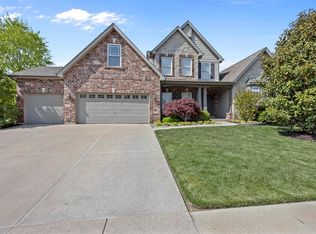
- $610,6004 bd4 ba3.8k sqft72 Lilac Ridge Ct, O'Fallon, MO 63366Off Market

- $691,1004 bd4 ba3.9k sqft315 Magnolia Valley Dr, O'Fallon, MO 63366Off Market
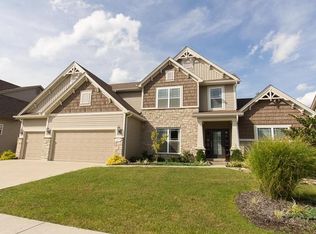
- $674,6004 bd4 ba2.5k sqft703 Oriental Lily Dr, O'Fallon, MO 63366Off Market
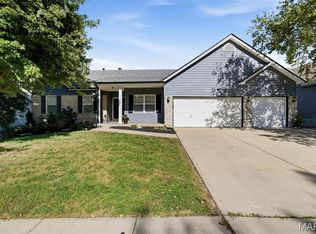
- $604,2005 bd4 ba3.2k sqft317 Magnolia Valley Dr, O'Fallon, MO 63366Off Market
Similar homes
- $569,0005 bd4 ba4.1k sqft15 Millers Ct, O'Fallon, MO 63366For Sale

 MLS ID #26057321, Mary Noel N Donovan, Janet McAfee Inc.. MARIS
 - $499,9005 bd4 ba3.3k sqft408 Saint Gemma Dr, O'Fallon, MO 63366For Sale
 MLS ID #26063567, Danni L Hauer Lowenstein, Coldwell Banker Realty - Gundaker West Regional. MARIS
 - $--3 bd2 ba3.3k sqft1016 Pearview Dr, Saint Peters, MO 63376Auction
 Auction.com 2
 - $689,0004 bd5 ba4.2k sqft7732 Ardmore Dr, Dardenne Prairie, MO 63368For Sale
 MLS ID #26062971, Lisa M Adkins, RE/MAX Platinum. MARIS
 - $644,9004 bd3 ba3k sqft2 The Westhampton Ii At The Grv, Ofallon, MO 63366New ConstructionMLS ID #26054677, Kristin A Gansman, STL Buy & Sell, LLC. MARIS
- $599,9005 bd5 ba5.4k sqft28 Wolverton Ct, Saint Charles, MO 63301For SaleMLS ID #26064436, Chad J Matlick, Coldwell Banker Realty - Gundaker. MARIS
- $415,0004 bd3 ba2.6k sqft305 Highgrove Place Dr, O'Fallon, MO 63366For SaleMLS ID #26051765, Kelli D Gorla, DRG - Delhougne Realty Group. MARIS
- $440,0004 bd3 ba3.2k sqft6 Deer Creek Dr, O'Fallon, MO 63366For SaleMLS ID #26043765, Nicholas J Huscroft, Chosen Realty, LLC. MARIS
- $652,9004 bd3 ba2.7k sqft149 Cardow Dr, O'Fallon, MO 63368New ConstructionMARIS
- $545,9904 bd4 ba2.9k sqft1 Oakridge Creekside At Sommers, Ofallon, MO 63367New ConstructionMLS ID #26064381, Amanda A Alejandro, Realty Shop. MARIS
- $444,9003 bd2 ba2.7k sqft2707 Post Meadows Dr, O'Fallon, MO 63368For SaleMLS ID #26016671, Kristen N Beahm, Worth Clark Realty. MARIS
- $529,9004 bd3 ba2.6k sqft308 Graywynd Ct, Lake Saint Louis, MO 63367For SaleMLS ID #26056300, Harun Cilingir, Marino Realty, LLC. MARIS
- $689,0004 bd3 ba3.6k sqft111 Cooperwyck Rd, Wentzville, MO 63385For SaleMLS ID #26052049, Michelle Sanders, Magnolia Real Estate. MARIS
- $624,9004 bd3 ba3.7k sqft1 Waterford Ii Windsor Park Lake, Saint Louis, MO 63367New ConstructionMLS ID #22063907, Kelly A Boehmer, Berkshire Hathaway HomeServices Select Properties. MARIS
- $725,0004 bd4 ba4.2k sqft277 Larimore Valley Dr, Chesterfield, MO 63005For SaleMLS ID #26040077, Catherine N Shaw-Connely, Tom Shaw, REALTORS. MARIS
- $379,9003 bd3 ba2.7k sqft239 Park Ridge Dr #74B, O'Fallon, MO 63366For SaleMLS ID #26051531, David A Rohlfing, STL Buy & Sell, LLC. MARIS
- $749,9005 bd5 ba4k sqft1000 Gardenbridge Pl, Saint Charles, MO 63303For SaleMLS ID #26058413, Chris J Hans, Platinum Realty of St. Louis. MARIS
- $559,5003 bd4 ba2.9k sqft110 Cypress Meadows Dr, Wentzville, MO 63385For SaleMLS ID #26053667, Paige Gossett, Coldwell Banker Realty - Gundaker. MARIS
