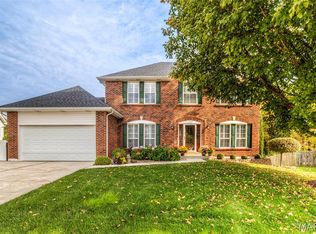
Come one, come all, there’s room for everyone! With more than 5,400 square feet of finished living space and a huge patio for even more room to spread out, this home offers space and flexibility for every lifestyle. A brick-front exterior and three-car garage with a 220-volt outlet welcome you at the end of a quiet cul-de-sac, just minutes from I-70, I-370, parks, and trails. The roof, tankless water heater, and HVAC system have all been updated, leaving you free to add your own personal style. Inside, a dedicated office with a see-through fireplace to the great room and a formal dining room greet you at the entrance. The home opens to bright windows across the back. The kitchen features beautiful granite countertops, abundant custom cabinetry, and a large walk-in pantry. A bonus room and main-level laundry complete the first floor. Upstairs, you’ll find four spacious bedrooms, three full baths, a second laundry area, and a sprawling loft with plenty of possibilities. The freshly finished lower level offers a fifth bedroom, full bath, kitchenette, craft room, family room with fireplace, and recreation room, making multigenerational living a real possibility. Additional features include abundant storage, full irrigation, central vacuum, landscape lighting, and professionally equipped closets.
Pending
Listed by: Coldwell Banker Realty - Gundaker • Chad J Matlick • 314-280-1234
$599,900
28 Wolverton Ct, Saint Charles, MO 63301
5beds
5,458sqft
Single Family Residence
Built in 1999
0.26 Acres Lot
$-- Zestimate®
$110/sqft
$24/mo HOA
What's special
Freshly finished lower levelFamily room with fireplaceSprawling loftBrick-front exteriorRecreation roomLandscape lightingBonus room
- 25 days
- 513
- 18
Likely to sell faster than
Zillow last checked:
Listing updated:
Listed by:
Chad J Matlick 314-280-1234,
Coldwell Banker Realty - Gundaker,
Saundra J Pogrelis 314-330-2121,
Coldwell Banker Realty - Gundaker
Source: MARIS,MLS#: 26064436 Originating MLS: St. Charles County Association of REALTORS
Facts & features
Interior
Bedrooms & bathrooms
- Bedrooms: 5
- Bathrooms: 5
- Full bathrooms: 4
- 1/2 bathrooms: 1
- Main level bathrooms: 1
Primary bedroom
- Features: Floor Covering: Carpeting
- Level: Upper
- Area: 399
- Dimensions: 21x19
Bedroom 2
- Features: Floor Covering: Carpeting
- Level: Upper
- Area: 196
- Dimensions: 14x14
Bedroom 3
- Features: Floor Covering: Carpeting
- Level: Upper
- Area: 182
- Dimensions: 14x13
Bedroom 4
- Features: Floor Covering: Carpeting
- Level: Upper
- Area: 169
- Dimensions: 13x13
Bedroom 5
- Features: Floor Covering: Carpeting
- Level: Lower
- Area: 187
- Dimensions: 17x11
Bonus room
- Features: Floor Covering: Luxury Vinyl Plank
- Level: Lower
- Area: 169
- Dimensions: 13x13
Breakfast room
- Features: Floor Covering: Ceramic Tile
- Level: Main
- Area: 126
- Dimensions: 14x9
Dining room
- Features: Floor Covering: Wood
- Level: Main
- Area: 182
- Dimensions: 14x13
Family room
- Features: Floor Covering: Luxury Vinyl Plank
- Level: Lower
- Area: 247
- Dimensions: 19x13
Game room
- Features: Floor Covering: Luxury Vinyl Plank
- Level: Lower
- Area: 420
- Dimensions: 21x20
Great room
- Features: Floor Covering: Carpeting
- Level: Main
- Area: 440
- Dimensions: 22x20
Kitchen
- Features: Floor Covering: Ceramic Tile
- Level: Main
- Area: 156
- Dimensions: 13x12
Laundry
- Features: Floor Covering: Vinyl
- Level: Upper
- Area: 50
- Dimensions: 10x5
Living room
- Features: Floor Covering: Wood
- Level: Main
- Area: 182
- Dimensions: 14x13
Office
- Features: Floor Covering: Carpeting
- Level: Main
- Area: 182
- Dimensions: 14x13
Recreation room
- Features: Floor Covering: Carpeting
- Level: Upper
- Area: 441
- Dimensions: 21x21
Utility room
- Features: Floor Covering: Luxury Vinyl Plank
- Level: Lower
- Area: 154
- Dimensions: 14x11
Workshop
- Features: Floor Covering: Luxury Vinyl Plank
- Level: Lower
- Area: 180
- Dimensions: 18x10
Heating
- Forced Air, Natural Gas
Cooling
- Ceiling Fan(s), Central Air, Dual, Zoned
Appliances
- Included: Stainless Steel Appliance(s), Dishwasher, Disposal, Exhaust Fan, Humidifier, Microwave, Self Cleaning Oven, Gas Range, Refrigerator, Tankless Water Heater, Water Softener, Bar Fridge
- Laundry: Main Level, Upper Level
Features
- Bar, Breakfast Bar, Breakfast Room, Built-in Features, Central Vacuum, Crown Molding, Custom Cabinetry, Double Vanity, Entrance Foyer, Granite Counters, High Speed Internet, Kitchen Island, Separate Dining, Separate Shower, Vaulted Ceiling(s), Walk-In Closet(s), Walk-In Pantry, Wet Bar, Workshop/Hobby Area
- Flooring: Carpet, Ceramic Tile, Luxury Vinyl
- Doors: Atrium Door(s), French Doors
- Windows: Bay Window(s), Blinds, Insulated Windows, Screens, Tilt-In Windows
- Basement: Partially Finished,Sleeping Area,Sump Pump
- Number of fireplaces: 2
- Fireplace features: Basement, Electric, Family Room, Gas, Great Room
Interior area
- Total structure area: 5,458
- Total interior livable area: 5,458 sqft
- Finished area above ground: 4,158
- Finished area below ground: 1,300
Video & virtual tour
Property
Parking
- Total spaces: 3
- Parking features: Attached Carport, Garage, Garage Door Opener, Garage Faces Front
- Attached garage spaces: 3
Features
- Levels: Two
- Patio & porch: Front Porch, Patio
- Exterior features: Lighting, Private Yard
Lot
- Size: 0.26 Acres
- Dimensions: 72 x 132 x 123 x 114
- Features: Back Yard, Cul-De-Sac, Landscaped, Level, Sprinklers In Front, Sprinklers In Rear
Details
- Parcel number: 600158046000211.0000000
- Special conditions: Standard
Construction
Type & style
- Home type: SingleFamily
- Architectural style: Traditional
- Property subtype: Single Family Residence
Materials
- Brick Veneer, Vinyl Siding
- Foundation: Concrete Perimeter
- Roof: Architectural Shingle
Condition
- Year built: 1999
Utilities & green energy
- Electric: Single Phase, 220 Volts
- Sewer: Public Sewer
- Water: Public
- Utilities for property: Cable Available, Electricity Connected, Natural Gas Connected, Phone Available, Sewer Connected, Water Connected
Community & HOA
Community
- Features: Sidewalks, Street Lights
- Security: Security Service, Smoke Detector(s)
- Subdivision: Covington #1
HOA
- Has HOA: Yes
- Amenities included: Common Ground
- Services included: Common Area Maintenance
- HOA fee: $285 annually
- HOA name: Covington
Location
- Region: Saint Charles
Financial & listing details
- Price per square foot: $110/sqft
- Tax assessed value: $520,782
- Annual tax amount: $6,175
- Date on market: 10/9/2026
- Cumulative days on market: 25 days
- Listing terms: Cash,Conventional,FHA,VA Loan
- Ownership: Private
- Electric utility on property: Yes
Estimated market value
Not available
Estimated sales range
Not available
Not available
Price history
| Date | Event | Price |
|---|---|---|
| 10/15/2026 | Pending sale | $599,900$110/sqft |
Source:  MARIS #26064436 Report a problem | ||
| 10/9/2026 | Listed for sale | $599,900$110/sqft |
Source: MARIS #26064436 Report a problem | ||
| 10/4/2011 | Sold | -- |
Source: Public Record Report a problem | ||
Public tax history
| Year | Property taxes | Tax assessment |
|---|---|---|
| 2025 | $6,175 +4.7% | $98,949 +7.2% |
| 2024 | $5,897 +0.2% | $92,272 |
| 2023 | $5,887 +7.4% | $92,272 +15.1% |
| 2022 | $5,482 | $80,142 |
| 2021 | -- | $80,142 +10.5% |
| 2020 | -- | $72,552 +4.9% |
| 2019 | $4,656 | $69,132 +10.3% |
| 2018 | $4,656 +1.4% | $62,648 |
| 2017 | $4,593 -2.9% | $62,648 +0.7% |
| 2016 | $4,731 +0.2% | $62,205 |
| 2015 | $4,723 +6.6% | $62,205 +8.1% |
| 2014 | $4,429 | $57,548 |
| 2013 | -- | $57,548 -7% |
| 2012 | -- | $61,880 -4% |
| 2011 | -- | $64,490 |
| 2010 | -- | $64,490 |
| 2009 | -- | $64,490 -3.3% |
| 2008 | -- | $66,680 -80.9% |
| 2007 | -- | $348,530 |
| 2006 | -- | $348,530 |
| 2005 | -- | $348,530 -2.4% |
| 2004 | -- | $357,220 |
| 2003 | -- | $357,220 |
| 2002 | -- | -- |
| 2001 | -- | -- |
Find assessor info on the county website
Monthly payment
Est. payment
Payment breakdown
Explore the cost of this home by adjusting the details. Changes won't be saved.Climate risks
Neighborhood: 63301
Nearby schools
Schools provided by the listing agent
- Elementary: Harris Elem.
- Middle: Jefferson / Hardin
- High: St. Charles West High
Source: MARIS. This data may not be complete. We recommend contacting the local school district to confirm school assignments for this home.
Similar homes
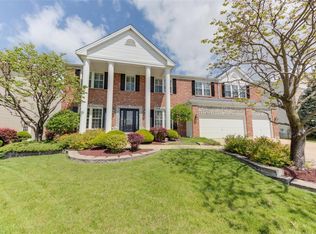
- $499,0005 bd4 ba3.9k sqft3445 Riverchase Pkwy, Saint Charles, MO 63301For Sale
 MLS ID #26055557, Ramona L Ferguson, Berkshire Hathaway HomeServices Select Properties. MARIS
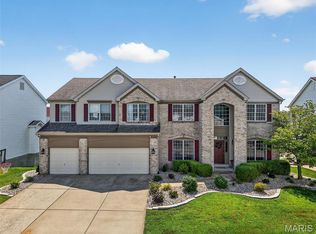
- $549,9005 bd4 ba3.7k sqft240 E Governor Pl, Saint Charles, MO 63301For Sale
 MLS ID #26066617, Bryan R Sitarski, Meyer Real Estate. MARIS
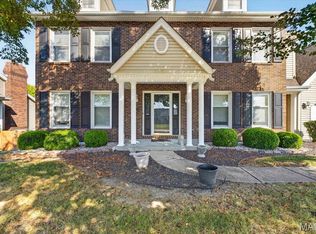
- $575,0005 bd4 ba4.3k sqft1048 Pierpoint Ln, Saint Charles, MO 63303For Sale
 MLS ID #26065141, Brandy M Dudenhoeffer, Keller Williams Realty West. MARIS
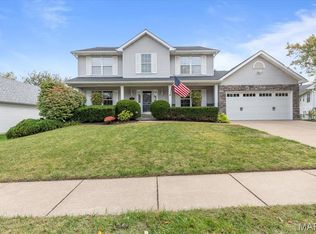
- $479,9004 bd4 ba3.2k sqft1733 Michaelwood Ct, Saint Charles, MO 63303For Sale
 MLS ID #26067694, Mike S Fisher, Mike Fisher & Associates. MARIS
- $500,0005 bd4 ba3.7k sqft31 Fox Pointe Ct, Saint Charles, MO 63304For SaleMLS ID #26062804, Julie A Colin, Berkshire Hathaway HomeServices Select Properties. MARIS
- $570,0004 bd3 ba3.6k sqft1016 Gardenbridge Pl, Saint Charles, MO 63303For SaleMLS ID #26055244, Kate P Moritz, NextHome Kate & Company Realty. MARIS
- $395,0003 bd3 ba3k sqft104 Coppersmith Ct, Saint Charles, MO 63301For SaleMLS ID #26058051, Jacob W LaRose, Magnolia Real Estate. MARIS
- $534,9004 bd3 ba2.8k sqft445 Mason Ridge Dr, Saint Charles, MO 63304For SaleMLS ID #26066539, Jennifer R Bommarito, Fox & Riley Real Estate. MARIS
- $575,0004 bd4 ba3.1k sqft4185 Stonecroft Dr, Saint Charles, MO 63304For SaleMLS ID #26052282, Matt J Becker, Worth Clark Realty. MARIS
- $575,0004 bd5 ba5.4k sqft7428 Heathermoor Ln, Dardenne Prairie, MO 63368For SaleMLS ID #26065704, Ann L Thomas-Smith, Platinum Realty of St. Louis. MARIS
- $749,9005 bd5 ba4k sqft1000 Gardenbridge Pl, Saint Charles, MO 63303For SaleMLS ID #26058413, Chris J Hans, Platinum Realty of St. Louis. MARIS
- $599,0004 bd5 ba4.2k sqft109 Crimson Oaks Ct, Lake Saint Louis, MO 63367For SaleMLS ID #26054230, Hayley A Tharp, Blondin Group, Inc. MARIS
- $500,0003 bd3 ba3.8k sqft6 Potomac Ct, Saint Charles, MO 63303For SaleMLS ID #26054477, Chad P Wilson, Keller Williams Realty West. MARIS
- $584,0004 bd5 ba3.8k sqft1519 Oakland Hills Dr, O'Fallon, MO 63366For SaleMLS ID #26043322, Cathy Herbert, Real Broker LLC. MARIS
- $470,0004 bd3 ba3k sqft25 Vicksburg Sta, Saint Charles, MO 63303For SaleMLS ID #26060669, Leslie L Firebaugh, Midland Realty Associates. MARIS
- $500,0004 bd4 ba3.2k sqft1717 Moss Rock Dr, Saint Charles, MO 63303For SaleMLS ID #26039177, Jim Kempf, Coldwell Banker Premier Group. MARIS
- $685,0005 bd4 ba2.9k sqft27 Marquette Dr, Lake Saint Louis, MO 63367For SaleMLS ID #26068892, Cassie D Kramer, Century 21 CopperKey Realty. MARIS
- $580,0004 bd4 ba4.3k sqft314 Coley Ct, Wentzville, MO 63385For SaleMLS ID #26063940, Ava M Petruso, Worth Clark Realty. MARIS
- $485,0003 bd3 ba2.8k sqft2 Tuscany Trace Dr, Saint Charles, MO 63303For SaleMLS ID #26066629, Susan M Brewer, Susan Brewer Service First RE. MARIS
