Located in the desirable Saddlerock Homes neighborhood with no HOA, this beautifully maintained 3BR/2.5BA residence offers panoramic red rock views of Thunder Mountain, Chimney Rock, Coffee Pot Rock, and more. The open floor plan features a spacious great room with soaring ceilings, a fireplace, and floor-to-ceiling windows framing Sedona's iconic scenery. The gourmet kitchen boasts granite countertops, a large island, custom cabinetry, stainless steel appliances, gas cooking, and a wine fridge. A split floor plan provides privacy for the primary suite, complete with a spa-inspired bath. Additional features include a new HVAC, water softener, bonus/flex room, custom built-ins, and designer finishes. Enjoy spectacular views, colorful sunsets, and an exceptional West Sedona location near shopping, dining, galleries and world-class hiking and biking trails.
Accepting backups
$1,425,000
70 ROCKRIDGE Drive, Sedona, AZ 86336
3beds
2,582sqft
:
Get pre-qualified$7,981/mo
Single Family Residence
Built in 2002
0.27 Acres Lot
$-- Zestimate®
$552/sqft
$-- HOA
What's special
Open floor planGas cookingLarge islandDesigner finishesWine fridgeCustom built-insGranite countertops
- 42 days |
- 112 |
- 1 |
Zillow last checked:
Listing updated:
Listed by:
Lindsay Sacks 928-821-8855,
Coldwell Banker Realty
Source: ARMLS,MLS#: 7043895
Facts & features
Interior
Bedrooms & bathrooms
- Bedrooms: 3
- Bathrooms: 3
- Full bathrooms: 2
- 1/2 bathrooms: 1
Heating
- Natural Gas
Cooling
- Central Air, Ceiling Fan(s), Programmable Thmstat
Appliances
- Included: Dryer, Washer, Water Softener Owned, Refrigerator, Built-in Microwave, Dishwasher, Disposal, Gas Range, Built-In Electric Oven
- Laundry: Inside
Features
- Pantry, High Speed Internet, Granite Counters, Double Vanity, Other, See Remarks, Eat-in Kitchen, 9+ Flat Ceilings, No Interior Steps, Kitchen Island, Full Bth Master Bdrm, Separate Shwr & Tub
- Flooring: Carpet, Tile
- Windows: Screens, Skylight(s), Double Pane Windows, Vinyl Frame
- Has basement: No
- Number of fireplaces: 1
Interior area
- Total structure area: 2,582
- Total interior livable area: 2,582 sqft
Property
Parking
- Total spaces: 2
- Parking features: Attached, Direct Access
- Attached garage spaces: 2
Accessibility
- Accessibility features: Zero-Grade Entry, Mltpl Entries/Exits
Features
- Stories: 1
- Patio & porch: Patio
- Exterior features: Private Yard
- Spa features: None, Bath
- Fencing: Back Yard,Wrought Iron
- Has view: Yes
- View description: Panoramic, Red Rocks/Boulders, Mountain(s)
Lot
- Size: 0.27 Acres
- Features: East/West Exposure, Hillside Lot, Desert Front, Gravel/Stone Front, Gravel/Stone Back
Details
- Parcel number: 40826331
Construction
Type & style
- Home type: SingleFamily
- Architectural style: Pueblo
- Property subtype: Single Family Residence
Materials
- Stucco, Block
- Foundation: Block
Condition
- Year built: 2002
Utilities & green energy
- Sewer: Other, Septic Tank
- Water: Pvt Water Company
- Utilities for property: Phone Available
Green energy
- Water conservation: Recirculation Pump
Community & HOA
Community
- Subdivision: SADDLEROCK HOMES
HOA
- Has HOA: No
- Services included: No Fees
Location
- Region: Sedona
Financial & listing details
- Price per square foot: $552/sqft
- Tax assessed value: $1,251,116
- Annual tax amount: $5,426
- Date on market: 6/25/2026
- Cumulative days on market: 42 days
- Listing terms: Cash,1031 Exchange
- Ownership: Fee Simple
- Road surface type: Paved
Estimated market value
Not available
Estimated sales range
Not available
Not available
Price history
| Date | Event | Price |
|---|---|---|
| 6/25/2026 | Listed for sale | $1,425,000+115.9%$552/sqft |
Source:  ARMLS #7043895 Report a problem ARMLS #7043895 Report a problem | ||
| 2/26/2014 | Sold | $660,000-0.8%$256/sqft |
Source: ARMLS #502777 Report a problem | ||
| 1/15/2014 | Listed for sale | $665,000+11.2%$258/sqft |
Source: Coldwell Banker First Affiliate #502777 Report a problem | ||
| 2/17/2009 | Sold | $598,000-11.4%$232/sqft |
Source: ARMLS #120080 Report a problem | ||
| 12/22/2008 | Price change | $674,900-3.4%$261/sqft |
Source: Coldwell Banker** #120080 Report a problem | ||
| 11/15/2008 | Price change | $699,000-6.7%$271/sqft |
Source: Coldwell Banker** #120080 Report a problem | ||
| 9/16/2008 | Listed for sale | $749,000+33%$290/sqft |
Source: Coldwell Banker** #120080 Report a problem | ||
| 7/23/2004 | Sold | $563,000+25.1%$218/sqft |
Source: Public Record Report a problem | ||
| 12/28/2000 | Sold | $450,000+341.2%$174/sqft |
Source: Public Record Report a problem | ||
| 3/13/2000 | Sold | $102,000+6.3%$40/sqft |
Source: Public Record Report a problem | ||
| 11/4/1996 | Sold | $96,000$37/sqft |
Source: Public Record Report a problem | ||
Public tax history
| Year | Property taxes | Tax assessment |
|---|---|---|
| 2025 | $5,202 +2.7% | $64,517 +5% |
| 2024 | $5,065 +1.9% | $61,445 -58.8% |
| 2023 | $4,972 -1.6% | $149,030 +37.5% |
| 2022 | $5,053 +0% | $108,379 -0.1% |
| 2021 | $5,053 +1% | $108,438 +13.1% |
| 2020 | $5,005 +4.8% | $95,907 |
| 2019 | $4,777 +2.8% | -- |
| 2018 | $4,648 +1.3% | -- |
| 2017 | $4,587 +5.4% | -- |
| 2016 | $4,353 +23.2% | -- |
| 2015 | $3,533 | -- |
| 2014 | -- | -- |
| 2013 | -- | -- |
| 2012 | -- | -- |
| 2011 | $2,871 | $30,619 |
| 2010 | -- | -- |
| 2009 | $3,706 -0.3% | -- |
| 2008 | $3,717 | -- |
| 2007 | -- | -- |
| 2006 | -- | -- |
| 2005 | -- | -- |
| 2004 | -- | -- |
| 2003 | -- | -- |
| 2002 | -- | -- |
| 2001 | -- | -- |
Find assessor info on the county website
Monthly payment
Est. payment
Payment breakdown
Explore the cost of this home by adjusting the details. Changes won't be saved.Climate risks
Neighborhood: 86336
Nearby schools
GreatSchools rating
- 9/10West Sedona Elementary SchoolGrades: PK-6Distance: 1 mi
- 5/10Sedona Red Rock High SchoolGrades: 6-12Distance: 2.6 mi
Schools provided by the listing agent
- Elementary: West Sedona Elementary School
- Middle: Sedona Red Rock Junior/Senior High School
- High: Sedona Red Rock Junior/Senior High School
- District: Sedona-Oak Creek JUSD #9
Source: ARMLS. This data may not be complete. We recommend contacting the local school district to confirm school assignments for this home.
- $867,800-- bd-- ba1.6k sqft50 Rockridge Dr, Sedona, AZ 86336Off Market
- $1,315,7003 bd2 ba2.3k sqft35 Rockridge Cir, Sedona, AZ 86336Off Market

- $844,400-- bd-- ba2.4k sqft65 Rockridge Dr, Sedona, AZ 86336Off Market
- $1,031,3003 bd3 ba2.2k sqft15 Rockridge Cir, Sedona, AZ 86336Off Market
- $828,600-- bd-- ba1.6k sqft305 Saddlerock Cir, Sedona, AZ 86336Off Market
- $1,134,8002 bd3 ba2.4k sqft110 Rockridge Dr, Sedona, AZ 86336Off Market
- $979,100-- bd-- ba2.7k sqft20 Rockridge Dr, Sedona, AZ 86336Off Market
- $907,300-- bd-- ba1.7k sqft45 Rockridge Dr, Sedona, AZ 86336Off Market
A local agent can set up tours, give advice and negotiate with sellers.
A local lender can help you make sure your offer is ready when you are.
Similar homes
- $1,400,0003 bd5 ba3.4k sqft114 E MALLARD Drive, Sedona, AZ 86336For Sale
 MLS ID #7059915, Coco Clark, Russ Lyon Sotheby's International Realty. ARMLS
 - $1,185,0003 bd3 ba2.3k sqft7 Chanelle Circle, Sedona, AZ 86336For Sale
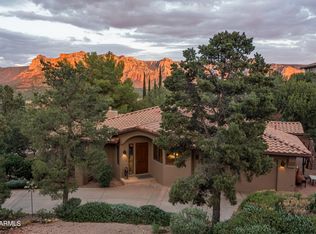 MLS ID #7062048, Jeanette M Sauer, Russ Lyon Sotheby's International Realty. ARMLS
 - $1,425,0004 bd5 ba2.9k sqft1960 RED ROCK LOOP Road, Sedona, AZ 86336For Sale
 MLS ID #7041786, Michele Kubiak, Coldwell Banker Realty. ARMLS
 - $1,645,0004 bd5 ba2.9k sqft385 ROCKRIDGE Drive, Sedona, AZ 86336For Sale
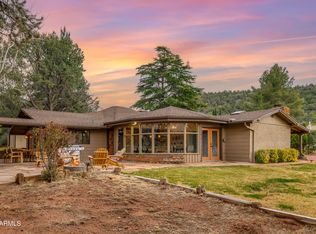 MLS ID #7048856, Sierra Karlson, Russ Lyon Sotheby's International Realty. ARMLS
 - $1,349,0003 bd3 ba2.1k sqft355 El Camino Road, Sedona, AZ 86336For SaleMLS ID #7001293, Angelo Davis, RE/MAX Sedona. ARMLS
- $1,400,0003 bd4 ba3.1k sqft2235 E Mule Deer Road, Sedona, AZ 86336For SaleMLS ID #7036122, Jake G Hefner, Citiea. ARMLS
- $1,449,0003 bd3 ba2.4k sqft2335 MULE DEER Road, Sedona, AZ 86336For SaleMLS ID #7032155, Dennis Tribble, Redstone Properties. ARMLS
- $1,299,0003 bd3 ba2.7k sqft290 CORONADO Trail, Sedona, AZ 86336For SaleMLS ID #7023702, Jared Folsom, REMAX SUMMIT PROPERTIES. ARMLS
- $1,575,0003 bd3 ba2.5k sqft15 CALLE DEL JEFES --, Sedona, AZ 86336For SaleMLS ID #7017203, Sharon Sperry, Coldwell Banker Realty. ARMLS
- $1,295,0004 bd3 ba2.3k sqft155 MEANDER Way, Sedona, AZ 86336For SaleMLS ID #7039520, Sheryl D Griffin, Coldwell Banker Realty. ARMLS
- $1,225,0003 bd2 ba2.8k sqft125 KASHMIR Road, Sedona, AZ 86336For SaleMLS ID #7025984, Rikki Avila, RealtyONEGroup Mountain Desert. ARMLS
- $1,325,0003 bd3 ba3k sqft334 Les Springs Drive, Sedona, AZ 86336For SaleMLS ID #7009142, Rob Schabatka, RE/MAX Sedona. ARMLS
- $1,159,0003 bd3 ba2k sqft275 GOODROW Lane, Sedona, AZ 86336For SaleMLS ID #6978764, Cynthia Chapman, Coldwell Banker Realty. ARMLS
- $1,595,0004 bd3 ba2.4k sqft90 RIMSTONE Circle, Sedona, AZ 86336For SaleMLS ID #7012008, Thomas Garrow, Coldwell Banker Realty. ARMLS
- $1,299,0005 bd3 ba2.8k sqft390 JUNIPER Drive, Sedona, AZ 86336For SaleMLS ID #7028418, Julie Boardman, Southwest Urban. ARMLS
- $969,0003 bd2 ba2.9k sqft180 Sierra Rd Road, Sedona, AZ 86336For SaleMLS ID #6934309, Sabitha Setty, eXp Realty. ARMLS
- $1,200,0003 bd2 ba2.5k sqft1040 RODEO Road, Sedona, AZ 86336For SaleMLS ID #6993561, Brandon Stockbridge, Stockbridge Real Estate. ARMLS
- $1,149,9004 bd4 ba3k sqft88 CHAPEL Road, Sedona, AZ 86336For SaleMLS ID #6989016, Kristi C Anderson, eXp Realty. ARMLS
- $1,300,0004 bd3 ba2.7k sqft185 DEER PASS Drive, Sedona, AZ 86351For SaleMLS ID #7061030, Brandon Stockbridge, Stockbridge Real Estate. ARMLS
- $1,535,0003 bd4 ba2.4k sqft125 APPALOOSA Way, Sedona, AZ 86336For SaleMLS ID #6998375, Paul Favorite, Berkshire Hathaway HomeServices Arizona Properties. ARMLS
