HOME IS COMPLETED! READY NOW! The SYLVESTER floor plan has four bedrooms, two full bathrooms, a three car garage, and 1,806 square feet of living space. The great room is spacious and accommodating. A beautiful walk-around island is conveniently located between the great room and the kitchen making it a gathering place for both rooms. Three bedrooms are on one side of the home and the owner's suite is on the other side. This new home includes one full year of builder's transferable warranty coverage and a 10-year limited structural warranty.
Pending
Price cut: $2K (7/2)
$324,990
70 RYMSHAW DRIVE, PALM COAST, FL 32164
4beds
1,806sqft
Single Family Residence
Built in 2025
10,120 Square Feet Lot
$-- Zestimate®
$180/sqft
$-- HOA
What's special
Beautiful walk-around islandThree car garageFour bedrooms
- 54 days |
- 481 |
- 21 |
Zillow last checked:
Listing updated:
Listed by:
Trish Lohela 321-610-5940,
HOLIDAY BUILDERS GULF COAST 321-610-5940
Source: Stellar MLS,MLS#: C7510474 Originating MLS: Port Charlotte
Originating MLS: Port Charlotte
Facts & features
Interior
Bedrooms & bathrooms
- Bedrooms: 4
- Bathrooms: 2
- Full bathrooms: 2
Primary bedroom
- Features: Built-in Closet
- Level: First
- Area: 210 Square Feet
- Dimensions: 15x14
Bedroom 2
- Features: Built-in Closet
- Level: First
- Area: 128.8 Square Feet
- Dimensions: 11.2x11.5
Bedroom 3
- Features: Built-in Closet
- Level: First
- Area: 126.5 Square Feet
- Dimensions: 11x11.5
Bedroom 4
- Features: Built-in Closet
- Level: First
- Area: 112.22 Square Feet
- Dimensions: 11.1x10.11
Primary bathroom
- Features: Shower No Tub
- Level: First
Bathroom 2
- Level: First
Dining room
- Level: First
- Area: 105.55 Square Feet
- Dimensions: 11.11x9.5
Foyer
- Level: First
Great room
- Level: First
- Area: 292.5 Square Feet
- Dimensions: 15x19.5
Kitchen
- Features: Kitchen Island
- Level: First
Utility room
- Level: First
Heating
- Central, Electric
Cooling
- Central Air
Appliances
- Included: Dishwasher, Electric Water Heater, Microwave, Range
- Laundry: Inside
Features
- Kitchen/Family Room Combo, Open Floorplan, Primary Bedroom Main Floor, Split Bedroom, Walk-In Closet(s)
- Flooring: Carpet, Tile
- Doors: Sliding Doors
- Has fireplace: No
Interior area
- Total structure area: 2,417
- Total interior livable area: 1,806 sqft
Video & virtual tour
Property
Parking
- Total spaces: 3
- Parking features: Garage - Attached
- Attached garage spaces: 3
Features
- Levels: One
- Stories: 1
- Patio & porch: None
Lot
- Size: 10,120 Square Feet
Details
- Parcel number: 0711317029006400210
- Zoning: SFR-3
- Special conditions: None
- Horse amenities: Equine Pool
Construction
Type & style
- Home type: SingleFamily
- Architectural style: Traditional
- Property subtype: Single Family Residence
Materials
- Block, Stucco
- Foundation: Slab
- Roof: Shingle
Condition
- Completed
- New construction: Yes
- Year built: 2025
Details
- Builder model: SYLVESTER
- Builder name: Holiday Builders
- Warranty included: Yes
Utilities & green energy
- Sewer: Holding Tank
- Water: Public
- Utilities for property: Sewer Connected, Water Connected
Community & HOA
Community
- Pet fee: $0 monthly
- Subdivision: PALM COAST SECTION 29
HOA
- Has HOA: No
Location
- Region: Palm Coast
Financial & listing details
- Price per square foot: $180/sqft
- Tax assessed value: $55,000
- Annual tax amount: $774
- Date on market: 5/27/2025
- Cumulative days on market: 398 days
- Listing terms: Cash,Conventional,FHA,Special Funding,VA Loan
- Ownership: Fee Simple
- Total actual rent: 0
- Road surface type: Paved
Estimated market value
Not available
Estimated sales range
Not available
Not available
Price history
| Date | Event | Price |
|---|---|---|
| 8/12/2026 | Pending sale | $324,990$180/sqft |
Source:  Stellar MLS #C7510474 Report a problem Stellar MLS #C7510474 Report a problem | ||
| 7/2/2026 | Price change | $324,990-0.6%$180/sqft |
Source: Stellar MLS #C7510474 Report a problem | ||
| 6/24/2026 | Listed for sale | $326,990+1.6%$181/sqft |
Source: Stellar MLS #C7510474 Report a problem | ||
| 5/8/2026 | Listing removed | $321,990$178/sqft |
Source: Holiday Builders Report a problem | ||
| 5/6/2026 | Price change | $321,990-2.4%$178/sqft |
Source: Stellar MLS #C7510474 Report a problem | ||
| 3/8/2026 | Price change | $329,990-2.9%$183/sqft |
Source: Stellar MLS #C7510474 Report a problem | ||
| 1/28/2026 | Price change | $339,990+0.6%$188/sqft |
Source: Holiday Builders Report a problem | ||
| 3/20/2025 | Listed for sale | $337,990+2314.2%$187/sqft |
Source: Holiday Builders Report a problem | ||
| 5/1/1991 | Sold | $14,000$8/sqft |
Source: Agent Provided Report a problem | ||
Public tax history
| Year | Property taxes | Tax assessment |
|---|---|---|
| 2025 | $1,000 +118.3% | $55,000 +221.3% |
| 2024 | $458 +4.9% | $17,119 +10% |
| 2023 | $437 -0.2% | $15,563 +10% |
| 2022 | $438 +49.7% | $14,148 +10% |
| 2021 | $292 +22.2% | $12,862 +10% |
| 2020 | $239 +2.4% | $11,693 +10% |
| 2019 | $234 +10.2% | $10,630 +10% |
| 2018 | $212 +9.3% | $9,664 -12.1% |
| 2017 | $194 | $11,000 +37.7% |
| 2016 | $194 +5.5% | $7,986 +10% |
| 2015 | $184 +13.6% | $7,260 -3.2% |
| 2014 | $162 | $7,500 +25% |
| 2013 | -- | $6,000 -14.3% |
| 2012 | -- | $7,000 -22.2% |
| 2011 | -- | $9,000 -25% |
| 2010 | -- | $12,000 -29.4% |
| 2009 | -- | $17,000 -50.7% |
| 2008 | -- | $34,500 -31% |
| 2007 | -- | $50,000 -6.9% |
| 2006 | -- | $53,700 +46.7% |
| 2005 | -- | $36,600 +128.8% |
| 2004 | -- | $16,000 |
Find assessor info on the county website
Monthly payment
Est. payment
Payment breakdown
Explore the cost of this home by adjusting the details. Changes won't be saved.Climate risks
Neighborhood: 32164
Nearby schools
GreatSchools rating
- 7/10Rymfire Elementary SchoolGrades: PK-5Distance: 1.5 mi
- 7/10Indian Trails Middle SchoolGrades: 6-8Distance: 5.6 mi
- 5/10Matanzas High SchoolGrades: 8-12Distance: 6.9 mi
- $64,00010,019 sqft70 Rymshaw Dr #21, Palm Coast, FL 32164Sold
- $326,0003 bd2 ba1.5k sqft68 Rymshaw Dr, Palm Coast, FL 32164Sold

- $64,00010,019 sqft68 Rymshaw Dr #22, Palm Coast, FL 32164Sold
- $55,00010,018 sqft72 Rymshaw Dr, Palm Coast, FL 32164Off Market
- $327,5004 bd2 ba2.2k sqft72 Ryan Dr, Palm Coast, FL 32164Off Market
- $258,7003 bd2 ba1.3k sqft74 Ryan Dr, Palm Coast, FL 32164Off Market
- $250,0003 bd2 ba1.4k sqft70 Ryan Dr, Palm Coast, FL 32164Sold
- $55,00010,018 sqft66 Rymshaw Dr, Palm Coast, FL 32164Off Market
A local agent can set up tours, give advice and negotiate with sellers.
Similar homes
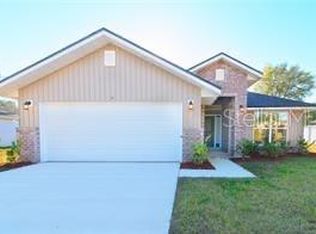
- $349,7004 bd2 ba1.8k sqft32 RYMSHAW DRIVE, PALM COAST, FL 32164New Construction
 MLS ID #FC320387, Tracy Webster, ADAMS HOMES REALTY, INC. Stellar MLS
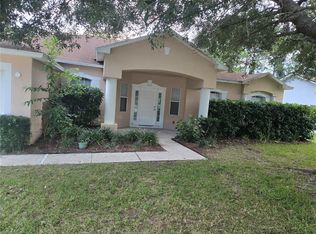
 - $299,9994 bd2 ba2.2k sqft184 PARKVIEW DRIVE, PALM COAST, FL 32164For Sale
 MLS ID #TB8537897, Tony Giglio, TOP BROKERAGE, LLC. Stellar MLS
 - $319,9004 bd2 ba2.2k sqft8 RENWORTH PLACE, PALM COAST, FL 32164For Sale
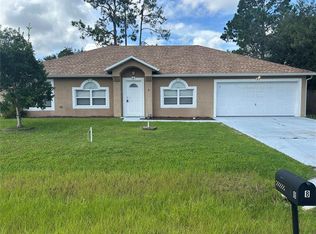 MLS ID #FC318751, Daniel Murphy, GRAND LIVING REALTY. Stellar MLS
 - $319,0003 bd2 ba2.1k sqft21 POST VIEW DRIVE, PALM COAST, FL 32164For Sale
 MLS ID #FC312046, Imad Faraj, GLASS TOP REALTY. Stellar MLS
 - $299,0004 bd2 ba1.5k sqft12 N REYNOLDS PLACE, PALM COAST, FL 32164For SaleMLS ID #FC318983, Barbara Hayward, CINNAMON BEACH REALTY. Stellar MLS
- $353,0004 bd2 ba2k sqft16 ZORLOU COURT, PALM COAST, FL 32164For SaleMLS ID #FC320597, Ilya Tarnarider, MATOK REALTY & MANAGEMENT INC. Stellar MLS
- $331,9903 bd2 ba1.5k sqft48 RIPPLING BROOK DRIVE, PALM COAST, FL 32164New ConstructionMLS ID #C7524125, Trish Lohela, HOLIDAY BUILDERS GULF COAST. Stellar MLS
- $319,9003 bd2 ba1.8k sqft37 WILLOW STREET, PALM COAST, FL 32164For SaleMLS ID #FC320353, Mindi Scala, FLAGLER REALTY PROFESSIONALS LLC. Stellar MLS
- $348,7503 bd2 ba1.3k sqft23 PORT LANE, PALM COAST, FL 32164For SaleMLS ID #FC320197, Judith Elejalde, VIRTUAL HOMES REALTY. Stellar MLS
- $305,9903 bd2 ba1.5k sqft91 RANDOLPH DRIVE, PALM COAST, FL 32164New ConstructionStellar MLS
- $294,9903 bd2 ba1.5k sqft25 RYDING LANE, PALM COAST, FL 32164New ConstructionStellar MLS
- $329,9904 bd2 ba1.8k sqft18 PICKWOOD PLACE, PALM COAST, FL 32164New ConstructionStellar MLS
- $309,9904 bd2 ba1.8k sqft37 PACKARD LANE, PALM COAST, FL 32164New ConstructionStellar MLS
- $342,5004 bd2 ba1.8k sqft34 PRAVER LANE, PALM COAST, FL 32164For SaleMLS ID #O6385836, Nicholas Zervos, Jr, ERA GRIZZARD REAL ESTATE. Stellar MLS
- $329,0003 bd2 ba1.8k sqft3 WAINMONT PLACE, PALM COAST, FL 32164For SaleMLS ID #FC318777, Ronda Garner, WALTERWMSPROP. Stellar MLS
- $299,9903 bd2 ba1.2k sqft9 RIPTON PLACE, PALM COAST, FL 32164New ConstructionMLS ID #C7523802, Trish Lohela, HOLIDAY BUILDERS GULF COAST. Stellar MLS
- $309,9904 bd2 ba1.8k sqft40 LAGUNA FOREST TRAIL, PALM COAST, FL 32164New ConstructionStellar MLS
- $309,9904 bd2 ba1.8k sqft31 PINE CEDAR DRIVE, PALM COAST, FL 32164New ConstructionStellar MLS
- $285,0003 bd4 ba1.3k sqft37 WHIPPOORWILL DRIVE, PALM COAST, FL 32164For SaleMLS ID #A4698805, Troy Funk, REALTY ONE GROUP MVP. Stellar MLS
- $309,9903 bd2 ba1.5k sqft25 ROUND THORN DRIVE, PALM COAST, FL 32164New ConstructionStellar MLS
