Beautiful New construction in Historic old Marion Welcome to this beautifully constructed 3 bedroom 2 bath new construction home ,located on a desirable corner lot in historic Old Marion From the moment you step inside ,its clear that no detail was overlooked, The open and inviting floor plan ,creating a beautiful focal point.The kitchen is both elegant and functional ,featuring an island,stainless steel appliances,gorgeous quartz counter tops, custom cabinetry and plenty of room for gathering and entertaining..Both bathrooms offer a touch of luxury with beautifully finished tile showers . This home offers a double garage in addition to a double parking pad ,the back yard is privacy fenced,and has a covered porch creating a comfortable outdoor space for relaxing or entertaining. You will appreciate the builders attention to detail with the custom closets designed with wood shelving,real hardwood flooring,2 inch blinds,wood fence ,additional double parking pad ,bricked wood burning fireplace with rustic beam,--This home blends style,function and location in one exceptional package .
Under contract
$296,900
70 S Cherry St, Marion, AR 72364
3beds
1,600sqft
SingleFamily
Built in 2026
0.33 Acres Lot
$294,000 Zestimate®
$186/sqft
$-- HOA
What's special
Wood fenceDouble garageDouble parking padCorner lotGorgeous quartz counter topsStainless steel appliancesCustom cabinetry
- 89 days
- 43
- 1
Zillow last checked:
Listing updated:
Listed by:
Karen Carter,
Carter Realty Company 870-733-1600
Source: Eastern Arkansas Realtors Association,MLS#: 46793
Facts & features
Interior
Bedrooms & bathrooms
- Bedrooms: 3
- Bathrooms: 2
- Full bathrooms: 2
Rooms
- Room types: Mud Room
Heating
- Central, Natural Gas
Cooling
- Central Air
Appliances
- Included: Dishwasher, Electric Range/Oven, Disposal, Gas Range/Oven, Microwave, Range Hood, Electric Water Heater
Features
- Ceiling Fan(s), Other-See Remarks
- Flooring: Hardwood
- Windows: Double Pane Windows, Blinds
- Basement: None
- Number of fireplaces: 1
Interior area
- Total structure area: 1,600
- Total interior livable area: 1,600 sqft
Video & virtual tour
Property
Parking
- Total spaces: 2
- Parking features: 2 Car, Double Driveway
- Garage spaces: 2
- Has uncovered spaces: Yes
Features
- Levels: One
- Patio & porch: Porch Covered
- Fencing: Wood
Lot
- Size: 0.33 Acres
- Dimensions: 50 x 190
- Features: Corner Lot
Construction
Type & style
- Home type: SingleFamily
Materials
- Brick
- Foundation: Slab
- Roof: Composition
Condition
- Year built: 2026
Utilities & green energy
- Gas: Natural Gas
- Sewer: Public Sewer
- Water: Public
- Utilities for property: Natural Gas Available
Community & HOA
Community
- Security: Smoke Detector(s)
- Subdivision: Crittenden
Location
- Region: Marion
Financial & listing details
- Price per square foot: $186/sqft
- Annual tax amount: $416
- Date on market: 8/10/2026
- Listing terms: Cash,Conventional,FHA,VA Loan
- Road surface type: Paved
Estimated market value
$294,000
$279,000 - $309,000
$1,751/mo
Price history
| Date | Event | Price |
|---|---|---|
| 9/22/2026 | Contingent | $296,900$186/sqft |
Source: Eastern Arkansas Realtors Association #46793 Report a problem | ||
| 8/10/2026 | Listed for sale | $296,900$186/sqft |
Source: Eastern Arkansas Realtors Association #46793 Report a problem | ||
Public tax history
Tax history is unavailable.
Monthly payment
Est. payment
Payment breakdown
Explore the cost of this home by adjusting the details. Changes won't be saved.Climate risks
Neighborhood: 72364
Nearby schools
Schools provided by the listing agent
- Elementary: Avondale
- Middle: Marion
- High: Marion
Source: Eastern Arkansas Realtors Association. This data may not be complete. We recommend contacting the local school district to confirm school assignments for this home.
Similar homes
- $298,9004 bd2 ba1.8k sqft465 Magnolia St, Marion, AR 72364For Sale
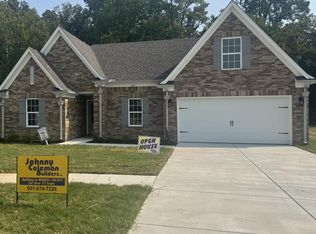 MLS ID #46484, Jena Vansickle. Eastern Arkansas Realtors Association
- $259,9004 bd3 ba1.9k sqft458 E Brick Dr, Marion, AR 72364For Sale
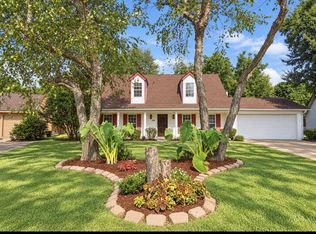 MLS ID #46912, All Seasons Dream Team. Eastern Arkansas Realtors Association
- $260,0003 bd2 ba1.8k sqft440 Magnolia St, Marion, AR 72364For Sale
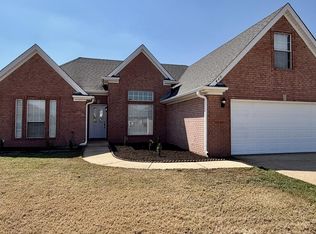 MLS ID #46930, Carolyn Stanley. Eastern Arkansas Realtors Association
- $329,5004 bd2 ba1.9k sqft637 Robinson Dr, Marion, AR 72364For Sale
 MLS ID #47032, Angie Jones. Eastern Arkansas Realtors Association
- $239,9003 bd2 ba1.5k sqft1206 Hickory Cir, West Memphis, AR 72301For Sale
 MLS ID #26019530, Russell Wren Jr., Coldwell Banker Village Communities. CARMLS
