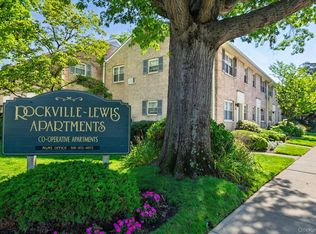
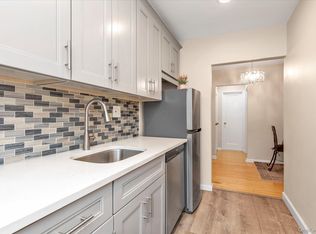
Welcome to this beautifully updated 1 bedroom co-op in the heart of the Village, in the RVC SD! This inviting home features a spacious foyer and bright living room, with hardwood floors throughout. The updated kitchen offers a stylish and functional space, complete with a charming breakfast area perfect for casual dining.
Additional amenities include on-site laundry in the basement, one dedicated parking spot, and a pet-friendly policy — cats are welcome, and dogs are permitted with breed and weight restrictions.
Ideally situated on a corner in vibrant downtown Rockville Centre, you’re just down the block from the Long Island Rail Road, boutique shopping, top-rated restaurants, and scenic Mill River Park. This home offers the perfect blend of comfort, convenience, and community living! 2nd floor unit located by the stairs. No elevator in this building.
Pending
$299,000
70 S Park Avenue #204, Rockville Centre, NY 11570
1beds
762sqft
Stock Cooperative, Residential
Built in 1953
-- sqft lot
$-- Zestimate®
$392/sqft
$-- HOA
What's special
- 41 days
- 51
- 0
Zillow last checked:
Listing updated:
Listed by:
Daniel Gale Sothebys Intl Rlty 516-248-6655,
Scott Wallace 516-521-4065
Source: OneKey® MLS as distributed by MLS GRID,MLS#: 000052
Facts & features
Interior
Bedrooms & bathrooms
- Bedrooms: 1
- Bathrooms: 1
- Full bathrooms: 1
Heating
- Natural Gas
Cooling
- Wall/Window Unit(s)
Appliances
- Included: Dishwasher, Gas Oven, Microwave, Refrigerator, Stainless Steel Appliance(s)
- Laundry: Common Area, In Basement, Laundry Room
Features
- Eat-in Kitchen, Entrance Foyer, Granite Counters, Pantry
- Flooring: Carpet, Hardwood
- Has fireplace: No
- Common walls with other units/homes: No One Above
Interior area
- Total structure area: 762
- Total interior livable area: 762 sqft
Video & virtual tour
Property
Parking
- Total spaces: 1
- Parking features: Assigned, Parking Lot
Features
- Levels: One
Lot
- Size: 1.07 Acres
Details
- Parcel number: 2029384190001830
- Special conditions: None
Construction
Type & style
- Home type: Cooperative
- Architectural style: Other
- Property subtype: Stock Cooperative, Residential
- Attached to another structure: Yes
Materials
- Brick
Condition
- Year built: 1953
Utilities & green energy
- Sewer: Public Sewer
- Water: Public
- Utilities for property: Cable Available, Electricity Connected, Natural Gas Connected, Sewer Connected, Trash Collection Public, Water Connected
Community & HOA
HOA
- Has HOA: No
- Amenities included: Landscaping, Trash
- Services included: Common Area Maintenance, Maintenance Structure, Maintenance Grounds, Heat, Hot Water, Sewer, Snow Removal, Trash, Water
- HOA name: Lincoln Manor
Location
- Region: Rockville Centre
Financial & listing details
- Price per square foot: $392/sqft
- Date on market: 5/26/2026
- Cumulative days on market: 90 days
- Listing agreement: Exclusive Right To Sell
- Electric utility on property: Yes
Estimated market value
Not available
Estimated sales range
Not available
Not available
Price history
| Date | Event | Price |
|---|---|---|
| 7/23/2026 | Pending sale | $299,000$392/sqft |
Source:  OneKey® MLS as distributed by MLS GRID #000052 Report a problem OneKey® MLS as distributed by MLS GRID #000052 Report a problem | ||
| 7/13/2026 | Listing removed | $299,000$392/sqft |
Source: OneKey® MLS as distributed by MLS GRID #000052 Report a problem | ||
| 5/26/2026 | Listed for sale | $299,000+39.1%$392/sqft |
Source: OneKey® MLS as distributed by MLS GRID #000052 Report a problem | ||
| 12/14/2015 | Sold | $215,000-6.1%$282/sqft |
Source: OneKey® MLS as distributed by MLS GRID #L2786617 Report a problem | ||
| 8/28/2015 | Price change | $229,000-4.2%$301/sqft |
Source: Leatherman Homes #2786617 Report a problem | ||
| 8/6/2015 | Listed for sale | $239,000+9.1%$314/sqft |
Source: Leatherman Homes #2786617 Report a problem | ||
| 6/8/2015 | Listing removed | $219,000$287/sqft |
Source: Douglas Elliman Report a problem | ||
| 3/14/2015 | Pending sale | $219,000$287/sqft |
Source: Douglas Elliman Report a problem | ||
| 3/7/2015 | Price change | $219,000+22.3%$287/sqft |
Source: Douglas Elliman Report a problem | ||
| 2/9/2015 | Listed for sale | $179,000$235/sqft |
Source: Douglas Elliman Report a problem | ||
| 11/20/2014 | Pending sale | $179,000$235/sqft |
Source: Douglas Elliman Report a problem | ||
| 10/1/2014 | Price change | $179,000-5.3%$235/sqft |
Source: Coldwell Banker Surf #2700081 Report a problem | ||
| 8/29/2014 | Price change | $189,000-5%$248/sqft |
Source: Coldwell Banker Surf #2700081 Report a problem | ||
| 7/23/2014 | Price change | $199,000-4.8%$261/sqft |
Source: CENTURY 21 Sherlock Homes #2677124 Report a problem | ||
| 5/30/2014 | Listed for sale | $209,000$274/sqft |
Source: Century 21Sherlock Homes #2677124 Report a problem | ||
Public tax history
Tax history is unavailable.
Monthly payment
Climate risks
Neighborhood: 11570
Nearby schools
Schools provided by the listing agent
- Elementary: Riverside Elementary
- Middle: South Side Middle School
- High: South Side High School
Source: OneKey® MLS as distributed by MLS GRID. This data may not be complete. We recommend contacting the local school district to confirm school assignments for this home.
- $---- bd-- ba-- sqft70 S Park Ave APT 107, Rockville Centre, NY 11570Off Market
- $---- bd-- ba-- sqft70 S Park Ave APT 209, Rockville Centre, NY 11570Off Market
- $---- bd-- ba-- sqft70 S Park Ave APT 201, Rockville Centre, NY 11570Off Market
- $---- bd-- ba-- sqft70 S Park Ave APT 207, Rockville Centre, NY 11570Off Market
Similar homes
- $299,9991 bd1 ba800 sqft200 Atlantic Avenue #107, Lynbrook, NY 11563For SaleMLS ID #1045079, Laura Dupkin Memisha SRES RENE, Listing by: Realty Advisors Inc. OneKey® MLS as distributed by MLS GRID
- $359,0001 bd1 ba660 sqft411 Merrick Road #A, Rockville Centre, NY 11570For Sale
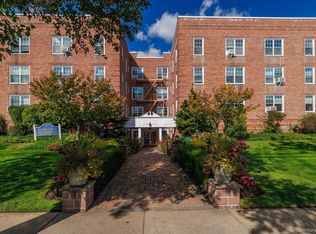
 MLS ID #1029136, Marilyn Vincennie-Winer, Listing by: Compass Greater NY LLC. OneKey® MLS as distributed by MLS GRID
 - $350,0001 bd1 ba710 sqft396 Merrick Road #1A, Rockville Centre, NY 11570For Sale
 MLS ID #996656, Tiffany J. Balanoff ABR CRS PSA RE, Listing by: Douglas Elliman Real Estate. OneKey® MLS as distributed by MLS GRID
 - $289,0001 bd1 ba1k sqft194 Smith Street #1Q, Freeport, NY 11520For Sale
 MLS ID #1042918, Alicia Brodsky, Listing by: Daniel Gale Sothebys Intl Rlty. OneKey® MLS as distributed by MLS GRID
 - $430,0002 bd1 ba800 sqft2 N Lewis Place #1.4B, Rockville Centre, NY 11570For SaleMLS ID #1035112, Kevin M. Leatherman ABR SFR C2EX A, Listing by: Leatherman Homes. OneKey® MLS as distributed by MLS GRID
- $249,0001 bd1 ba600 sqft36 Cathedral Avenue #4F, Hempstead, NY 11550For SaleMLS ID #1043069, Constantino S. Alves, Listing by: Signature Premier Properties. OneKey® MLS as distributed by MLS GRID
- $300,0002 bd1 ba1.1k sqft450 Pelham Road #3G, New Rochelle, NY 10805For SaleMLS ID #1034628, Marc Gerber, Listing by: Berkshire Hathaway HS NY Prop. OneKey® MLS as distributed by MLS GRID
- $299,0002 bd1 ba850 sqft87-29 Marengo Street #1C, Holliswood, NY 11423For SaleMLS ID #1014187, Leah Lori L. Ferster, Listing by: North East Queens Realty Corp. OneKey® MLS as distributed by MLS GRID
- $299,0001 bd1 ba518 sqft263-28 73rd Avenue 1st Fl, Glen Oaks, NY 11004For SaleMLS ID #970746, Jane Kapsalas, Listing by: LAFFEY REAL ESTATE. OneKey® MLS as distributed by MLS GRID
- $330,0001 bd1 ba750 sqft14470 41st Avenue #6, Flushing, NY 11355For SaleMLS ID #1021043, JingYun Chen, Listing by: Sany Realty Group LLC. OneKey® MLS as distributed by MLS GRID
- $310,0002 bd1 ba820 sqft252-15 72nd Avenue #166A, Bellerose, NY 11426For SaleMLS ID #935716, Lily Fung, Listing by: Keller Williams Legendary. OneKey® MLS as distributed by MLS GRID
- $275,0001 bd1 ba625 sqft71-11 252 Street #195B, Bellerose, NY 11426For SaleMLS ID #1032166, Kerri A. Potestio CBR SFR SRES SRS, Listing by: Daniel Gale Sothebys Intl Rlty. OneKey® MLS as distributed by MLS GRID
- $349,9991 bd1 ba800 sqft2 Birchwood Court #5H, Mineola, NY 11501For SaleMLS ID #1039978, Michelle F. Mcardle PSA SRS SRES, Listing by: Douglas Elliman Real Estate. OneKey® MLS as distributed by MLS GRID
- $299,0001 bd1 ba850 sqft8344 Lefferts Boulevard #3D, Kew Gardens, NY 11415For SaleMLS ID #1015003, Ronald Ferrara, Listing by: Keller Williams Landmark II. OneKey® MLS as distributed by MLS GRID
