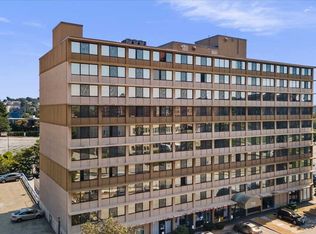
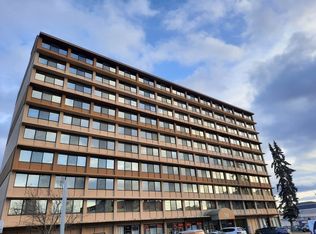
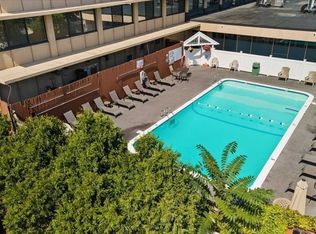
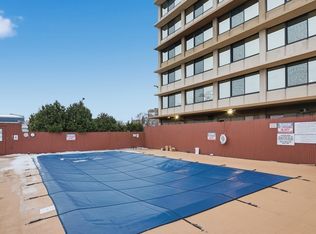
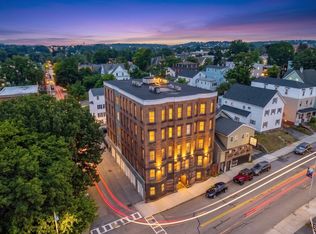
Imagine coming home to sweeping city views from the 8th floor of Madison Tower, one of Worcester's most amenity-rich addresses. This updated one-bedroom features a renovated kitchen with Quartz countertops, island, custom cabinetry and stainless steel appliances. French doors, updated flooring and custom built-in closets complete the picture. Your condo fee covers it all: heat, central air, electricity, water, sewer, master insurance, cable and WiFi with HBO, elevator, laundry, exercise room, exterior maintenance, landscaping, snow removal and refuse removal. Dive into the inground pool or hit the fitness center without ever leaving home. Outside your door, Polar Park, Union Station, the theater district, restaurants and parks are steps away. I-290 and the commuter rail to Boston are minutes from your front door. Stylish, low-maintenance urban living with every detail taken care of.
For sale
$179,900
70 Southbridge St Unit 811, Worcester, MA 01608
1beds
500sqft
Condominium
Built in 1979
-- sqft lot
$179,100 Zestimate®
$360/sqft
$635/mo HOA
What's special
Inground poolStainless steel appliancesFrench doorsCustom cabinetryCustom built-in closetsUpdated flooring
- 46 days |
- 493 |
- 35 |
Zillow last checked:
Listing updated:
Listed by:
The Best Buy Team 508-960-7766,
Media Realty Group Inc. 855-886-3342,
Sheri A. Barrette 508-960-7766
Source: MLS PIN,MLS#: 73528343
Facts & features
Interior
Bedrooms & bathrooms
- Bedrooms: 1
- Bathrooms: 1
- Full bathrooms: 1
- Main level bathrooms: 1
- Main level bedrooms: 1
Primary bedroom
- Features: Ceiling Fan(s), Closet/Cabinets - Custom Built, Flooring - Wall to Wall Carpet, French Doors, Remodeled, Lighting - Overhead
- Level: Main,First
Bathroom 1
- Features: Bathroom - Full, Bathroom - Tiled With Tub & Shower, Flooring - Laminate, Remodeled, Lighting - Overhead
- Level: Main,First
Kitchen
- Features: Flooring - Laminate, Window(s) - Picture, Countertops - Stone/Granite/Solid, French Doors, Kitchen Island, Exterior Access, Open Floorplan, Recessed Lighting
- Level: Main,First
Living room
- Features: Flooring - Laminate, Window(s) - Picture, French Doors, Cable Hookup, Exterior Access, High Speed Internet Hookup, Open Floorplan, Lighting - Sconce
- Level: Main,First
Heating
- Forced Air
Cooling
- Central Air
Appliances
- Included: Range, Refrigerator, Washer/Dryer
Features
- Internet Available - Unknown, Elevator
- Flooring: Vinyl
- Doors: French Doors
- Has basement: No
- Has fireplace: No
Interior area
- Total structure area: 500
- Total interior livable area: 500 sqft
- Finished area above ground: 500
Property
Parking
- Total spaces: 1
- Parking features: Deeded
- Uncovered spaces: 1
Features
- Entry location: Unit Placement(Upper)
- Exterior features: City View(s)
- Pool features: Association, In Ground
- Fencing: Security
- Has view: Yes
- View description: City
Details
- Parcel number: M:03 B:11A L:00811,1764313
- Zoning: .
Construction
Type & style
- Home type: Condo
- Property subtype: Condominium
- Attached to another structure: Yes
Materials
- Stone
- Roof: Rubber
Condition
- Year built: 1979
Utilities & green energy
- Sewer: Public Sewer
- Water: Public
Community & HOA
Community
- Features: Public Transportation, Shopping, Pool, Tennis Court(s), Park, Walk/Jog Trails, Golf, Medical Facility, Laundromat, Bike Path, Highway Access, House of Worship, Private School, Public School, T-Station, University
- Security: TV Monitor
HOA
- Amenities included: Hot Water, Pool, Laundry, Elevator(s), Fitness Center
- Services included: Heat, Electricity, Water, Sewer, Insurance, Security, Maintenance Structure, Maintenance Grounds, Snow Removal, Trash, Air Conditioning, Reserve Funds
- HOA fee: $635 monthly
Location
- Region: Worcester
Financial & listing details
- Price per square foot: $360/sqft
- Tax assessed value: $141,400
- Annual tax amount: $1,865
- Date on market: 7/12/2026
Estimated market value
$179,100
$170,000 - $188,000
$1,693/mo
Price history
| Date | Event | Price |
|---|---|---|
| 8/12/2026 | Listed for sale | $179,900$360/sqft |
Source: MLS PIN #73528343 Report a problem | ||
| 7/3/2026 | Pending sale | $179,900$360/sqft |
Source: MLS PIN #73528343 Report a problem | ||
| 6/20/2026 | Contingent | $179,900$360/sqft |
Source: MLS PIN #73528343 Report a problem | ||
| 6/2/2026 | Listed for sale | $179,900+146.8%$360/sqft |
Source: MLS PIN #73528343 Report a problem | ||
| 11/21/2022 | Listing removed | -- |
Source: Zillow Rental Manager Report a problem | ||
| 11/2/2022 | Price change | $1,625-4.1%$3/sqft |
Source: Zillow Rental Manager Report a problem | ||
| 10/13/2022 | Listed for rent | $1,695+54.1%$3/sqft |
Source: Zillow Rental Manager Report a problem | ||
| 1/5/2018 | Listing removed | $1,100$2/sqft |
Source: Zillow Rental Network Report a problem | ||
| 12/18/2017 | Listed for rent | $1,100$2/sqft |
Source: Zillow Rental Network Report a problem | ||
| 4/16/2004 | Sold | $72,900$146/sqft |
Source: Public Record Report a problem | ||
Public tax history
| Year | Property taxes | Tax assessment |
|---|---|---|
| 2025 | $1,865 -2.8% | $141,400 +1.4% |
| 2024 | $1,918 +13.8% | $139,500 +18.7% |
| 2023 | $1,685 +11.9% | $117,500 +18.7% |
| 2022 | $1,506 +10.7% | $99,000 +18.4% |
| 2021 | $1,361 +37.1% | $83,600 +43.2% |
| 2020 | $993 -13.7% | $58,400 -8.6% |
| 2019 | $1,150 +2.6% | $63,900 +7.8% |
| 2018 | $1,121 -4.8% | $59,300 -3.3% |
| 2017 | $1,178 +19.1% | $61,300 +27.7% |
| 2016 | $989 +2.7% | $48,000 |
| 2015 | $963 +7.1% | $48,000 +4.3% |
| 2014 | $899 +21.7% | $46,000 +15.6% |
| 2013 | $739 +12.5% | $39,800 +2.8% |
| 2012 | $657 +12.7% | $38,700 +0.5% |
| 2010 | $583 -39.5% | $38,500 -46.1% |
| 2009 | $964 -14.8% | $71,400 -20.8% |
| 2008 | $1,131 +22.7% | $90,200 +18.4% |
| 2007 | $922 | $76,200 |
Find assessor info on the county website
Monthly payment
Est. payment
Payment breakdown
Explore the cost of this home by adjusting the details. Changes won't be saved.Climate risks
Neighborhood: 01608
Nearby schools
GreatSchools rating
- 4/10Chandler Elementary Community SchoolGrades: K-6Distance: 0.4 mi
- 4/10Worcester East Middle SchoolGrades: 7-8Distance: 1.1 mi
- 4/10University Pk Campus SchoolGrades: 7-12Distance: 1.4 mi
- $160,000-- bd1 ba500 sqft70 Southbridge St ROOM 203, Worcester, MA 01608Sold
- $175,0001 bd1 ba496 sqft70 Southbridge St UNIT 215, Worcester, MA 01608Sold
- $151,0001 bd1 ba500 sqft70 Southbridge St ROOM 305, Worcester, MA 01608Sold
- $135,0001 bd1 ba315 sqft70 Southbridge St UNIT 310, Worcester, MA 01608Sold
- $169,9001 bd1 ba575 sqft70 Southbridge St UNIT 313, Worcester, MA 01608Sold
- $175,0001 bd1 ba445 sqft70 Southbridge St ROOM 409, Worcester, MA 01608Sold
- $176,0001 bd1 ba575 sqft70 Southbridge St UNIT 413, Worcester, MA 01608Sold
- $175,0001 bd1 ba550 sqft70 Southbridge St UNIT 504, Worcester, MA 01608Sold
- $184,9001 bd1 ba500 sqft70 Southbridge St UNIT 511, Worcester, MA 01608Sold
A local agent can set up tours, give advice and negotiate with sellers.
Similar homes
- $175,0001 bd1 ba575 sqftMadison Towers Condominiums, Worcester, MA 01608For Sale
 MLS ID #73555520, Cedric Cooper, Choose Boston, LLC. MLS PIN
 - $199,5002 bd1 ba684 sqft17 Federal St Unit 506F, Worcester, MA 01608For Sale
 MLS ID #73561831, David LaCivita, The Firm. MLS PIN
 - $205,0001 bd1 ba663 sqft257 Pleasant St APT 7, Worcester, MA 01609For Sale
 MLS ID #73553515, The Avenue, Serhant. MLS PIN
 - $195,9001 bd1 ba673 sqft257 Pleasant St APT 9, Worcester, MA 01609For Sale
 MLS ID #73532279, Thomas W. Davis, T. Davis Realty PLLC. MLS PIN
 - $230,0002 bd1 ba745 sqftEdgeworth Heights, Worcester, MA 01605For SaleMLS ID #73566868, Jeri Baily, Coldwell Banker Realty - Worcester. MLS PIN
- $214,9001 bd1 ba729 sqft21 Middlesex Ave APT 303, Worcester, MA 01604For SaleMLS ID #73552755, Winter Properties Realty Group, Century 21 Custom Home Realty. MLS PIN
- $209,3001 bd1 ba727 sqft22 Elm St #302, Worcester, MA 01608For SaleMLS ID #73517001, John Costello, Maloney Properties LLC. MLS PIN
- $200,0002 bd1 ba725 sqft21 Middlesex Ave APT 305, Worcester, MA 01604For SaleMLS ID #73503154, Genevieve Botelho, Lamacchia Realty, Inc.. MLS PIN
- $210,0001 bd1 ba709 sqftHemans Condominiiums, Worcester, MA 01605For SaleMLS ID #73506964, Maria Reed, RE/MAX Vision. MLS PIN
- $204,9001 bd1 ba574 sqft111 Old Meetinghouse Rd, Auburn, MA 01501For SaleMLS ID #73566653, Steven Bracero, Vanderbilt Properties, LLC. MLS PIN
- $154,9002 bd1 ba672 sqft557 SW Cutoff Lot 17, Worcester, MA 01607For SaleMLS ID #73561153, Tracy Brunette, Red Door Realty. MLS PIN
- $159,9992 bd1 ba650 sqft151 Hartford Tpke Lot 20, Shrewsbury, MA 01545For SaleMLS ID #73567870, Karynsue Marchione-Reilly, Park Place Realty Enterprises. MLS PIN
- $139,9002 bd1 ba576 sqft557 SW Cutoff #14, Worcester, MA 01607For SaleMLS ID #73564099, Justin Stelmok, J.W. Management & Sales, Inc.. MLS PIN
- $159,9002 bd1 ba728 sqft47 Washington St #56, Auburn, MA 01501For SaleMLS ID #73547787, Juan Cruzado, Media Realty Group Inc.. MLS PIN
- $165,000-- bd1 ba504 sqft111 Church St #3, Northbridge, MA 01534For SaleMLS ID #73567677, Priscilla Romasco Kryger, Century 21 Custom Home Realty. MLS PIN
- $159,9001 bd1 ba616 sqft47 Washington St Lot 55, Auburn, MA 01501For SaleMLS ID #73525350, Tracey Fiorelli, Janice Mitchell R.E., Inc. MLS PIN
- $269,0001 bd1 ba675 sqft26-26D Shrewsbury Green Dr, Shrewsbury, MA 01545For SaleMLS ID #73563316, Dawn Szczygiel, Castinetti Realty Group. MLS PIN
- $115,0001 bd1 ba550 sqft1-1A Rose Ln, Worcester, MA 01607For SaleMLS ID #73537186, Rosa Wyse, Champion Real Estate, Inc.. MLS PIN
- $225,0001 bd1 ba738 sqft75 Huntoon Memorial Hwy APT 2, Leicester, MA 01524For SaleMLS ID #73560083, Hailey Boucher, Keller Williams Pinnacle MetroWest. MLS PIN
- $265,0001 bd1 ba675 sqftThe Green At Shrewsbury, Shrewsbury, MA 01545For SaleMLS ID #73469294, Greg Richard, Realty Executives Boston West. MLS PIN
