Skip main navigation
Off market
  • Price Unknown

    70 Sunnyside Dr #19, London, ON N5X 3W5

    3beds
    Townhouse
    Built in 1989
    -- sqft lot
    $-- Zestimate®
    C$--/sqft
    C$2,547 Estimated rent

    Home value

    Not available

    Estimated sales range

    Not available

    Not available

    Loading
    Loading...

    Owner options

    List your home for rent

    C$2,547/mo

    Rent Zestimate®

    Find your next renter with Zillow Rental Manager. Plus, with online applications, you can quickly screen prospective tenants – for free.

    Learn more

    C$2,547/mo

    Rent Zestimate®

    Refinance and save

    C$471/mo

    Est. payment

    Refinancing to a lower rate could help reduce your monthly payments and save thousands over the life of the loan.

    See today's rates

    C$471/mo

    Est. payment

    Explore your selling options

    Work with a Zillow partner agent

    Leverage their expertise and Zillow's premium Showcase listings to get your home seen by more buyers.

    Get started

    List with your own agent

    Get your home in front of millions of buyers by listing it on Zillow.

    Learn how to do it

    Sell it yourself

    Take full control of how buyers see your home on Zillow by listing For Sale by Owner (FSBO).

    List your home

    What's special

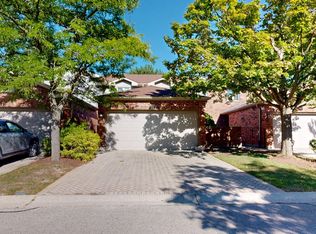
    Absolutely stunning, thoroughly updated, 1986 sq ft, 2 car garage townhome. Kitchen has been beautifully renovated with new custom cabinets, granite counter tops, stone backsplash, all stainless steel built-in appliances, under-cabinet lighting and partially open to family room having a newer gas fireplace. Newly installed pot lights and fixtures throughout carry loads of light from the new front door to the treed backyard deck with gas bbq hook up. Huge master bedroom ensuite has been all renovated with heated tile floors. All other bathrooms and laundry room updated beautifully. Finished lower level with updated vinyl planks, new drywall and trim, and painted open ceiling for a modern touch. All kitchen and bathroom cabinets, drawers and toilets upgraded to have "soft-close" benefit. Upgraded R50 attic insulation. All new floorings for all 3 levels. New furnace(2021). This is a unique, fabulous unit in a private, quiet complex. Next to all Masonville mall shopping and amenities and minutes to University and downtown.

    This property is not currently displayed as for sale or rent on Zillow. This may be different from what's on other websites or public sources.

    Facts & features

    Interior

    Bedrooms & bathrooms
    • Bedrooms: 3
    • Bathrooms: 3
    • Full bathrooms: 2
    • 1/2 bathrooms: 1
    Appliances
    • Laundry: Other
    Features
    • Sump Pump, Built-In Appliances, Oven Built-in
    • Fireplace features: Fireplace Insert, Natural Gas

    Construction

    Type & style
    • Home type: Townhouse
    • Architectural style: 2 Storey
    Condition
    • Year built: 1989

    Utilities & green energy

    • Sewer: Sewer (Municipal)

    Community & HOA

    HOA
    • Has HOA: Yes
    • HOA fee: C$471 monthly
    Location
    • Region: London

    Price history

    Price history is unavailable.

    Public tax history

    Tax history is unavailable.

    Neighborhood: Masonville

    Nearby schools

    GreatSchools rating

    No schools nearby

    We couldn't find any schools near this home.

    Schools provided by the listing agent
    • Elementary: STONEY BROOK PS
    • High: LUCAS SS

    Source: The MLS. This data may not be complete. We recommend contacting the local school district to confirm school assignments for this home.