Enjoy the best of mountain living in this charming, 1-bedroom, 2-bath home, ideally located near Blueberry Lake and its network of trails. Comfortable, easy to maintain, and thoughtfully laid out, it offers a great home base for enjoying the outdoors and everything the area has to offer. The main level features an open floor plan with radiant heat, a comfortable living room with a gas fireplace, dining area, and kitchen, plus a half bath with laundry. Step outside to the inviting screened porch - an ideal spot for morning coffee and relaxing. Upstairs, the spacious primary bedroom is joined by an adjoining room offering flexibility for an office or guest room along with a full bath. The beautifully landscaped grounds add to the appeal with a private setting, lovely yard, stone patio, and raised garden beds. A carport at the main entrance provides welcome convenience in all kinds of weather, while the generously sized standalone shed offers plenty of space for bikes, tools, and outdoor gear. In 2020, the property received a new Vermont Wastewater System and Potable Water Supply Permit, and the new system was installed as designed. If you're looking for a comfortable mountain home in East Warren that's easy to enjoy and easy to maintain ( there's even a standby generator), this is one to see. Come take a look and imagine yourself here.
Pending
Listed by: Coldwell Banker Hickok & Boardman / Waitsfield • Lisa Jenison
Price cut: $30K (9/15)
$429,000
70 Tamarack Street, Warren, VT 05674
1beds
1,200sqft
Single Family Residence
Built in 2006
0.96 Acres Lot
$-- Zestimate®
$358/sqft
$-- HOA
What's special
Gas fireplaceDining areaInviting screened porchRadiant heatPrivate settingSpacious primary bedroomOpen floor plan
- 43 days
- 738
- 23
Zillow last checked:
Listing updated:
Listed by:
Lisa Jenison,
Coldwell Banker Hickok & Boardman / Waitsfield 802-863-1500
Source: PrimeMLS,MLS#: 5106800
Facts & features
Interior
Bedrooms & bathrooms
- Bedrooms: 1
- Bathrooms: 2
- Full bathrooms: 1
- 1/2 bathrooms: 1
Heating
- Propane, Baseboard, Hot Water, Radiant, Radiant Floor, Gas Fireplace
Cooling
- None
Appliances
- Included: Dishwasher, Dryer, Microwave, Gas Range, Refrigerator, Washer, Owned Water Heater
Features
- Living/Dining, Natural Woodwork
- Flooring: Carpet, Laminate
- Windows: Blinds
- Has basement: No
- Has fireplace: Yes
- Fireplace features: Gas
Interior area
- Total structure area: 1,200
- Total interior livable area: 1,200 sqft
- Finished area above ground: 1,200
- Finished area below ground: 0
Property
Parking
- Parking features: Dirt, Carport
- Has carport: Yes
Features
- Levels: One and One Half
- Stories: 1.5
- Patio & porch: Screened Porch
- Exterior features: Poultry Coop
Lot
- Size: 0.96 Acres
- Features: Country Setting, Landscaped, Level
Details
- Parcel number: 69021910838
- Zoning description: RR
- Special conditions: Standard
- Other equipment: Standby Generator
Construction
Type & style
- Home type: SingleFamily
- Architectural style: Contemporary
- Property subtype: Single Family Residence
Materials
- Wood Frame, Vinyl Siding
- Foundation: Concrete Slab
- Roof: Metal
Condition
- New construction: No
- Year built: 2006
Utilities & green energy
- Electric: 150 Amp Service, Circuit Breakers
- Sewer: Alternative System, Concrete, Leach Field
- Utilities for property: Propane, Gas On-Site, Fiber Optic Internt Avail
Community & HOA
Location
- Region: Warren
Financial & listing details
- Price per square foot: $358/sqft
- Tax assessed value: $163,600
- Annual tax amount: $5,038
- Date on market: 8/26/2026
- Exclusions: see attached list
Estimated market value
Not available
Estimated sales range
Not available
Not available
Price history
| Date | Event | Price |
|---|---|---|
| 9/25/2026 | Pending sale | $429,000$358/sqft |
Source:  PrimeMLS #5106800 Report a problem PrimeMLS #5106800 Report a problem | ||
| 9/15/2026 | Price change | $429,000-6.5%$358/sqft |
Source: PrimeMLS #5106800 Report a problem | ||
| 8/26/2026 | Listed for sale | $459,000+6.7%$383/sqft |
Source: PrimeMLS #5106800 Report a problem | ||
| 7/31/2024 | Sold | $430,000-1.7%$358/sqft |
Source: PrimeMLS #5000525 Report a problem | ||
| 6/14/2024 | Listed for sale | $437,500+21775%$365/sqft |
Source: PrimeMLS #5000525 Report a problem | ||
| 3/9/2020 | Sold | $2,000-98.9%$2/sqft |
Source: Public Record Report a problem | ||
| 8/7/2017 | Sold | $185,000$154/sqft |
Source: PrimeMLS #4635680 Report a problem | ||
Public tax history
| Year | Property taxes | Tax assessment |
|---|---|---|
| 2024 | -- | $163,600 |
| 2023 | -- | $163,600 |
| 2022 | -- | $163,600 +2.4% |
| 2021 | -- | $159,800 +0.9% |
| 2020 | -- | $158,300 |
| 2019 | -- | $158,300 |
| 2018 | -- | $158,300 |
| 2017 | $3,270 | $158,300 |
| 2016 | -- | $158,300 +9900% |
| 2015 | -- | $1,583 |
| 2014 | -- | $1,583 |
| 2013 | -- | $1,583 |
| 2012 | -- | $1,583 |
| 2011 | -- | $1,583 -12.3% |
| 2010 | -- | $1,806 |
| 2009 | -- | $1,806 |
| 2008 | -- | $1,806 +125.5% |
| 2007 | -- | $801 +109.1% |
| 2006 | -- | $383 |
Find assessor info on the county website
Monthly payment
Est. payment
Payment breakdown
Explore the cost of this home by adjusting the details. Changes won't be saved.Climate risks
Neighborhood: 05674
Nearby schools
Schools provided by the listing agent
- Elementary: Warren Elementary School
- Middle: Harwood Union Middle/High
- High: Harwood Union High School
- District: Harwood UHSD 19
Source: PrimeMLS. This data may not be complete. We recommend contacting the local school district to confirm school assignments for this home.
Similar homes
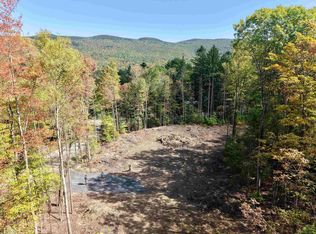
- $429,0002 bd2 ba1.1k sqft32 Pine Street, Warren, VT 05674Active
 MLS ID #5111553, Dana Witzel. PrimeMLS
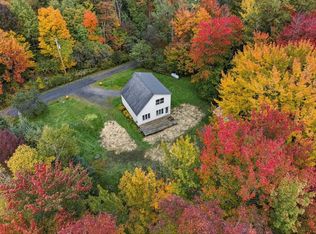
 - $499,0003 bd3 ba1.1k sqft251 Doe Road, Warren, VT 05674Active
 MLS ID #5090148, Lindsay Haley. PrimeMLS
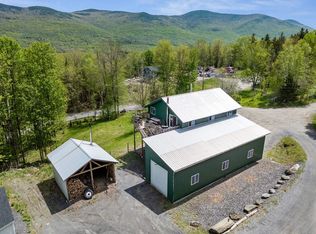
 - $399,0004 bd2 ba1.7k sqft96 Lower Pines Road, Warren, VT 05674Active
 MLS ID #5110545, Erik Reisner. PrimeMLS
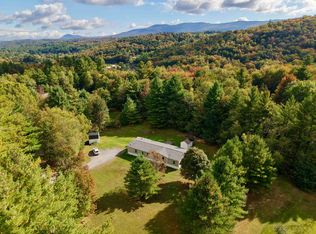
 - $449,7002 bd1 ba936 sqft17 Middle Pines Road, Warren, VT 05674Active
 MLS ID #5105269, Erik Reisner. PrimeMLS
