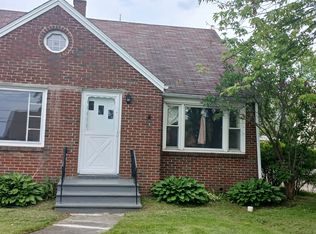
Check out this updated and move-in ready home in Cheektowaga! All of the "must haves" are here in this immaculate home - from hardwood floors, central air, 2 full baths, oversized yard and expanded garage plus more! Walking in, the first thing you will notice is the familiar layout with the large Living Room opening into the eat-in Kitchen (appliances included). The hardwood floors have been redone, walls freshly painted and modern fixtures have been added. The main floor also has 2 bedrooms and a completely updated full bathroom (perfect for Buyers that don't want to deal with stairs and prefer main floor living). Upstairs has a large walk-in closet at the top of the stairs as well as two additional bedrooms (one currently used as a home office). The Primary Bedroom has been expanded and is over 18' x 13'! The Primary also has built in shelves and a convenient additional walk-in closet. The basement is ready to be used for storage or to be converted into additional living space or even a workout area. There's also a recently remodeled full bath for convenience! There is also a detached 1.5 car garage with a bonus enclosed side patio area AND concrete back patio area perfect for entertaining. Right off Wherle and in Cleveland Hill schools, this house has a great location with impressive updates (including newer furnace and hot water tank, updated electrical, blown-in insulation, both bathrooms being remodeled, newer fencing and more!)
Pending
$230,000
70 Wilshire Rd, Cheektowaga, NY 14225
4beds
1,453sqft
Single Family Residence
Built in 1949
6,534 Square Feet Lot
$-- Zestimate®
$158/sqft
$-- HOA
What's special
Modern fixturesOversized yardCentral airNewer fencingAppliances includedHardwood floorsWalls freshly painted
- 17 days
- 2,091
- 180
Zillow last checked:
Listing updated:
Listed by:
REMAX North 716-633-1111,
Erin E Murphy-Kubiak 716-208-5259
Source: NYSAMLSs,MLS#: B1714751 Originating MLS: Buffalo
Originating MLS: BuffaloFacts & features
Interior
Bedrooms & bathrooms
- Bedrooms: 4
- Bathrooms: 2
- Full bathrooms: 2
- Main level bathrooms: 1
- Main level bedrooms: 2
Bedroom 1
- Level: First
- Dimensions: 12.20 x 11.50
Bedroom 2
- Level: First
- Dimensions: 12.40 x 9.60
Bedroom 3
- Level: Second
- Dimensions: 12.20 x 8.10
Bedroom 4
- Level: Second
- Dimensions: 18.70 x 13.40
Kitchen
- Level: First
- Dimensions: 15.10 x 10.10
Living room
- Level: First
- Dimensions: 16.10 x 11.60
Heating
- Gas, Forced Air
Cooling
- Central Air
Appliances
- Included: Dishwasher, Free-Standing Range, Gas Water Heater, Microwave, Oven, Refrigerator
- Laundry: In Basement
Features
- Ceiling Fan(s), Eat-in Kitchen, Separate/Formal Living Room, Other, See Remarks, Bedroom on Main Level, Main Level Primary
- Flooring: Carpet, Hardwood, Other, See Remarks, Varies
- Basement: Full,Sump Pump
- Has fireplace: No
Interior area
- Total structure area: 1,453
- Total interior livable area: 1,453 sqft
Video & virtual tour
Property
Parking
- Total spaces: 1.5
- Parking features: Detached, Garage, Garage Door Opener
- Garage spaces: 1.5
Accessibility
- Accessibility features: Other
Features
- Patio & porch: Patio
- Exterior features: Concrete Driveway, Fence, Patio
- Fencing: Partial
Lot
- Size: 6,534 Square Feet
- Dimensions: 50 x 134
- Features: Near Public Transit, Rectangular, Rectangular Lot, Residential Lot
Details
- Parcel number: 1430890801900003011000
- Special conditions: Standard
Construction
Type & style
- Home type: SingleFamily
- Architectural style: Cape Cod,Two Story
- Property subtype: Single Family Residence
Materials
- Blown-In Insulation, Brick, Frame, Vinyl Siding, Copper Plumbing
- Foundation: Block
- Roof: Asphalt,Other,Rolled/Hot Mop,Shingle,See Remarks
Condition
- Resale
- Year built: 1949
Utilities & green energy
- Electric: Circuit Breakers
- Sewer: Connected
- Water: Connected, Public
- Utilities for property: Cable Available, Electricity Connected, High Speed Internet Available, Sewer Connected, Water Connected
Community & HOA
Community
- Security: Security System Owned
Location
- Region: Cheektowaga
Financial & listing details
- Price per square foot: $158/sqft
- Tax assessed value: $159,000
- Annual tax amount: $5,669
- Date on market: 9/15/2026
- Cumulative days on market: 9 days
- Listing terms: Cash,Conventional,FHA,VA Loan
Estimated market value
Not available
Estimated sales range
Not available
$2,301/mo
Price history
| Date | Event | Price |
|---|---|---|
| 9/28/2026 | Pending sale | $230,000$158/sqft |
Source:  NYSAMLSs #B1714751 Report a problem NYSAMLSs #B1714751 Report a problem | ||
| 9/20/2026 | Contingent | $230,000$158/sqft |
Source: NYSAMLSs #B1714751 Report a problem | ||
| 9/15/2026 | Listed for sale | $230,000+150%$158/sqft |
Source: NYSAMLSs #B1714751 Report a problem | ||
| 12/12/2018 | Sold | $92,000-0.5%$63/sqft |
Source: NYSAMLSs #B1153253 Report a problem | ||
| 10/14/2018 | Pending sale | $92,500$64/sqft |
Source: Howard Hanna - Williamsville #B1153253 Report a problem | ||
| 10/9/2018 | Listed for sale | $92,500+374.4%$64/sqft |
Source: Howard Hanna #B1153253 Report a problem | ||
| 5/16/2013 | Sold | $19,500-93.9%$13/sqft |
Source: Public Record Report a problem | ||
| 10/27/2011 | Sold | $320,000$220/sqft |
Source: Public Record Report a problem | ||
Public tax history
| Year | Property taxes | Tax assessment |
|---|---|---|
| 2025 | -- | $159,000 |
| 2024 | -- | $159,000 |
| 2023 | -- | $159,000 |
| 2022 | -- | $159,000 +17.8% |
| 2021 | -- | $135,000 +43.8% |
| 2020 | -- | $93,900 |
| 2019 | -- | $93,900 |
| 2018 | -- | $93,900 |
| 2017 | $2,501 +45.2% | $93,900 |
| 2016 | $1,722 | $93,900 |
| 2015 | -- | $93,900 |
| 2014 | -- | $93,900 +61.3% |
| 2013 | -- | $58,200 |
| 2012 | -- | $58,200 |
| 2011 | -- | $58,200 +2.1% |
| 2010 | -- | $57,000 |
| 2009 | -- | $57,000 +4.4% |
| 2008 | -- | $54,600 |
| 2007 | -- | $54,600 |
| 2006 | -- | $54,600 |
| 2005 | -- | $54,600 +16.2% |
| 2004 | -- | $47,000 |
| 2003 | -- | $47,000 |
| 2002 | -- | $47,000 |
| 2001 | -- | $47,000 |
| 2000 | -- | $47,000 |
Find assessor info on the county website
Monthly payment
Climate risks
Neighborhood: 14225
Nearby schools
Schools provided by the listing agent
- District: Cleveland Hill
Source: NYSAMLSs. This data may not be complete. We recommend contacting the local school district to confirm school assignments for this home.
Similar homes
- $249,9004 bd2 ba1.3k sqft1111 Cleveland Dr, Cheektowaga, NY 14225For Sale
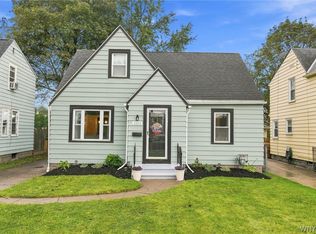
 MLS ID #B1713906, Danielle Buchbinder, Listing by: Keller Williams Realty WNY. NYSAMLSs
 - $229,9004 bd2 ba1.5k sqft4493 Union Rd, Cheektowaga, NY 14225For Sale
 MLS ID #B1701615, Joshua James, Listing by: Keller Williams Realty WNY. NYSAMLSs
 - $249,9994 bd2 ba2k sqft209 California Dr, Buffalo, NY 14221For Sale
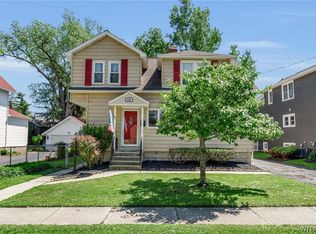 MLS ID #B1719030, Samantha Fleck, Listing by: Howard Hanna WNY Inc.. NYSAMLSs
 - $220,0003 bd1 ba1.7k sqft65 Gardenvale Dr, Cheektowaga, NY 14225For Sale
 MLS ID #B1710309, Patricia Caine, Listing by: WNY Metro Roberts Realty. NYSAMLSs
 - $249,9003 bd2 ba1.4k sqft192 Eastland Pkwy, Buffalo, NY 14225For SaleMLS ID #B1715044, Chandra Hoyt, Listing by: Howard Hanna WNY Inc.. NYSAMLSs
- $199,9004 bd1 ba1k sqft75 Cunard Ave, Cheektowaga, NY 14225For SaleMLS ID #B1707995, Samantha E Muscato, Listing by: Iconic Real Estate. NYSAMLSs
- $199,9993 bd1 ba1.3k sqft16 Woodridge Ave, Cheektowaga, NY 14225For SaleMLS ID #B1706586, Suzanne Tomasello, Listing by: Keller Williams Realty WNY. NYSAMLSs
- $199,9003 bd1 ba1.1k sqft160 Clover Pl, Cheektowaga, NY 14225For SaleMLS ID #B1712026, Joshua James, Listing by: Keller Williams Realty WNY. NYSAMLSs
- $214,9002 bd1 ba1k sqft132 Toelsin Rd, Cheektowaga, NY 14225For SaleMLS ID #B1712639, Michael Lepertine, Listing by: Howard Hanna WNY Inc.. NYSAMLSs
- $249,9004 bd2 ba2k sqft108 Pinehurst Ave, Buffalo, NY 14225For SaleMLS ID #B1705738, Tracy Ann Parke Gibas, Listing by: Howard Hanna WNY Inc.. NYSAMLSs
- $230,0006 bd2 ba1.6k sqft5 Macamley St, Buffalo, NY 14220For SaleMLS ID #B1718761, Jack Winterhalter, Listing by: Howard Hanna WNY Inc.. NYSAMLSs
- $225,0003 bd1 ba1.2k sqft229 Carmel Rd, Buffalo, NY 14214For SaleMLS ID #B1715429, Sarah A Duran, Listing by: WNY Metro Roberts Realty. NYSAMLSs
- $219,9002 bd1 ba1.2k sqft47 Warburton Pl, Buffalo, NY 14223For SaleMLS ID #B1718405, Jennifer Loomis, Listing by: Keller Williams Realty WNY. NYSAMLSs
- $285,0003 bd2 ba1.5k sqft26 Panama Ln, Cheektowaga, NY 14225For SaleMLS ID #B1714325, Vincent J Rondinelli, Listing by: Rondinelli Real Estate. NYSAMLSs
- $239,9004 bd1 ba1.2k sqft244 McConkey Dr, Buffalo, NY 14223For SaleMLS ID #B1713106, Brenda O'Connor, Listing by: Trank Real Estate. NYSAMLSs
- $215,0003 bd1 ba1.1k sqft1689 Kensington Ave, Buffalo, NY 14215For SaleMLS ID #B1709050, Tyler Ehde, Listing by: Century 21 North East. NYSAMLSs
- $225,0003 bd2 ba1.2k sqft1461 Kenmore Ave, Buffalo, NY 14217For SaleMLS ID #B1711156, Erin O'Connell, Listing by: HUNT Real Estate ERA. NYSAMLSs
- $269,9003 bd2 ba1.1k sqft1089 Parker Blvd, Buffalo, NY 14223For SaleMLS ID #B1712374, Adele L Cloutier, Listing by: Danahy Real Estate. NYSAMLSs
- $235,0003 bd2 ba1.2k sqft138 Burlington Ave, Depew, NY 14043For SaleMLS ID #B1714182, Shannon L McNichol, Listing by: Nichol City Realty. NYSAMLSs
- $229,0003 bd1 ba1.2k sqft100 Treadwell Rd, Tonawanda, NY 14150For SaleMLS ID #B1706370, Joseph A Trifilo, Listing by: HUNT Real Estate ERA. NYSAMLSs
