Skip main navigation
Sold for $325,000
  • $325,000

    700 Ardmore Ave APT 124, Ardmore, PA 19003

    1beds
    1,090sqft
    Townhouse
    Built in 1975
    -- sqft lot
    $340,300 Zestimate®
    $298/sqft
    $2,146 Estimated rent

    Home value

    $340,300

    $323,000 - $361,000

    $2,146/mo

    Zestimate® history
    Loading
    Loading...

    Owner options

    List your home for rent

    $2,146/mo

    Rent Zestimate®

    Find your next renter with Zillow Rental Manager. Plus, with online applications, you can quickly screen prospective tenants – for free.

    Learn more

    $2,146/mo

    Rent Zestimate®

    Refinance and save

    $2,198/mo

    Est. payment

    Refinancing to a lower rate could help reduce your monthly payments and save thousands over the life of the loan.

    See today's rates

    $2,198/mo

    Est. payment

    Explore your selling options

    Work with a Zillow partner agent

    Leverage their expertise and Zillow's premium Showcase listings to get your home seen by more buyers.

    Get started

    List with your own agent

    Get your home in front of millions of buyers by listing it on Zillow.

    Learn how to do it

    Sell it yourself

    Take full control of how buyers see your home on Zillow by listing For Sale by Owner (FSBO).

    List your home

    What's special

    Private patioLight - filled condoLoft spaceUpdated powder roomOutdoor swimming poolHuge bedroomStorage room
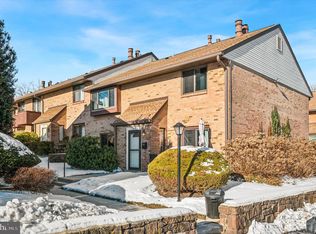
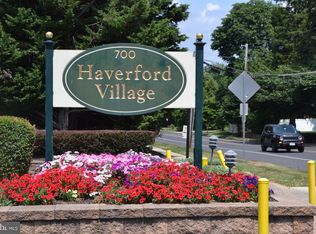
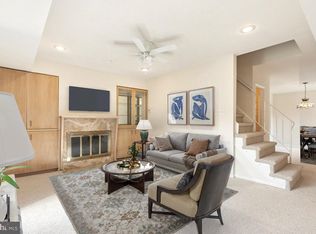
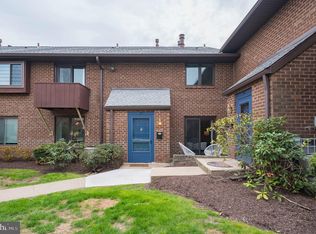
    You'll love this almost 1,100 sq. ft. unit located in popular Haverford Village in Ardmore. This light-filled condo features one huge bedroom with a large walk-in closet and a loft space that has worked beautifully as a 2nd bedroom or make it your home office. You'll enter into a vestibule with slate floor and coat closet. The living room is large and features a beautiful wood-burning fireplace plus glass sliders to a private patio. The dining room is adjacent to the kitchen and leads to your laundry/storage room. An updated powder room, also freshly painted, completes the main living area. The kitchen cabinets have also been updated and are lovely. The entire unit has been thoughtfully updated throughout with wood floors and has just been painted. Haverford Village is a quiet community and very conveniently located where you can walk to Suburban Square, Haverford College, walking trails, lots of nearby restaurants and shops, plus the Ardmore Train Station. It's a beautiful and well-maintained community with mature plantings, stunning landscaping and an outdoor swimming pool. Condo fee includes water, sewer, trash and access to the swimming pool!

    Zillow last checked:

    Listing updated:

    Listed by:

    Dyan Nelson Blass 610-324-8250,

    Keller Williams Main Line

    Bought with:

    ADAM WASHINGTON, RS360203

    Compass RE

    Source: Bright MLS,MLS#: PADE2061364MLS Logo

    Facts & features

    Interior

    Bedrooms & bathrooms
    • Bedrooms: 1
    • Bathrooms: 2
    • Full bathrooms: 1
    • 1/2 bathrooms: 1
    • Main level bathrooms: 1
    Rooms
    • Room types: Living Room, Dining Room, Primary Bedroom, Kitchen, Loft, Bathroom 1, Half Bath
    Heating
    • Forced Air, Natural Gas
    Cooling
    • Central Air, Natural Gas
    Appliances
    • Included: Gas Water Heater
    • Laundry: Main Level
    Features
    • Flooring: Wood, Carpet, Tile/Brick
    • Has basement: No
    • Number of fireplaces: 1
    • Fireplace features: Brick
    Interior area
    • Total structure area: 1,090
    • Total interior livable area: 1,090 sqft
    • Finished area above ground: 1,090

    Property

    Parking
    • Parking features: Parking Lot
    Accessibility
    • Accessibility features: None
    Features
    • Levels: Two
    • Stories: 2
    • Patio & porch: Patio
    • Pool features: Community
    Details
    • Additional structures: Above Grade
    • Parcel number: 22040004023
    • Zoning: RES
    • Special conditions: Standard

    Construction

    Type & style
    • Home type: Townhouse
    • Architectural style: Contemporary
    • Property subtype: Townhouse
    Materials
    • Brick
    • Foundation: Slab
    Condition
    • New construction: No
    • Year built: 1975

    Utilities & green energy

    • Sewer: Public Sewer
    • Water: Public
    • Utilities for property: Cable Connected

    Community & HOA

    Community
    • Condo and coop fee: $343 monthly
    • Subdivision: Haverford Vil
    HOA
    • Has HOA: No
    • Amenities included: Pool
    • Services included: Maintenance Structure, Maintenance Grounds, Snow Removal, Trash, Insurance, Pool(s), Management
    • HOA name: CAMCO
    Location
    • Region: Ardmore
    • Municipality: HAVERFORD TWP

    Financial & listing details

    • Price per square foot: $298/sqft
    • Tax assessed value: $91,290
    • Annual tax amount: $4,924
    • Date on market: 2/13/2024
    • Listing agreement: Exclusive Agency
    • Listing terms: Conventional,Cash
    • Inclusions: Refrigerator, Range, Dishwasher, Washer, Dryer All In "as Is" Condition
    • Exclusions: Sellers' Personal Property
    • Ownership: Condominium

    Price history

    DateEventPrice
    3/13/2024Sold$325,000+25%$298/sqft
    Source: Bright MLS #PADE2061364 Report a problem
    2/16/2024Pending sale$259,900$238/sqft
    Source: Bright MLS #PADE2061364 Report a problem
    2/13/2024Listed for sale$259,900+44.4%$238/sqft
    Source: Bright MLS #PADE2061364 Report a problem
    9/23/2016Sold$180,000-2.4%$165/sqft
    Source: Agent Provided Report a problem
    4/22/2016Listed for sale$184,500-6.3%$169/sqft
    Source: Long & Foster - Wayne/Devon/Herling #6724532 Report a problem
    12/18/2015Listing removed$197,000$181/sqft
    Source: Long & Foster - Wayne/Devon/Herling #6567662 Report a problem
    10/20/2015Price change$197,000-0.8%$181/sqft
    Source: Long & Foster - Wayne/Devon/Herling #6567662 Report a problem
    7/8/2015Price change$198,500-0.5%$182/sqft
    Source: Long & Foster - Wayne/Devon/Herling #6567662 Report a problem
    6/2/2015Price change$199,500-0.2%$183/sqft
    Source: Long and Foster - Wayne/Devon/Herling #6567662 Report a problem
    5/8/2015Listed for sale$199,900$183/sqft
    Source: Long and Foster - Wayne/Devon/Herling #6567662 Report a problem

    Public tax history

    Tax history is unavailable.

    Neighborhood: 19003

    Nearby schools

    GreatSchools rating
    Schools provided by the listing agent
    • District: Haverford Township

    Source: Bright MLS. This data may not be complete. We recommend contacting the local school district to confirm school assignments for this home.

    Get a cash offer in 3 minutes
    Find out how much your home could sell for in as little as 3 minutes with a no-obligation cash offer.
    Estimated market value
    $340,300
    Get a cash offer in 3 minutes
    Find out how much your home could sell for in as little as 3 minutes with a no-obligation cash offer.
    Estimated market value
    $340,300