Skip main navigation
Off market
  • $352,900

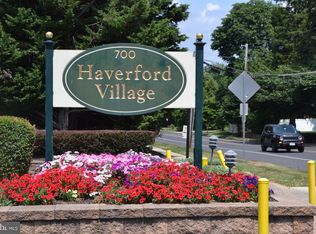
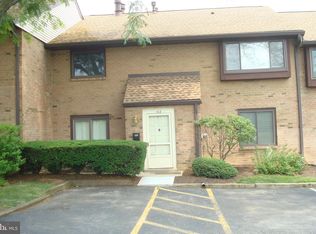
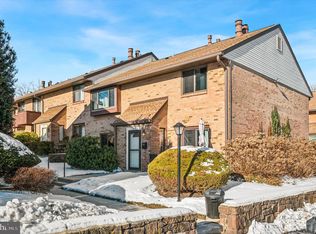
    700 Ardmore Ave APT 627, Ardmore, PA 19003

    2beds
    1,152sqft
    Townhouse
    Built in 1974
    -- sqft lot
    $352,900 Zestimate®
    $306/sqft
    $2,558 Estimated rent

    Home value

    $352,900

    $318,000 - $392,000

    $2,558/mo

    Zestimate® history
    Loading
    Loading...

    Owner options

    List your home for rent

    $2,558/mo

    Rent Zestimate®

    Find your next renter with Zillow Rental Manager. Plus, with online applications, you can quickly screen prospective tenants – for free.

    Learn more

    $2,558/mo

    Rent Zestimate®

    Refinance and save

    $2,726/mo

    Est. payment

    Refinancing to a lower rate could help reduce your monthly payments and save thousands over the life of the loan.

    See today's rates

    $2,726/mo

    Est. payment

    Explore your selling options

    Work with a Zillow partner agent

    Leverage their expertise and Zillow's premium Showcase listings to get your home seen by more buyers.

    Get started

    List with your own agent

    Get your home in front of millions of buyers by listing it on Zillow.

    Learn how to do it

    Sell it yourself

    Take full control of how buyers see your home on Zillow by listing For Sale by Owner (FSBO).

    List your home

    What's special

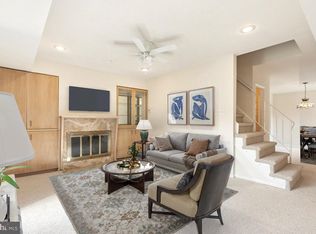
    Great walk-to location to everything Ardmore has to offer! Restaurants, Suburban Square, boutiques, and more. Upon your arrival, you're greeted by a front patio perfect for summer entertaining of friends and family. Enter the home and you’re happy about its gleaming, engineered hardwood floors. The spacious living room with a wood-burning fireplace, sliders to the patio, and two sections of built-in bookshelves are off the entry to the right. To the left of the entry is the dining room, featuring a large picture window, that flows into the kitchen. The updated kitchen offers stainless steel appliances, white cabinets, and ample storage space. Directly next to the kitchen is the pantry and laundry room with built-in shelves and a full-size washer (2021), and dryer. The sun-drenched main floor also boasts an updated powder room and coat closet. A wide staircase brings you to the second-floor hallway with plenty of closets for all your storage needs. To the left, you’ll find the large primary bedroom with an updated en-suite bathroom, walk-in closet, and private balcony with green views. The second bedroom is sizable with its ensuite bathroom, and large closet…perfect for guests or a home office. The community's manicured green space, large courtyard, and pool are all welcome sights after a long, tiring day! Easy access to all major highways, Trader Joe's, Whole Foods, Center City, and even New York City! Make your appointment today and see why people rave about the area and this development!

    This property is off market, which means it's not currently listed for sale or rent on Zillow. This may be different from what's available on other websites or public sources.
    Zillow last checked:

    Listing updated:

    Listed by:

    Gwen Janicki 610-207-3995,

    Compass RE

    Bought with:

    Esther Cohen-Eskin, RS348032

    Compass RE

    Jessa Bernstein, RS350452

    Compass RE

    Source: Bright MLS,MLS#: PADE2024110MLS Logo

    Facts & features

    Interior

    Bedrooms & bathrooms
    • Bedrooms: 2
    • Bathrooms: 3
    • Full bathrooms: 2
    • 1/2 bathrooms: 1
    • Main level bathrooms: 1
    Rooms
    • Room types: Living Room, Dining Room, Primary Bedroom, Kitchen, Bedroom 1
    Heating
    • Forced Air, Natural Gas
    Cooling
    • Central Air, Natural Gas
    Appliances
    • Included: Dishwasher, Gas Water Heater
    • Laundry: Main Level
    Features
    • Flooring: Wood, Carpet
    • Has basement: No
    • Number of fireplaces: 1
    • Fireplace features: Wood Burning
    Interior area
    • Total structure area: 1,152
    • Total interior livable area: 1,152 sqft
    • Finished area above ground: 1,152

    Property

    Parking
    • Parking features: Permit Required, Parking Lot
    Accessibility
    • Accessibility features: None
    Features
    • Levels: Two
    • Stories: 2
    • Pool features: Community
    Details
    • Additional structures: Above Grade
    • Parcel number: 22040004157
    • Zoning: RES
    • Special conditions: Standard

    Construction

    Type & style
    • Home type: Townhouse
    • Architectural style: Traditional
    • Property subtype: Townhouse
    Materials
    • Brick
    • Foundation: Other
    Condition
    • New construction: No
    • Year built: 1974

    Utilities & green energy

    • Sewer: Public Sewer
    • Water: Public
    • Utilities for property: Cable Connected

    Community & HOA

    Community
    • Subdivision: Haverford Vil
    HOA
    • Has HOA: Yes
    • Amenities included: Pool
    • Services included: Common Area Maintenance, Maintenance Structure, Maintenance Grounds, Snow Removal, Trash, Pool(s)
    • HOA fee: $335 monthly
    • HOA name: HAVERFORD VILLAGE
    Location
    • Region: Ardmore
    • Municipality: HAVERFORD TWP

    Financial & listing details

    • Price per square foot: $306/sqft
    • Tax assessed value: $92,040
    • Annual tax amount: $4,798
    • Date on market: 5/10/2022
    • Listing agreement: Exclusive Right To Sell
    • Listing terms: Cash,Conventional
    • Inclusions: Chandeliers, Washer And Dryer (as Is)
    • Exclusions: Drapes
    • Ownership: Condominium

    Price history

    DateEventPrice
    6/29/2022Sold$301,000+5.6%$261/sqft
    Source: Bright MLS #PADE2024110 Report a problem
    5/14/2022Pending sale$285,000$247/sqft
    Source: Bright MLS #PADE2024110 Report a problem
    5/10/2022Listed for sale$285,000$247/sqft
    Source: Bright MLS #PADE2024110 Report a problem

    Public tax history

    Tax history is unavailable.

    Neighborhood: 19003

    Nearby schools

    GreatSchools rating
    Schools provided by the listing agent
    • District: Haverford Township

    Source: Bright MLS. This data may not be complete. We recommend contacting the local school district to confirm school assignments for this home.

    Get a cash offer in 3 minutes
    Find out how much your home could sell for in as little as 3 minutes with a no-obligation cash offer.
    Estimated market value
    $352,900
    Get a cash offer in 3 minutes
    Find out how much your home could sell for in as little as 3 minutes with a no-obligation cash offer.
    Estimated market value
    $352,900