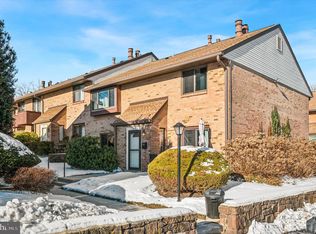
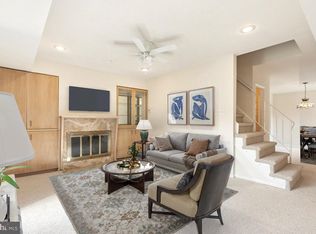
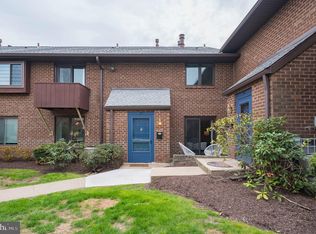
Welcome to Haverford Village Condominiums! This 2 bed 2.5 bath house is located in Haverford Township right next to the Haverford College Nature Trail. The first level has updated luxury vinyl flooring throughout and a cozy fireplace. The kitchen has newly updated butcher block counters giving it a fresh and open feel. A half bath is conveniently located on the first floor. Upstairs there are two large bedrooms, each with an en suite full bath. The primary bedroom has a walk in closet and balcony where you can enjoy the sounds of nature from the park right outside your front door! There is a large community pool to cool off on hot days after a nice walk on the shaded nature trail. The unit is close to Suburban Square, farmers markets, and all that Ardmore has to offer! Pro Photos coming 9/4, showing start 9/5!
Sold for $365,000
$365,000
700 Ardmore Ave APT 126, Ardmore, PA 19003
2beds
1,152sqft
Townhouse
Built in 1982
-- sqft lot
$377,800 Zestimate®
$317/sqft
$2,993 Estimated rent
Home value
$377,800
$340,000 - $419,000
$2,993/mo
Zestimate® history
Owner options
List your home for rent
$2,993/mo
Rent Zestimate®
Find your next renter with Zillow Rental Manager. Plus, with online applications, you can quickly screen prospective tenants – for free.
$2,993/mo
Rent Zestimate®
Refinance and save
$2,475/mo
Est. payment
Refinancing to a lower rate could help reduce your monthly payments and save thousands over the life of the loan.
$2,475/mo
Est. payment
Explore your selling options
Work with a Zillow partner agent
Leverage their expertise and Zillow's premium Showcase listings to get your home seen by more buyers.
Get startedList with your own agent
Get your home in front of millions of buyers by listing it on Zillow.
Learn how to do itSell it yourself
Take full control of how buyers see your home on Zillow by listing For Sale by Owner (FSBO).
List your homeWhat's special
Cozy fireplaceLarge community poolTwo large bedroomsWalk in closetUpdated luxury vinyl flooring
Zillow last checked:
Listing updated:
Listed by:
Kim Borbone 856-796-2603,
Real of Pennsylvania,
Listing Team: The Main Street Team
Bought with:
Lee O'Malley, RS359334
Weichert, Realtors - Cornerstone
Source: Bright MLS,MLS#: PADE2099092
Facts & features
Interior
Bedrooms & bathrooms
- Bedrooms: 2
- Bathrooms: 3
- Full bathrooms: 2
- 1/2 bathrooms: 1
- Main level bathrooms: 1
Rooms
- Room types: Living Room, Dining Room, Primary Bedroom, Kitchen, Bedroom 1
Primary bedroom
- Level: Unspecified
Primary bedroom
- Level: Upper
- Area: 176 Square Feet
- Dimensions: 16 X 11
Bedroom 1
- Level: Upper
- Area: 132 Square Feet
- Dimensions: 12 X 11
Dining room
- Level: Upper
- Area: 96 Square Feet
- Dimensions: 12 X 8
Kitchen
- Features: Kitchen - Gas Cooking
- Level: Main
- Area: 63 Square Feet
- Dimensions: 9 X 7
Living room
- Level: Upper
- Area: 187 Square Feet
- Dimensions: 11 X 17
Heating
- Forced Air, Natural Gas
Cooling
- Central Air, Electric
Appliances
- Included: Dishwasher, Disposal, Oven/Range - Electric, Dryer, Washer, Refrigerator, Gas Water Heater
- Laundry: Main Level
Features
- Breakfast Area, Ceiling Fan(s), Primary Bath(s), Walk-In Closet(s)
- Flooring: Luxury Vinyl
- Has basement: No
- Number of fireplaces: 1
- Fireplace features: Wood Burning Stove
Interior area
- Total structure area: 1,152
- Total interior livable area: 1,152 sqft
- Finished area above ground: 1,152
Property
Parking
- Parking features: Private, Parking Lot
Accessibility
- Accessibility features: None
Features
- Levels: Two
- Stories: 2
- Exterior features: Balcony
- Pool features: Community
Details
- Additional structures: Above Grade
- Parcel number: 22040004025
- Zoning: RES
- Special conditions: Standard
Construction
Type & style
- Home type: Townhouse
- Architectural style: Other
- Property subtype: Townhouse
Materials
- Brick
- Foundation: Slab
Condition
- New construction: No
- Year built: 1982
Utilities & green energy
- Sewer: Public Sewer
- Water: Public
Community & HOA
Community
- Condo and coop fee: $350 monthly
- Subdivision: Haverford Vil
HOA
- Has HOA: No
- Amenities included: Pool
- Services included: Pool(s)
- HOA name: Haverford Village Condominium Association
Location
- Region: Ardmore
- Municipality: HAVERFORD TWP
Financial & listing details
- Price per square foot: $317/sqft
- Tax assessed value: $203,870
- Annual tax amount: $5,722
- Date on market: 9/5/2025
- Listing agreement: Exclusive Agency
- Listing terms: FHA,Conventional,Cash,VA Loan,Negotiable
- Inclusions: Appliances (refrigerator, Microwave, Oven, Dishwasher, Washer, Dryer) In As Is Condition
- Exclusions: Curtains In Primary Bedroom
- Ownership: Condominium
Price history
| Date | Event | Price |
|---|---|---|
| 9/29/2025 | Sold | $365,000+4.3%$317/sqft |
Source:  Bright MLS #PADE2099092 Report a problem Bright MLS #PADE2099092 Report a problem | ||
| 9/11/2025 | Contingent | $350,000$304/sqft |
Source: Bright MLS #PADE2099092 Report a problem | ||
| 9/5/2025 | Listed for sale | $350,000+22%$304/sqft |
Source: Bright MLS #PADE2099092 Report a problem | ||
| 8/31/2022 | Sold | $287,000+0.7%$249/sqft |
Source: Bright MLS #PADE2025646 Report a problem | ||
| 7/22/2022 | Pending sale | $285,000$247/sqft |
Source: Berkshire Hathaway HomeServices Fox & Roach, REALTORS #PADE2025646 Report a problem | ||
| 7/21/2022 | Contingent | $285,000$247/sqft |
Source: Bright MLS #PADE2025646 Report a problem | ||
| 7/7/2022 | Listed for sale | $285,000$247/sqft |
Source: Bright MLS #PADE2025646 Report a problem | ||
Public tax history
Tax history is unavailable.
Neighborhood: 19003
Nearby homes
- $355,0002 bd2 ba1k sqft700 Ardmore Ave APT 105, Ardmore, PA 19003Sold
- $335,0002 bd3 ba1.1k sqft700 Ardmore Ave APT 516, Ardmore, PA 19003Sold
- $355,0002 bd3 ba1.1k sqft700 Ardmore Ave APT 621, Ardmore, PA 19003Sold
- $352,9002 bd3 ba1.1k sqft700 Ardmore Ave APT 627, Ardmore, PA 19003Off Market
- $--2 bd2 ba1k sqft700-122 Ardmore Ave #122-UNIT 122, Ardmore, PA 19003Off Market
- $325,0001 bd2 ba1k sqft700 Ardmore Ave APT 124, Ardmore, PA 19003Sold
- $291,4001 bd1 ba1k sqft123 Village Chatham, Ardmore, PA 19003Off Market
- $325,0001 bd1 ba1k sqft124 Village Chatham, Ardmore, PA 19003Sold
Nearby schools
GreatSchools rating
- 9/10Coopertown El SchoolGrades: K-5Distance: 1.3 mi
- 10/10Haverford Middle SchoolGrades: 6-8Distance: 1.4 mi
- 10/10Haverford Senior High SchoolGrades: 9-12Distance: 1.4 mi
Schools provided by the listing agent
- District: Haverford Township
Source: Bright MLS. This data may not be complete. We recommend contacting the local school district to confirm school assignments for this home.
Get a cash offer in 3 minutes
Find out how much your home could sell for in as little as 3 minutes with a no-obligation cash offer.
Estimated market value
$377,800
Get a cash offer in 3 minutes
Find out how much your home could sell for in as little as 3 minutes with a no-obligation cash offer.
Estimated market value
$377,800
- Pennsylvania
- Delaware County
- Ardmore
- 19003
- 700 Ardmore Ave Apartment 126
Nearby cities
Nearby zip codes
Other Ardmore Topics
