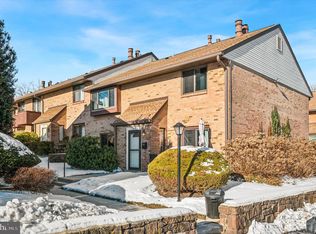
This is your oppurtunity to own this well maintained Brick townhome in the desireable Haverford Villlage community in Ardmore. This 2 story Brick townhome has been well maintained and features 2 bedrooms each with their own full bathrooms, a powder room on the first floor, vinyl wood plank flooring and plenty of parking in the front of your unit. You are then greeted with your own patio which is perfect for your outdoor relaxing and even a BBQ. Then when you enter you step into a foyer with a convenient coat closet. You then notice the living room with hardwood flooring and a wood burning fireplace with shelving on either side. with sliding glass doors that leads to your patio. The other side of the home is the dinning room with an attached powder room. The kitchen offers wood cabients quartz counter tops, a tile back splash, electic range, micro wave, dishwasher, stainless steel refrigerator, an ample pantry space. The laundry room and heaters are next to the kitchen, the water heater is 1 year new and main heater little over 4 years old both gas fired, also central air for your comfort in hot weather. the stackable washer and dryer are included. Please take note that the living room and dining room and kitchen all with new vinyl wood planking. We now walk up the carpeted stairs to the second floor leads to a hallway with nice sized linen and storage closets. The Master bedroom features hardwood vinyl floors, full ceramic bathroom, and a walk in closet plus sliders to a small balcony overlooking your front yard. The second bedroom also features a full ceramic tile bathroom, hardwood flooring and a nice window looking out to the front of the property. Haverford Village has a wonderful in ground poll to enjoy all of your summer days and gathering with family, very close to Haverford college Nature Trail and Elwell Field. Ardmore R-5 train is about i mile away into center city Phila. blocks to the high speed train to Norristown. You are very close to Suburban square, where there are pleanty of shopping and Restaurants to enjoy. You are graced with the Haverford Township school district. Do not hesitate to make your appointment and make this condo/townhome yours, to sit back and just enjoy.
Sold for $335,000
Zillow last checked:
Listing updated:
Bought with:
Brian Kang, RS276051
RE/MAX Services
Source: Bright MLS,MLS#: PADE2071060
Price history
| Date | Event | Price |
|---|---|---|
| 4/29/2025 | Listing removed | $2,300$2/sqft |
Source: Bright MLS #PADE2080904 Report a problem | ||
| 4/3/2025 | Price change | $2,300-4.2%$2/sqft |
Source: Bright MLS #PADE2080904 Report a problem | ||
| 3/9/2025 | Price change | $2,400-4%$2/sqft |
Source: Bright MLS #PADE2080904 Report a problem | ||
| 1/21/2025 | Price change | $2,500-2%$2/sqft |
Source: Bright MLS #PADE2080904 Report a problem | ||
| 12/11/2024 | Listed for rent | $2,550$2/sqft |
Source: Bright MLS #PADE2080904 Report a problem | ||
| 8/14/2024 | Sold | $335,000-2.9%$291/sqft |
Source:  Bright MLS #PADE2071060 Report a problem Bright MLS #PADE2071060 Report a problem | ||
| 7/22/2024 | Pending sale | $345,000$299/sqft |
Source: Bright MLS #PADE2071060 Report a problem | ||
| 7/13/2024 | Listed for sale | $345,000+40.8%$299/sqft |
Source: Bright MLS #PADE2071060 Report a problem | ||
| 2/12/2020 | Sold | $245,000+18.4%$213/sqft |
Source: Public Record Report a problem | ||
| 1/26/2018 | Sold | $207,000$180/sqft |
Source: Public Record Report a problem | ||
Nearby homes
Get a cash offer in 3 minutes
Find out how much your home could sell for in as little as 3 minutes with a no-obligation cash offer.
Estimated market value
$354,700
