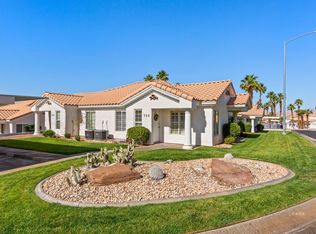
DUAL EN SUITE BEDROOMS PRIVATE PATIOS ALL APPLIANCES INC. Welcome to 700 Aztec Circle Unit 1F, a well designed 2 bedroom, 2.5 bath townhome in the community of Scenic View Townhomes. This home has it all.. beautiful tile flooring throughout the entire main level, freshly painted walls top to bottom, a comfortable living room and dining area that flow seamlessly together, a kitchen with all appliances included at no additional cost, and a convenient powder room for guests all on the first floor. Upstairs you will find 2 private en suite bedrooms, each with their own full bathroom and a private covered patio. One patio faces east and the other faces west.. wake up to the sunrise on one side or wind down to a stunning sunset on the other. The laundry area is also located upstairs and the washer and dryer are included at no cost. Parking is convenient with 1 dedicated covered carport space and extra parking directly in front of the unit. The Scenic View Townhomes community offers a swimming pool, a large common area with picnic tables and clean community overall. This home is available for a quick move in/close.. come see it for yourself, you won't be disappointed!
For sale
$199,000
700 Aztec Cir Unit 1F, Mesquite, NV 89027
2beds
1,182sqft
Townhouse, Single Family Residence
Built in 1997
871 Square Feet Lot
$194,500 Zestimate®
$168/sqft
$265/mo HOA
What's special
Private covered patioPrivate patiosDual en suite bedrooms
- 63 days |
- 250 |
- 8 |
Zillow last checked:
Listing updated:
Listed by:
Alexander Gutierrez S.0190532 (702)903-7322,
ERA Brokers Consolidated, Inc.
Source: Mesquite MLS,MLS#: 1127820
Facts & features
Interior
Bedrooms & bathrooms
- Bedrooms: 2
- Bathrooms: 3
- Full bathrooms: 2
- 1/2 bathrooms: 1
Heating
- Electric
Cooling
- Electric
Appliances
- Included: Dishwasher, Disposal, Microwave, Refrigerator, Washer/Dryer, Electric Water Heater, Oven/Range- Electric
Features
- Ceiling Fan(s)
- Flooring: Carpet, Tile
- Windows: Window Coverings
- Basement: None
Interior area
- Total structure area: 1,182
- Total interior livable area: 1,182 sqft
Video & virtual tour
Property
Features
- Levels: Two
- Stories: 2
- Patio & porch: Patio- Covered
- Exterior features: Lighting
- Pool features: Association
- Has view: Yes
- View description: Mountain(s)
Lot
- Size: 871 Square Feet
- Features: Landscaped, Sidewalks, Sprinklers- Drip System
Details
- Parcel number: 00110212031
- Zoning description: Residential
Construction
Type & style
- Home type: Townhouse
- Property subtype: Townhouse, Single Family Residence
Materials
- Stucco
- Foundation: Slab on Grade
- Roof: Tile
Condition
- Year built: 1997
Utilities & green energy
- Electric: Power Source: City/Municipal
- Sewer: Sewer: Hooked-up
- Water: Water Source: City/Municipal
- Utilities for property: Wired for Cable, Cable T.V., Internet: Cable/DSL, Legal Access: Yes, Garbage Collection
Community & HOA
Community
- Subdivision: Scenic View,None (No Master Pud)
HOA
- Has HOA: Yes
- Amenities included: Swimming Pool- Assoc.
- Services included: Clubhouse, Common Areas, Exterior Building, Garbage, Management, Pool, Road Maintenance, Sewer, Water, Yard Maint- Front, Yard Maint- Side, Yard Maint- Back
- HOA fee: $265 month
Location
- Region: Mesquite
Financial & listing details
- Price per square foot: $168/sqft
- Annual tax amount: $1,116
- Date on market: 6/23/2026
Estimated market value
$194,500
$185,000 - $204,000
$1,708/mo
Price history
| Date | Event | Price |
|---|---|---|
| 6/23/2026 | Listed for sale | $199,000$168/sqft |
Source:  Mesquite MLS #1127820 Report a problem Mesquite MLS #1127820 Report a problem | ||
Public tax history
Tax history is unavailable.
Monthly payment
Est. payment
Payment breakdown
Explore the cost of this home by adjusting the details. Changes won't be saved.Climate risks
Neighborhood: 89027
Nearby schools
GreatSchools rating
- 6/10Virgin Valley Elementary SchoolGrades: PK-5Distance: 1.8 mi
- 5/10Charles Arthur Hughes Middle SchoolGrades: 6-8Distance: 2.5 mi
- 6/10Virgin Valley High SchoolGrades: 9-12Distance: 0.3 mi
Schools provided by the listing agent
- Elementary: Virgin Valley
- Middle: Charles A. Hughes
- High: Virgin Valley
Source: Mesquite MLS. This data may not be complete. We recommend contacting the local school district to confirm school assignments for this home.
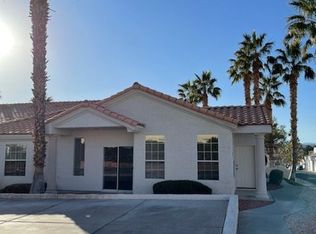
- $211,7002 bd2 ba1.1k sqft711 Aztec Cir, Mesquite, NV 89027Off Market
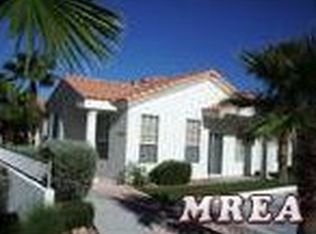
- $215,2002 bd2 ba1.1k sqft705 Aztec Cir, Mesquite, NV 89027Off Market
- $195,0002 bd3 ba1k sqft700 Aztec Cir UNIT 2C, Mesquite, NV 89027For Sale

- $218,6002 bd2 ba1.1k sqft713 Aztec Cir, Mesquite, NV 89027Off Market
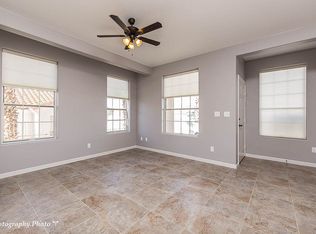
- $222,2002 bd2 ba1.1k sqft707 Aztec Cir, Mesquite, NV 89027Off Market
- $209,6002 bd2 ba1.1k sqft703 Aztec Cir, Mesquite, NV 89027Off Market
- $163,5002 bd2 ba1.1k sqft947 Mesa Blvd, Mesquite, NV 89027Sold
- $218,9002 bd2 ba1.1k sqft701 Aztec Cir, Mesquite, NV 89027Off Market
A local agent can set up tours, give advice and negotiate with sellers.
Similar homes
- $199,0002 bd2 ba1k sqft825 Mesa Blvd, Mesquite, NV 89027For Sale
 MLS ID #1127952, Alexander Gutierrez, ERA Brokers Consolidated, Inc.. Mesquite MLS
 - $234,0002 bd2 ba1.1k sqft750 Mesa Springs Dr, Mesquite, NV 89027For Sale
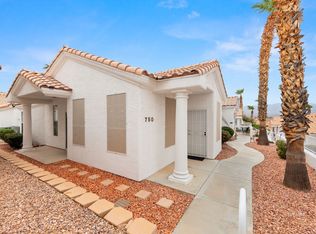 MLS ID #1128009, LaNae Griffiths, Mesquite Realty. Mesquite MLS
 - $224,9002 bd2 ba1k sqft749 Mesa Springs Dr, Mesquite, NV 89027For Sale
 MLS ID #1127697, LaNae Griffiths, Mesquite Realty. Mesquite MLS
 - $230,0002 bd2 ba1k sqft764 Peartree Ln, Mesquite, NV 89027For Sale
 MLS ID #1127973, Jim Hinson, Sun City Realty. Mesquite MLS
 - $199,0002 bd2 ba1.1k sqft799 Mesquite Springs Dr Unit 201, Mesquite, NV 89027For SaleMLS ID #1128011, Nicole Woodruff, ERA Brokers Consolidated, Inc.. Mesquite MLS
- $226,0002 bd2 ba1.2k sqft521 River Mesa, Mesquite, NV 89027For SaleMLS ID #1127877, Ann Black, eXp Realty. Mesquite MLS
- $164,5002 bd2 ba1.1k sqft746 Mesa Springs Dr, Mesquite, NV 89027For SaleMLS ID #1127984, Michael J. Salisbury, Century 21 Americana. Mesquite MLS
- $211,0002 bd2 ba1.1k sqft439 Mesa Blvd Unit 201, Mesquite, NV 89027For SaleMLS ID #1128007, Brandon Park, Mesquite Realty. Mesquite MLS
- $239,0002 bd2 ba1.2k sqft531 Clear Brk, Mesquite, NV 89027For SaleMLS ID #1127880, LaNae Griffiths, Mesquite Realty. Mesquite MLS
- $205,0002 bd2 ba1.1k sqft950 Mesquite Springs Dr Unit 202, Mesquite, NV 89027For SaleMLS ID #1127642, Christina Silveyra, ERA Brokers Consolidated, Inc.. Mesquite MLS
- $239,0002 bd2 ba1k sqft857 Mesa Blvd, Mesquite, NV 89027For SaleMLS ID #1127601, Holly Matthews, Realty One Group Rivers Edge. Mesquite MLS
- $199,9992 bd2 ba970 sqft343 Colleen Ct #3D, Mesquite, NV 89027For SaleMLS ID #1127532, Jim Hinson, Sun City Realty. Mesquite MLS
- $219,0002 bd2 ba996 sqft850 Mesquite Springs Dr Unit 201, Mesquite, NV 89027For SaleMLS ID #2801328, Cheryl D. Rohlffs, Sunshine Realty of Mesquite Nv. LVR
- $215,0002 bd2 ba996 sqft895 Mesquite Springs Dr Unit 102, Mesquite, NV 89027For SaleMLS ID #1127681, Troy W Erickson, Desert Oasis Real Estate. Mesquite MLS
- $210,0002 bd2 ba1.1k sqft477 Mesa Blvd Unit 102, Mesquite, NV 89027For SaleMLS ID #2784419, Lani J. Belcher, eXp Realty. LVR
- $200,0002 bd2 ba996 sqft957 Mesquite Springs Dr Unit 102, Mesquite, NV 89027For SaleMLS ID #2774432, Katherine Hamilton, eXp Realty. LVR
- $205,0002 bd2 ba1.3k sqft517 W Mesquite Blvd Unit 1924, Mesquite, NV 89027For SaleMLS ID #1127971, Brenda Groelle, ERA Brokers Consolidated, Inc.. Mesquite MLS
- $224,9002 bd2 ba1.3k sqft517 W Mesquite Blvd Unit 324, Mesquite, NV 89027For SaleMLS ID #1128038, Justine Jackson, eXp Realty. Mesquite MLS
- $179,0002 bd2 ba996 sqft445 Mesa Blvd Unit 201, Mesquite, NV 89027For SaleMLS ID #1128015, Justin Teerlink, ERA Brokers Consolidated, Inc.. Mesquite MLS
- $189,9002 bd2 ba1.1k sqft930 Mesquite Springs Dr Unit 101, Mesquite, NV 89027For SaleMLS ID #2806460, Robert Andy Stahl, Raintree Real Estate. LVR
