Designer-Furnished Turnkey Townhome Steps from the Pool. Step into effortless living with this fully furnished, designer-curated 1,030 sq ft townhome-where every detail has been thoughtfully selected and perfectly placed. This rare, turnkey opportunity is ideal for buyers seeking style, simplicity, and immediate enjoyment. The main living area showcases stunning Italian tile flooring paired with rich two-tone paint, creating a warm and elevated aesthetic throughout. A statement fireplace adds visual charm and ambiance, serving as a beautiful focal point for the space. The kitchen and living areas flow seamlessly, offering a comfortable yet refined setting perfect for relaxing or entertaining. Step outside to your covered patio, perfectly positioned just steps from the community pool-making it feel like an extension of your own backyard retreat. Whether you're looking for a low-maintenance primary residence, a stylish second home, or an investment-ready property, this one checks every box-just bring your suitcase.
For sale
$239,000
857 Mesa Blvd, Mesquite, NV 89027
2beds
1,030sqft
:
Get pre-qualified$1,895/mo
Townhouse, Single Family Residence
Built in 1994
1,306 Square Feet Lot
$232,800 Zestimate®
$232/sqft
$338/mo HOA
What's special
Covered patioWarm and elevated aestheticBeautiful focal pointStatement fireplaceComfortable yet refined settingStunning italian tile flooringRich two-tone paint
- 103 days |
- 249 |
- 8 |
Zillow last checked:
Listing updated:
Listed by:
Holly Matthews B.1003291.LLC (303)929-9871,
Realty One Group Rivers Edge
Source: Mesquite MLS,MLS#: 1127601
Facts & features
Interior
Bedrooms & bathrooms
- Bedrooms: 2
- Bathrooms: 2
- Full bathrooms: 2
Heating
- Electric, Heat Pump
Cooling
- Electric, Heat Pump
Appliances
- Included: Dishwasher, Disposal, Microwave, Refrigerator, Washer/Dryer, Electric Water Heater, Oven/Range- Electric
- Laundry: Washer Hookup
Features
- Ceiling Fan(s), Fireplace, Vaulted Ceiling(s)
- Flooring: Carpet, Tile
- Windows: Window Coverings
- Basement: None
- Has fireplace: Yes
Interior area
- Total structure area: 1,030
- Total interior livable area: 1,030 sqft
Property
Features
- Levels: One
- Stories: 1
- Patio & porch: Patio- Covered
- Pool features: Association
Lot
- Size: 1,306 Square Feet
- Features: Landscaped, Sidewalks, Sprinklers- Drip System
Details
- Parcel number: 00110210033
- Zoning description: Residential Townhouses
Construction
Type & style
- Home type: Townhouse
- Property subtype: Townhouse, Single Family Residence
Materials
- Stucco
- Foundation: Slab on Grade
- Roof: Tile
Condition
- Year built: 1994
Utilities & green energy
- Electric: Power Source: City/Municipal
- Sewer: Sewer: Hooked-up
- Water: Water Source: City/Municipal
- Utilities for property: Cable T.V., Internet: Satellite/Wireless, Garbage Collection
Community & HOA
Community
- Subdivision: Mesa Townhomes,None (No Master Pud)
HOA
- Has HOA: Yes
- Amenities included: Swimming Pool- Assoc.
- Services included: Common Areas, Exterior Building, Garbage, Hot Tub/Spa, Management, Pool, Road Maintenance, Single Hoa Only, Yard Maint- Front, Yard Maint- Side, Yard Maint- Back
- HOA fee: $338 month
Location
- Region: Mesquite
Financial & listing details
- Price per square foot: $232/sqft
- Tax assessed value: $151,443
- Annual tax amount: $1,168
- Date on market: 4/15/2026
Estimated market value
$232,800
$221,000 - $244,000
$1,534/mo
Price history
| Date | Event | Price |
|---|---|---|
| 4/15/2026 | Listed for sale | $239,000+157%$232/sqft |
Source:  Mesquite MLS #1127601 Report a problem Mesquite MLS #1127601 Report a problem | ||
| 8/18/1994 | Sold | $93,000$90/sqft |
Source: Public Record Report a problem | ||
Public tax history
| Year | Property taxes | Tax assessment |
|---|---|---|
| 2026 | $1,168 +7.9% | $53,005 -2.8% |
| 2025 | $1,082 +7.9% | $54,551 +14.5% |
| 2024 | $1,003 +8% | $47,639 +5.4% |
| 2023 | $929 +8% | $45,198 +13.6% |
| 2022 | $860 +7.9% | $39,794 +3.3% |
| 2021 | $797 +6.7% | $38,512 +3.5% |
| 2020 | $747 +4.8% | $37,196 +17.4% |
| 2019 | $713 +6.9% | $31,693 |
| 2018 | $667 | $31,693 +1.9% |
| 2017 | $667 | $31,099 +9.5% |
| 2016 | $667 +3.4% | $28,410 -7.5% |
| 2015 | $645 | $30,711 +38% |
| 2014 | $645 | $22,249 |
| 2013 | -- | $22,249 -0.6% |
| 2012 | -- | $22,379 -2.6% |
| 2011 | -- | $22,975 -33.5% |
| 2010 | -- | $34,536 -8.8% |
| 2009 | -- | $37,856 |
| 2008 | -- | $37,856 -13.6% |
| 2007 | -- | $43,822 +11.3% |
| 2006 | -- | $39,369 +28.4% |
| 2005 | -- | $30,664 -0.3% |
| 2004 | -- | $30,744 +0.3% |
| 2003 | -- | $30,646 +4.6% |
| 2002 | -- | $29,300 +3.5% |
| 2001 | -- | $28,310 |
Find assessor info on the county website
Monthly payment
Est. payment
Payment breakdown
Explore the cost of this home by adjusting the details. Changes won't be saved.Climate risks
Neighborhood: 89027
Nearby schools
GreatSchools rating
- 6/10Virgin Valley Elementary SchoolGrades: PK-5Distance: 1.7 mi
- 5/10Charles Arthur Hughes Middle SchoolGrades: 6-8Distance: 2.4 mi
- 6/10Virgin Valley High SchoolGrades: 9-12Distance: 0.3 mi
- $213,5002 bd2 ba1k sqft853 Mesa Blvd, Mesquite, NV 89027Off Market
- $220,0002 bd2 ba1k sqft835 Mesa Blvd, Mesquite, NV 89027Sold
- $205,4002 bd2 ba1k sqft757 Mesa Springs Dr, Mesquite, NV 89027Off Market
- $210,9002 bd2 ba1k sqft859 Mesa Blvd, Mesquite, NV 89027Off Market
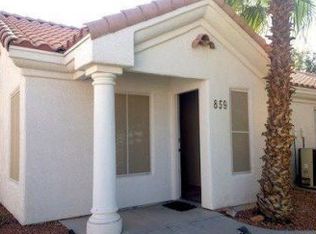
- $211,0002 bd2 ba1k sqft753 Mesa Springs Dr, Mesquite, NV 89027Off Market
- $199,7002 bd2 ba1k sqft740 Mesa Springs Dr, Mesquite, NV 89027Off Market
- $209,3002 bd2 ba1k sqft831 Mesa Blvd, Mesquite, NV 89027Off Market
- $195,0002 bd2 ba1k sqft759 Mesa Springs Dr, Mesquite, NV 89027Sold
A local agent can set up tours, give advice and negotiate with sellers.
Similar homes
- $199,0002 bd2 ba1k sqft825 Mesa Blvd, Mesquite, NV 89027For Sale
 MLS ID #1127952, Alexander Gutierrez, ERA Brokers Consolidated, Inc.. Mesquite MLS
 - $224,9002 bd2 ba1k sqft749 Mesa Springs Dr, Mesquite, NV 89027For Sale
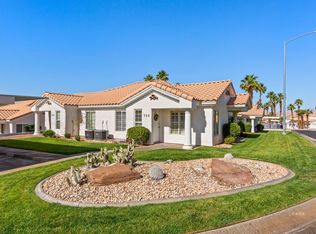 MLS ID #1127697, LaNae Griffiths, Mesquite Realty. Mesquite MLS
 - $239,0002 bd2 ba1.2k sqft531 Clear Brk, Mesquite, NV 89027For Sale
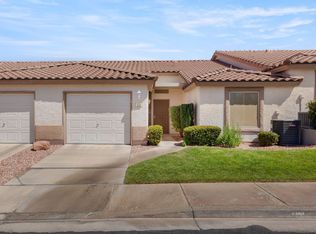 MLS ID #1127880, LaNae Griffiths, Mesquite Realty. Mesquite MLS
 - $244,0002 bd2 ba1.2k sqft491 Rio Valley, Mesquite, NV 89027For Sale
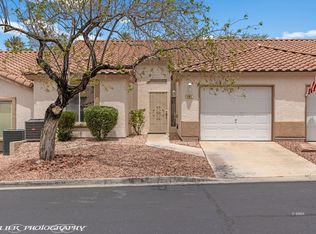 MLS ID #1127736, Penny Walton, Premier Properties of Mesquite. Mesquite MLS
 - $255,0002 bd2 ba1k sqft781 Appletree Ln, Mesquite, NV 89027For SaleMLS ID #1127831, Michelle Hampsten, Sun City Realty. Mesquite MLS
- $230,0002 bd2 ba1k sqft764 Peartree Ln, Mesquite, NV 89027For SaleMLS ID #2760952, Britney E. Gaitan, Keller Williams VIP. LVR
- $226,0002 bd2 ba1.2k sqft521 River Mesa, Mesquite, NV 89027For SaleMLS ID #1127877, Ann Black, eXp Realty. Mesquite MLS
- $199,0002 bd3 ba1.1k sqft700 Aztec Cir Unit 1F, Mesquite, NV 89027For SaleMLS ID #1127820, Alexander Gutierrez, ERA Brokers Consolidated, Inc.. Mesquite MLS
- $270,0002 bd2 ba1.2k sqft706 Mountain Rdg, Mesquite, NV 89027For SaleMLS ID #1127837, Tony D Peterson, Keller Williams VIP. Mesquite MLS
- $225,0002 bd2 ba1.1k sqft477 Mesa Blvd Unit 102, Mesquite, NV 89027For SaleMLS ID #2784419, Lani J. Belcher, eXp Realty. LVR
- $219,0002 bd2 ba996 sqft850 Mesquite Springs Dr Unit 201, Mesquite, NV 89027For SaleMLS ID #2801328, Cheryl D. Rohlffs, Sunshine Realty of Mesquite Nv. LVR
- $230,0002 bd2 ba1.2k sqft305 Haley Way Unit B, Mesquite, NV 89027For SaleMLS ID #1127781, Justine Jackson, eXp Realty. Mesquite MLS
- $215,0002 bd2 ba996 sqft895 Mesquite Springs Dr Unit 102, Mesquite, NV 89027For SaleMLS ID #1127681, Troy W Erickson, Desert Oasis Real Estate. Mesquite MLS
- $218,0002 bd2 ba989 sqft754 Hardy Way Unit B, Mesquite, NV 89027For SaleMLS ID #1127844, Justine Jackson, eXp Realty. Mesquite MLS
- $215,0002 bd2 ba1.1k sqft950 Mesquite Springs Dr Unit 201, Mesquite, NV 89027For SaleMLS ID #1127550, Christina Silveyra, ERA Brokers Consolidated, Inc.. Mesquite MLS
- $200,0002 bd2 ba996 sqft957 Mesquite Springs Dr Unit 102, Mesquite, NV 89027For SaleMLS ID #2774432, Katherine Hamilton, eXp Realty. LVR
- $220,0003 bd3 ba1.3k sqft173 S Grapevine Rd APT 3, Mesquite, NV 89027For SaleMLS ID #1127423, Ann Black, eXp Realty. Mesquite MLS
- $205,0002 bd2 ba1.1k sqft950 Mesquite Springs Dr Unit 202, Mesquite, NV 89027For SaleMLS ID #1127642, Christina Silveyra, ERA Brokers Consolidated, Inc.. Mesquite MLS
- $258,9003 bd2 ba1.3k sqft890 Kitty Hawk Dr Unit 2424, Mesquite, NV 89027For SaleMLS ID #1127854, Trent Graves, Premier Properties of Mesquite. Mesquite MLS
- $213,9002 bd2 ba996 sqft890 Kitty Hawk Dr Unit 1412, Mesquite, NV 89027For SaleMLS ID #1126877, Melanie Cohen, Premier Properties of Mesquite. Mesquite MLS
