PRICE ADJUSTMENT for this roomy 1,588 sqft (but feels larger) Split Level situated on a 100x100 fenced corner lot in an ideal location & quiet neighborhood. This home offers 4 bedrooms (one on the 1st floor), 1.5 baths, formal dining room, family room (on the 1st floor), garage, hardwoods under carpet and a basement for storage. The best of several worlds: located in a walkable neighborhood, conveniently located near major roadways for commuting, and last but not least only 10 minutes from the award winning & iconic Jersey Shore Asbury Park & Ocean Grove beaches and all that living here brings! This property is full of potential and already has newer replacement windows, 4 years old roof & hot water heater & furnace replaced approx. 2001. Call your favorite realtor now for a preview!
Pending
Price cut: $15K (7/30)
$528,000
700 Bingham Street, Neptune Township, NJ 07753
4beds
1,588sqft
Single Family Residence
Built in 1974
10,018 Square Feet Lot
$511,400 Zestimate®
$332/sqft
$-- HOA
What's special
Eat-in kitchenNewer replacement windowsFormal dining roomSpacious bedroomsFamily roomHardwoods under the carpet
- 124 days
- 32
- 0
Zillow last checked:
Listing updated:
Listed by:
Connie King 732-586-6006,
Weichert Realtors-Sea Girt
Source: MoreMLS,MLS#: 22617215
Facts & features
Interior
Bedrooms & bathrooms
- Bedrooms: 4
- Bathrooms: 2
- Full bathrooms: 1
- 1/2 bathrooms: 1
Heating
- Natural Gas, Forced Air
Cooling
- Central Air, Other
Features
- Flooring: Vinyl, Ceramic Tile, Tile, Wood
- Basement: Full
- Attic: Pull Down Stairs
Interior area
- Total structure area: 1,588
- Total interior livable area: 1,588 sqft
Property
Parking
- Total spaces: 1
- Parking features: Paved, Driveway, Off Street, On Street
- Attached garage spaces: 1
- Has uncovered spaces: Yes
Features
- Levels: Split Level
- Stories: 1
- Exterior features: Lighting
- Fencing: Fenced Area
Lot
- Size: 10,018 Square Feet
- Dimensions: 100 x 100
- Topography: Level
Details
- Parcel number: 3500813000000008
- Zoning description: Residential
Construction
Type & style
- Home type: SingleFamily
- Property subtype: Single Family Residence
Materials
- Aluminum Siding, Brick
Condition
- New construction: No
- Year built: 1974
Utilities & green energy
- Sewer: Public Sewer
Community & HOA
Community
- Subdivision: None
HOA
- Has HOA: No
Location
- Region: Neptune
Financial & listing details
- Price per square foot: $332/sqft
- Tax assessed value: $490,700
- Annual tax amount: $9,029
- Date on market: 6/8/2026
- Inclusions: Outdoor Lighting, Washer, Wall Oven, Ceiling Fan(s), Dishwasher, Dryer, Light Fixtures, Stove Hood, Refrigerator, Garage Door Opener, Gas Cooking
Estimated market value
$511,400
$486,000 - $537,000
$3,881/mo
Price history
| Date | Event | Price |
|---|---|---|
| 8/19/2026 | Pending sale | $528,000$332/sqft |
Source:  MoreMLS #22617215 Report a problem MoreMLS #22617215 Report a problem | ||
| 7/30/2026 | Price change | $528,000-2.8%$332/sqft |
Source: MoreMLS #22617215 Report a problem | ||
| 6/8/2026 | Listed for sale | $543,000+302.2%$342/sqft |
Source: MoreMLS #22617215 Report a problem | ||
| 8/4/2000 | Sold | $135,000$85/sqft |
Source: Public Record Report a problem | ||
Public tax history
| Year | Property taxes | Tax assessment |
|---|---|---|
| 2025 | $8,234 +21% | $490,700 +21% |
| 2024 | $6,808 -0.5% | $405,700 +7.1% |
| 2023 | $6,843 +12% | $378,900 +18.7% |
| 2022 | $6,109 +15.8% | $319,200 +27.8% |
| 2021 | $5,276 +18.5% | $249,700 -0.8% |
| 2020 | $4,453 +2.2% | $251,600 +21.2% |
| 2019 | $4,355 +1.3% | $207,600 +3.4% |
| 2018 | $4,301 +3.4% | $200,700 +5.4% |
| 2017 | $4,159 +3.2% | $190,400 +3.7% |
| 2016 | $4,031 -10.7% | $183,600 +1.4% |
| 2015 | $4,516 +7.5% | $181,000 +8.6% |
| 2013 | $4,203 | $166,700 |
Find assessor info on the county website
Monthly payment
Est. payment
Payment breakdown
Explore the cost of this home by adjusting the details. Changes won't be saved.Climate risks
Neighborhood: Whitesville
Nearby schools
Schools provided by the listing agent
- Middle: Neptune
- High: Neptune Twp
Source: MoreMLS. This data may not be complete. We recommend contacting the local school district to confirm school assignments for this home.
Similar homes
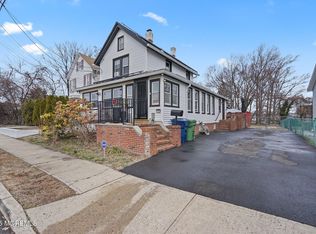
- $475,0003 bd2 ba1.3k sqft1952 Stratford Avenue, Neptune Township, NJ 07753For Sale
 MLS ID #22631538, Lindsay Woods, Nelson Realtors. MoreMLS
 - $675,0004 bd2 ba1.6k sqft1019 Eton Way, Neptune Township, NJ 07753For Sale
 MLS ID #22628761, Lian Powlette, Eastern LP Realty LLC. MoreMLS
 - $679,9994 bd2 ba1.5k sqft11 Overbrook Place, Neptune City, NJ 07753For Sale
 MLS ID #22622630, Kimberly Niedenstein, C21/ Solid Gold Realty. MoreMLS
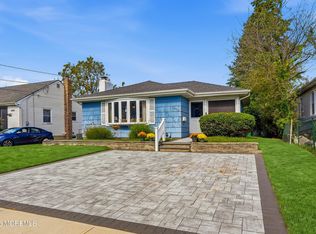
 - $475,0002 bd2 ba1.1k sqft1803 6th Avenue, Neptune Township, NJ 07753For Sale
 MLS ID #22631262, Donna E Gaudenti, RE/MAX Gateway. MoreMLS
 - $670,0004 bd2 ba1.5k sqft608 Wayside Road, Neptune Township, NJ 07753For SaleMLS ID #22630229, Robin L Pickett, Keller Williams Avon Realty. MoreMLS
- $715,0004 bd2 ba1.9k sqft121 Durand Road, Neptune Township, NJ 07753For SaleMLS ID #22628572, Grace Schecher, RE/MAX Synergy. MoreMLS
- $559,0003 bd1 ba1.3k sqft1207 1st Avenue, Asbury Park, NJ 07712For SaleMLS ID #22628673, Christian Sica, Keller Williams Realty Central Monmouth. MoreMLS
- $525,0003 bd2 ba1.4k sqft13 Clark Dr, Howell, NJ 07731For Sale
 MLS ID #NJMM2005044, Camille Simms, RE/MAX at Barnegat Bay - Toms River. Bright MLS
 - $550,0003 bd2 ba1.7k sqft32 Sunset Place, Middletown, NJ 07748For SaleMLS ID #22631448, Donna L Cauda, Coldwell Banker Realty. MoreMLS
- $519,0004 bd2 ba1.6k sqft401 Walnut Street, Port Monmouth, NJ 07758For SaleMLS ID #22617241, Robert Haspel, Preferred Properties Real Estate. MoreMLS
- $575,0004 bd3 ba2k sqft52 Lorelei Drive, Howell, NJ 07731For SaleMLS ID #22618695, Susan Staffordsmith, Keller Williams Shore Properties. MoreMLS
- $474,9004 bd2 ba1.6k sqft15 Poplar St, Jackson, NJ 08527For Sale
 MLS ID #2703292R, ROBERT DEKANSKI. All Jersey MLS
 - $589,9004 bd2 ba1.7k sqft8 Steven Place, Jackson, NJ 08527For SaleMLS ID #22631072, David Adlai Gail, Coldwell Banker Realty. MoreMLS
- $599,9003 bd2 ba1k sqft23 Dwyane Street, Oceanport, NJ 07757For SaleMLS ID #22624472, Dale Bisgrove, Diane Turton, Realtors-Rumson. MoreMLS
- $564,9004 bd2 ba1.9k sqft280 Dogwood Drive, Brick, NJ 08723For SaleMLS ID #22630156, Alexander Guarino, Daunno Realty Services. MoreMLS
- $699,0004 bd3 ba2.1k sqft31 Hickory Hill Road, Jackson, NJ 08527For SaleMLS ID #22626182, Zehava Wiesner, Keller Williams Realty Monmouth/Ocean. MoreMLS
- $625,0004 bd2 ba1.5k sqft30 Lockwood Avenue, Howell, NJ 07731For SaleMLS ID #22628825, Patricia Salzer Beam, Coldwell Banker Realty. MoreMLS
- $699,0004 bd2 ba2.3k sqft1745 New Bedford Road, Wall, NJ 07719For SaleMLS ID #22611307, Sharon Ferrari, Patrick Parker Realty. MoreMLS
- $640,0004 bd3 ba2.1k sqft1926 Shore Boulevard, Toms River, NJ 08753For SaleMLS ID #22631558, Mari Ann Costella, Weichert Realtors-Toms River. MoreMLS
- $539,9003 bd2 ba1.5k sqft221 Sunset Avenue, Port Monmouth, NJ 07758For SaleMLS ID #22624050, Malisa J Bompartito, Coldwell Banker Realty. MoreMLS
