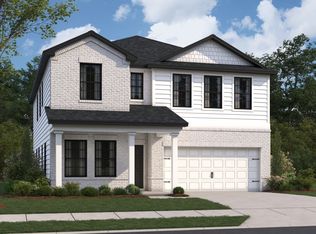
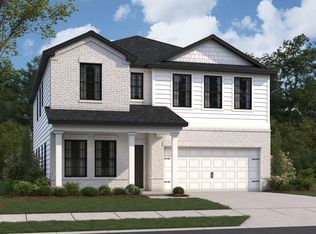
PLEASE NOTE: PHOTOS OF THE HOME ABOVE ARE NOT THE ACTUAL HOME, BUT A REPRESENTATION OF THE FLOOR PLAN Step into the Hudson floor plan in Averitt Landing, Lebanon, TN, where thoughtful design meets everyday comfort. Upon entry, a versatile flex room offers a perfect space for work or relaxation. The open-concept kitchen-complete with a generous walk-in pantry and sleek white cabinets-flows into the great room and dining area, ideal for hosting gatherings or casual family time. Access the covered patio through the great room, extending your living space outdoors. On the main level, the owner's suite provides a private retreat with a large walk-in closet and a luxurious bath featuring dual sinks and a walk-in shower. Upstairs, an additional owner's suite awaits, complete with a spacious walk-in closet and an elegant bathroom that includes a bathtub for soaking. Two more bedrooms, each with its own walk-in closet, plus a full hall bathroom and a game room, offer ample space for family or guests. The home is further enhanced by elegant details like wrought iron spindles and wood stair treads, replacing the traditional half wall for a more open and sophisticated look. A side-entry garage adds curb appeal and convenience, while Century Home Connect®-included in every home-ensures seamless smart home technology integration
This property is not currently displayed as for sale or rent on Zillow. This may be different from what's on other websites or public sources.