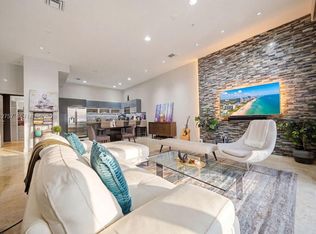
MOTIVATED SELLER! Price DECREASE $100,000! Call Today! Stunning modern end-corner townhome in prime Victoria Park overlooking lush Holiday Park greenery. This private residence offers serene views, spacious bedrooms, elegant baths, and a versatile office. A private elevator connects every level, creating effortless comfort. Sunlit interiors feature impact windows, marble finishes, a granite kitchen, stainless appliances, and smart lighting. Enjoy a rooftop terrace with sweeping city vistas, plus balconies and a peaceful backyard retreat. Steps from tennis, concerts, dining, beaches, the airport, and Brightline, this exceptional home blends luxury, convenience, and tranquil park-side living in one of Fort Lauderdale's most desirable locations. Move-in ready, rare, and refined
Accepting backups
Price cut: $84K (7/10)
$915,000
700 NE 14th Avenue #206, Fort Lauderdale, FL 33304
3beds
2,076sqft
:
Get pre-qualified$6,611/mo
Townhouse
Built in 2021
906 Square Feet Lot
$885,500 Zestimate®
$441/sqft
$450/mo HOA
What's special
Sunlit interiorsGranite kitchenVersatile officeSpacious bedroomsModern end-corner townhomePeaceful backyard retreatMarble finishes
- 113 days |
- 371 |
- 22 |
Zillow last checked:
Listing updated:
Listed by:
George H Coloney 954-724-3972,
Flagler Duval,
Lauren Coloney 954-604-1001,
Flagler Duval
Source: BeachesMLS,MLS#: B26019497 Originating MLS: BeachesMLS
Originating MLS: BeachesMLSFacts & features
Interior
Bedrooms & bathrooms
- Bedrooms: 3
- Bathrooms: 4
- Full bathrooms: 4
- Main level bathrooms: 1
- Main level bedrooms: 1
Heating
- Central
Cooling
- Central Air
Appliances
- Included: Dryer, Dishwasher, Disposal, Microwave, Refrigerator, Washer
- Laundry: Inside, Lower Level, Laundry Room
Features
- Breakfast Bar, Built-in Features, Bathtub, Dual Sinks, Eat-in Kitchen, Elevator, Living/Dining Room, Main Level Primary, Pantry, Soaking Tub, Separate Shower, Upper Level Primary, Walk-In Closet(s)
- Flooring: Ceramic Tile, Marble
- Windows: Blinds, Storm Window(s)
- Has fireplace: No
Interior area
- Total structure area: 2,855
- Total interior livable area: 2,076 sqft
Video & virtual tour
Property
Parking
- Total spaces: 2
- Parking features: Attached, Deeded, Garage, Garage Door Opener
- Attached garage spaces: 2
Accessibility
- Accessibility features: Accessibility Features, Accessible Bedroom, Accessible Elevator Installed
Features
- Levels: Three Or More,Multi/Split
- Stories: 4
- Entry location: First Floor Entry
- Patio & porch: Deck, Open, Patio, Porch, Wrap Around, Balcony, Rooftop
- Exterior features: Balcony, Outdoor Living Area
- Fencing: Back Yard,Fenced
- Has view: Yes
- View description: City, Other
Lot
- Size: 906 Square Feet
- Features: Corner Lot, < 1/4 Acre
Details
- Parcel number: 504202690060
- Zoning: RMM-25
- Special conditions: Standard
Construction
Type & style
- Home type: Townhouse
- Architectural style: Split Level
- Property subtype: Townhouse
Materials
- Block
- Roof: Concrete,Flat
Condition
- Resale
- New construction: No
- Year built: 2021
Details
- Builder model: Iris
Utilities & green energy
- Electric: 200+ Amp Service, Circuit Breakers
- Sewer: Public Sewer
- Water: Public
- Utilities for property: Cable Available, Water Available
Community & HOA
Community
- Features: Home Owners Association, Street Lights
- Security: Security System, Fire Alarm, Other
- Pet deposit fee: $500
- Subdivision: PROGRESSO
HOA
- Has HOA: Yes
- Amenities included: Sidewalks
- Services included: Common Areas, Reserve Fund
- HOA fee: $450 monthly
Location
- Region: Fort Lauderdale
Financial & listing details
- Price per square foot: $441/sqft
- Annual tax amount: $18,346
- Date on market: 4/23/2026
- Cumulative days on market: 109 days
- Listing terms: Cash,Conventional
Estimated market value
$885,500
$841,000 - $930,000
$5,234/mo
Price history
| Date | Event | Price |
|---|---|---|
| 8/11/2026 | Listing removed | $8,000$4/sqft |
Source: BeachesMLS #B26015276 Report a problem | ||
| 7/10/2026 | Price change | $915,000-8.4%$441/sqft |
Source:  BeachesMLS #B26019497 Report a problem BeachesMLS #B26019497 Report a problem | ||
| 6/13/2026 | Price change | $999,000-12.8%$481/sqft |
Source: BeachesMLS #B26019497 Report a problem | ||
| 6/3/2026 | Price change | $1,145,000-8%$552/sqft |
Source: BeachesMLS #B26019497 Report a problem | ||
| 4/23/2026 | Listed for sale | $1,245,000+13.2%$600/sqft |
Source: BeachesMLS #B26019497 Report a problem | ||
| 4/15/2026 | Listed for rent | $8,000+15.9%$4/sqft |
Source: BeachesMLS Report a problem | ||
| 4/10/2026 | Sold | $1,100,000-4.3%$530/sqft |
Source: BeachesMLS #F10554285 Report a problem | ||
| 3/27/2026 | Price change | $1,149,000-4.2%$553/sqft |
Source: BeachesMLS #F10554285 Report a problem | ||
| 2/28/2026 | Price change | $1,199,000-4%$578/sqft |
Source: BeachesMLS #F10554285 Report a problem | ||
| 2/21/2026 | Listed for sale | $1,249,000+65.4%$602/sqft |
Source: BeachesMLS #F10554285 Report a problem | ||
| 9/5/2023 | Listing removed | -- |
Source:  MIAMI #A11411954 Report a problem MIAMI #A11411954 Report a problem | ||
| 8/1/2023 | Price change | $6,900-6.8%$3/sqft |
Source: MIAMI #A11411954 Report a problem | ||
| 6/30/2023 | Listed for rent | $7,400+13.8%$4/sqft |
Source: MIAMI #A11411954 Report a problem | ||
| 7/30/2022 | Listing removed | -- |
Source: Zillow Rental Network_1 Report a problem | ||
| 6/9/2022 | Price change | $6,500-17.7%$3/sqft |
Source: Zillow Rental Network_1 #A11192392 Report a problem | ||
| 5/27/2022 | Price change | $7,900-11.2%$4/sqft |
Source: Zillow Rental Network_1 #A11192392 Report a problem | ||
| 5/11/2022 | Price change | $8,900-11%$4/sqft |
Source: Zillow Rental Network_1 #A11192392 Report a problem | ||
| 4/21/2022 | Listed for rent | $10,000$5/sqft |
Source: Zillow Rental Network_1 #A11192392 Report a problem | ||
| 1/3/2022 | Listing removed | -- |
Source:  The Keyes Company/Realtors Report a problem The Keyes Company/Realtors Report a problem | ||
| 12/28/2021 | Sold | $755,000-5.3%$364/sqft |
Source: BeachesMLS #F10256090 Report a problem | ||
| 4/6/2021 | Pending sale | $797,040$384/sqft |
Source: The Keyes Company/Realtors #F10256090 Report a problem | ||
| 4/5/2021 | Listing removed | -- |
Source: The Keyes Company/Realtors Report a problem | ||
| 4/2/2021 | Pending sale | $797,040$384/sqft |
Source: The Keyes Company/Realtors #F10256090 Report a problem | ||
| 11/11/2020 | Listed for sale | $797,040$384/sqft |
Source: The Keyes Company #F10256090 Report a problem | ||
Public tax history
Tax history is unavailable.
Monthly payment
Est. payment
Payment breakdown
Explore the cost of this home by adjusting the details. Changes won't be saved.Climate risks
Neighborhood: Victoria Park
Nearby schools
GreatSchools rating
- 9/10Harbordale Elementary SchoolGrades: PK-5Distance: 2.1 mi
- 6/10Sunrise Middle SchoolGrades: 6-8Distance: 0.9 mi
- 6/10Fort Lauderdale High SchoolGrades: 9-12Distance: 1.4 mi
Schools provided by the listing agent
- Elementary: Harbordale
- Middle: Sunrise
- High: Fort Lauderdale
Source: BeachesMLS. This data may not be complete. We recommend contacting the local school district to confirm school assignments for this home.
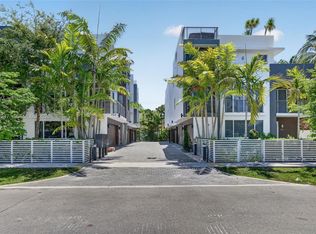
- $1,295,0004 bd4 ba2.2k sqft700 NE 14th Ave #311, Fort Lauderdale, FL 33304For Sale
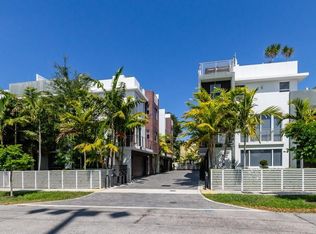
- $1,174,0004 bd4 ba2.2k sqft700 NE 14th Ave #208, Fort Lauderdale, FL 33304For Sale
- $1,075,0004 bd4 ba2.3k sqft714 NE 14th Ave #102, Fort Lauderdale, FL 33304Sold

- $990,8003 bd3 ba2.2k sqft700 NE 14th Ave #101, Fort Lauderdale, FL 33304Off Market
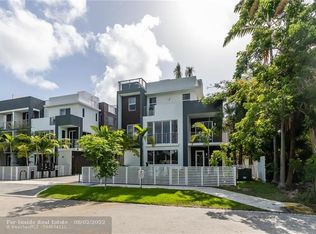
- $151,6903 bd3 ba2.7k sqft700 NE 14th Ave, Fort Lauderdale, FL 33304Off Market
- $964,4003 bd3 ba2.2k sqft700 NE 14th Ave #103, Fort Lauderdale, FL 33304Off Market
- $1,334,4004 bd4 ba2.3k sqft708 NE 14th Ave #104, Fort Lauderdale, FL 33304Off Market
- $1,186,2004 bd4 ba2.3k sqft700 NE 14th Ave #102, Fort Lauderdale, FL 33304Off Market
A local agent can set up tours, give advice and negotiate with sellers.
A local lender can help you make sure your offer is ready when you are.
Similar homes
- $1,174,0004 bd4 ba2.2k sqft1, Fort Lauderdale, FL 33304For Sale
 MLS ID #B26016790, George H Coloney, Flagler Duval. BeachesMLS
 - $1,165,0003 bd3 ba2.2k sqft1, Fort Lauderdale, FL 33304For Sale
 MLS ID #B26049921, Amanda B Gottlieb, Keller Williams Realty Profess. BeachesMLS
 - $950,0002 bd3 ba1.8k sqftAMERICAS ON THE PARK, Fort Lauderdale, FL 33304For Sale
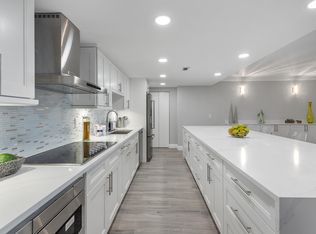 MLS ID #B26006460, Diana Coman, United Realty Group Inc. BeachesMLS
 - $999,0004 bd5 ba2.8k sqftBamboo Flats, Fort Lauderdale, FL 33304For Sale
 MLS ID #A12042757, Shane Zvulun, Coast. MIAMI
 - $1,325,0003 bd3 ba2.2k sqft925 NE 6th Street, Fort Lauderdale, FL 33304For SaleMLS ID #R11133677, Aaron Oken, Signature Int'l Premier Properties. BeachesMLS
- $918,0003 bd3 ba1.4k sqftOakland Park Second Add, Oakland Park, FL 33334For SaleMLS ID #A12069922, Jonathan Minerick, HomeCoin.com. MIAMI
- $999,0003 bd3 ba2.5k sqft915 W Las Olas Boulevard #915, Fort Lauderdale, FL 33312For SaleMLS ID #B26031893, Justin David, Grandiose Real Estate LLC. BeachesMLS
- $1,199,0004 bd2 ba1.6k sqft1508 NE 6th Street #A & B, Fort Lauderdale, FL 33304For SaleMLS ID #B26012870, Jeff Greenberg, Coast Properties of S. Florida. BeachesMLS
- $899,0003 bd2 ba1.4k sqft508 SW 13th Street, Fort Lauderdale, FL 33315For SaleMLS ID #B26060481, Matthew Bolton, LoKation. BeachesMLS
- $1,149,9905 bd4 ba2.8k sqftPoincettia Heights, Fort Lauderdale, FL 33304For SaleMLS ID #A12060600, Madyuri Faze, Faze Realty. MIAMI
- $949,0003 bd3 ba2.6k sqft196, Pompano Beach, FL 33060For SaleMLS ID #F10552759, Berta I Correa, Millennium Sales & Investments. BeachesMLS
- $995,0004 bd3 ba2k sqft1485 NE 57th Court, Fort Lauderdale, FL 33334For SaleMLS ID #F10545996, Guillermo L Sierra, Casasierra Realty LLC. BeachesMLS
- $885,0002 bd2 ba1.5k sqftPilot House, Fort Lauderdale, FL 33308For SaleMLS ID #A11979928, Zachary Oppenheim, Oppenheim Realty. MIAMI
- $850,0003 bd2 ba1.9k sqft4190 SW 4th Street, Plantation, FL 33317For SaleMLS ID #B26020912, Kar Wai Chu, LoKation. BeachesMLS
- $1,099,0004 bd4 ba2.2k sqft509 SW 11th Street, Fort Lauderdale, FL 33315New ConstructionMLS ID #B26034264, George H Coloney, Flagler Duval. BeachesMLS
- $899,0003 bd3 ba2k sqftH20 Dania Beach, Fort Lauderdale, FL 33312New ConstructionMIAMI
- $865,0004 bd4 ba2.4k sqft23008 Clear Echo Drive #11, Boca Raton, FL 33433For SaleMLS ID #B26017232, Michael D Friedman, EXP Realty LLC. BeachesMLS
- $741,0002 bd1 ba1.1k sqftProgresso, Fort Lauderdale, FL 33305For SaleMLS ID #A12032086, Sergiy Serdyuk, Barr Agency Real Estate. MIAMI
- $--3 bd3 ba1.6k sqft2769 NE 165th Ter, North Miami Beach, FL 33160Off Market
- $842,0002 bd2 ba1k sqftTropical Manors, Fort Lauderdale, FL 33334For SaleMLS ID #A12037256, Sergiy Serdyuk, Barr Agency Real Estate. MIAMI
