Skip main navigation
Closed
  • $715,000

    700 Park Regency Pl NE APT 1503, Atlanta, GA 30326

    2beds
    1,703sqft
    Condominium, Residential
    Built in 2001
    -- sqft lot
    $717,100 Zestimate®
    $420/sqft
    $4,375 Estimated rent

    Home value

    $717,100

    $660,000 - $782,000

    $4,375/mo

    Zestimate® history
    Loading
    Loading...

    Owner options

    List your home for rent

    $4,375/mo

    Rent Zestimate®

    Find your next renter with Zillow Rental Manager. Plus, with online applications, you can quickly screen prospective tenants – for free.

    Learn more

    $4,375/mo

    Rent Zestimate®

    Refinance and save

    $4,308/mo

    Est. payment

    Refinancing to a lower rate could help reduce your monthly payments and save thousands over the life of the loan.

    See today's rates

    $4,308/mo

    Est. payment

    Explore your selling options

    Work with a Zillow partner agent

    Leverage their expertise and Zillow's premium Showcase listings to get your home seen by more buyers.

    Get started

    List with your own agent

    Get your home in front of millions of buyers by listing it on Zillow.

    Learn how to do it

    Sell it yourself

    Take full control of how buyers see your home on Zillow by listing For Sale by Owner (FSBO).

    List your home

    What's special

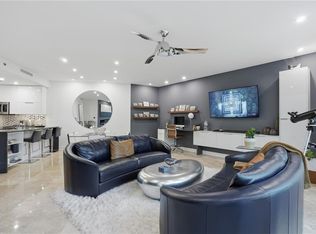
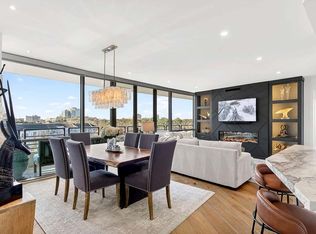
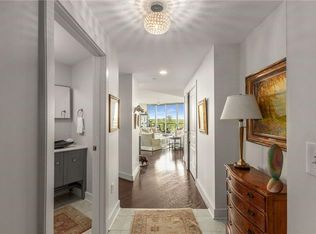
    NEW LISTING! A must-see, FULLY RENOVATED residence in Park Regency, located in the heart of Buckhead. Residence 1503 offers two bedrooms and two and a half baths with a thoughtfully designed, open living layout ideal for both everyday living and entertaining. The expansive balcony provides exceptional outdoor space and enhances the light-filled interior. The residence has been extensively updated with new countertops, sinks, fixtures, flooring, and designer lighting throughout, along with motorized shades, custom closets, and completely renovated bathrooms. The chef’s kitchen features a Sub-Zero refrigerator and a walk-in pantry, delivering both luxury and functionality. The primary suite is a true retreat, featuring a large walk-in closet and a completely renovated marble bath with corner Buckhead views. The guest room features ensuite bath, jaw dropping views and large closet. Adjacent to the Primary Suite, the residence also features a private flex space perfect for a yoga room, den or office space. Park Regency offers state-of-the-art amenities, including a fitness center w/ steam room & sauna, valet service, 24/7 concierge, doggie park, 2 guest suites for out of town guests, rooftop lounge and elegant club room. Unit includes 2 parking spaces, private wine storage and storage room. This exceptional offering is move-in ready and will not last.

    Zillow last checked:

    Listing updated:

    Listed by:

    HEATHER PITTS,

    Ansley Real Estate | Christie's International Real Estate 404-409-9427,

    Thom McCorkle,

    Ansley Real Estate | Christie's International Real Estate

    Bought with:

    Dodie Fretwell, 379430

    Century 21 Results

    Source: FMLS GA,MLS#: 7698528MLS Logo

    Facts & features

    Interior

    Bedrooms & bathrooms
    • Bedrooms: 2
    • Bathrooms: 3
    • Full bathrooms: 2
    • 1/2 bathrooms: 1
    • Main level bathrooms: 2
    • Main level bedrooms: 2
    Rooms
    • Room types: Office
    Primary bedroom
    • Features: Master on Main, Split Bedroom Plan
    • Level: Master on Main, Split Bedroom Plan
    Bedroom
    • Features: Master on Main, Split Bedroom Plan
    Primary bathroom
    • Features: Double Vanity, Separate Tub/Shower
    Dining room
    • Features: Open Concept, Seats 12+
    Kitchen
    • Features: Breakfast Bar, Cabinets White, Kitchen Island, Pantry, Stone Counters, View to Family Room
    Heating
    • Central, Electric, Zoned
    Cooling
    • Ceiling Fan(s), Electric, Zoned
    Appliances
    • Included: Dishwasher, Disposal, Electric Cooktop, Electric Oven, Electric Range, Electric Water Heater
    • Laundry: Laundry Room, Main Level
    Features
    • Crown Molding, Double Vanity, Elevator, Entrance Foyer, Recessed Lighting, Sauna
    • Flooring: Hardwood, Marble
    • Windows: Double Pane Windows
    • Basement: None
    • Has fireplace: No
    • Fireplace features: None
    • Common walls with other units/homes: 2+ Common Walls
    Interior area
    • Total structure area: 1,703
    • Total interior livable area: 1,703 sqft

    Property

    Parking
    • Total spaces: 2
    • Parking features: Assigned, Covered, Garage, Garage Door Opener, Valet
    • Garage spaces: 2
    Accessibility
    • Accessibility features: Accessible Elevator Installed, Accessible Hallway(s)
    Features
    • Levels: One
    • Stories: 1
    • Patio & porch: Covered, Rear Porch, Rooftop
    • Exterior features: Courtyard, Storage
    • Pool features: In Ground
    • Spa features: Community
    • Fencing: Wrought Iron
    • Has view: Yes
    • View description: City
    • Waterfront features: None
    • Body of water: None
    Lot
    • Size: 1,703 Square Feet
    • Features: Other
    Details
    • Additional structures: Kennel/Dog Run, Outdoor Kitchen
    • Parcel number: 17 0044 LL1894
    • Other equipment: None
    • Horse amenities: None

    Construction

    Type & style
    • Home type: Condo
    • Property subtype: Condominium, Residential
    • Attached to another structure: Yes
    Materials
    • Concrete
    • Foundation: Pillar/Post/Pier, Slab
    • Roof: Other
    Condition
    • Resale
    • New construction: No
    • Year built: 2001

    Utilities & green energy

    • Electric: 110 Volts, 220 Volts
    • Sewer: Public Sewer
    • Water: Public
    • Utilities for property: Cable Available, Electricity Available, Phone Available, Sewer Available, Underground Utilities, Water Available
    Green energy
    • Energy efficient items: None
    • Energy generation: None

    Community & HOA

    Community
    • Features: Catering Kitchen, Clubhouse, Concierge, Dog Park, Fitness Center, Gated, Guest Suite, Homeowners Assoc, Pool, Sauna, Storage, Wine Storage
    • Security: Fire Sprinkler System, Secured Garage/Parking, Security Gate, Smoke Detector(s)
    • Subdivision: Park Regency
    HOA
    • Has HOA: Yes
    Location
    • Region: Atlanta

    Financial & listing details

    • Price per square foot: $420/sqft
    • Tax assessed value: $636,600
    • Annual tax amount: $9,646
    • Date on market: 1/7/2026
    • Cumulative days on market: 82 days
    • Listing terms: 1031 Exchange
    • Ownership: Condominium
    • Electric utility on property: Yes
    • Road surface type: Asphalt

    Price history

    DateEventPrice
    4/28/2026Sold$715,000-1.4%$420/sqft
    Source: FMLS GA #7698528 Report a problem
    4/10/2026Pending sale$724,900$426/sqft
    Source: FMLS GA #7698528 Report a problem
    3/16/2026Price change$724,900-2%$426/sqft
    Source: GAMLS #10665353 Report a problem
    3/9/2026Price change$739,900-1.3%$434/sqft
    Source: GAMLS #10665353 Report a problem
    1/7/2026Listed for sale$749,900+38.9%$440/sqft
    Source: GAMLS #10665353 Report a problem
    3/21/2022Sold$540,000+12.5%$317/sqft
    Source: Public Record Report a problem
    3/1/2022Pending sale$480,000$282/sqft
    Source: FMLS GA #7007167 Report a problem
    2/26/2022Listed for sale$480,000-28.5%$282/sqft
    Source: FMLS GA #7007167 Report a problem
    9/17/2003Sold$671,400$394/sqft
    Source: Public Record Report a problem

    Public tax history

    YearProperty taxesTax assessment
    2024$10,425 +66.4%$254,640 +29.6%
    2023$6,266 +1.8%$196,440 +3%
    2022$6,155 +5%$190,680 +4%
    2021$5,861 -27.3%$183,360 -5.8%
    2020$8,058 +16.4%$194,640 +1.8%
    2019$6,922 $191,200 -1.8%
    2018$6,922 $194,720 +14.2%
    2017$6,922 +12.4%$170,520
    2016$6,160 +0.1%$170,520
    2015$6,156 +43.6%$170,520 +38.1%
    2014$4,287 $123,440
    2013-- $123,440
    2012$4,204 $123,440 -18.2%
    2011-- $150,840 -18%
    2010$7,058 +389.9%$183,960
    2009$1,441 $183,960 -25.8%
    2008-- $247,800
    2007$2,371 $247,800
    Find assessor info on the county website

    Neighborhood: North Buckhead

    Nearby schools

    GreatSchools rating
    Schools provided by the listing agent
    • Elementary: Sara Rawson Smith
    • Middle: Willis A. Sutton
    • High: North Atlanta

    Source: FMLS GA. This data may not be complete. We recommend contacting the local school district to confirm school assignments for this home.

    Get a cash offer in 3 minutes
    Find out how much your home could sell for in as little as 3 minutes with a no-obligation cash offer.
    Estimated market value
    $717,100
    Get a cash offer in 3 minutes
    Find out how much your home could sell for in as little as 3 minutes with a no-obligation cash offer.
    Estimated market value
    $717,100