This stunningly renovated two-bedroom, two-bathroom condo offers 1,075 square feet of beautifully designed living space. From the moment you step inside, you’ll appreciate the meticulous attention to detail the sellers have invested. The open-plan kitchen, living, and dining areas blend effortlessly, creating a harmonious flow throughout. Porcelain wood-look tile graces the kitchen, living room, second bathroom, and laundry areas, adding a touch of elegance. The kitchen showcases all-wood European-style cabinets with custom bamboo fronts, complemented by a central island featuring a bank of large 42-inch storage cabinets that blend seamlessly while providing ample storage. Timeless travertine stone backsplash with under-counter lighting, new stainless steel appliances, a water filter, granite countertops with natural quartz veins, and refined pendant lighting above the counters complete this chef’s dream. A striking light fixture above the dining table enhances the space beautifully, while a custom-cut natural quartzite dining table adds warmth and perfect harmony. The living room boasts a large custom-built storage cabinet that matches the kitchen cabinetry perfectly, offering generous storage. The second bathroom features a rounded-front vanity with quartz counters that echo the kitchen’s design. Both bathrooms have been recently remodeled with warm-tone 12x12 tiled showers, Grohe faucets, updated lighting, toilets, exhaust fans, and dimmable recessed lighting. The primary bathroom impresses with 24x24 floor tiles that flow seamlessly into the shower, which includes a built-in bench and elegant glass doors. A double-sink vanity with quartz countertops and new dimmable crystal diamond lights creates a spa-like atmosphere. The primary bedroom’s closet is thoughtfully designed with pull-out drawers, shoe storage, and plenty of hanging space. Both bedrooms feature beautiful new wide-plank luxury vinyl flooring with 5 1/4 inch baseboard molding. All door hardware has been replaced, and the condo has been freshly painted. The laundry room is equipped with a new stackable washer and dryer featuring a steam function. A high-quality water softener ensures faucets and fixtures remain pristine for years to come. The HVAC system was replaced in February 2020. New ceiling fans and plantation shutters adorn the unit, along with all-new windows installed in November 2025. Located at the end of the hallway, this unit offers privacy and direct access to a reserved parking spot right outside the door, with additional parking available in the secure covered garage. This home is being sold partially furnished, contact agent for details. Parkcrest provides an array of exceptional amenities, including a 24-hour fitness center, a club room with TV and Wi-Fi, a business center, round-the-clock security, package concierge service, guest parking, and a large resort-style swimming pool with a spa. The courtyard offers both covered and open seating areas for relaxation and socializing. Convenient access to the Riverwalk is located at the back of the building. Ideally situated near Jackson's Bistro, American Social, Sail Pavilion, Sparkman Wharf, Water Street, Benchmark International Arena, and Bayshore Boulevard, Parkcrest’s prime location combines the vibrant energy of downtown Tampa with a peaceful, quiet setting.
Sold for $465,000
$465,000
700 S HARBOUR ISLAND BOULEVARD #401, TAMPA, FL 33602
2beds
1,075sqft
Condominium
Built in 2005
-- sqft lot
$459,800 Zestimate®
$433/sqft
$3,016 Estimated rent
Home value
$459,800
$428,000 - $497,000
$3,016/mo
Zestimate® history
Owner options
List your home for rent
$3,016/mo
Rent Zestimate®
Find your next renter with Zillow Rental Manager. Plus, with online applications, you can quickly screen prospective tenants – for free.
$3,016/mo
Rent Zestimate®
Refinance and save
$4,069/mo
Est. payment
Refinancing to a lower rate could help reduce your monthly payments and save thousands over the life of the loan.
$4,069/mo
Est. payment
Explore your selling options
Work with a Zillow partner agent
Leverage their expertise and Zillow's premium Showcase listings to get your home seen by more buyers.
Get startedList with your own agent
Get your home in front of millions of buyers by listing it on Zillow.
Learn how to do itSell it yourself
Take full control of how buyers see your home on Zillow by listing For Sale by Owner (FSBO).
List your homeWhat's special
Grohe faucetsWater filterHigh-quality water softenerPlantation shuttersNew ceiling fansNew stainless steel appliances
Zillow last checked:
Listing updated:
Listed by:
Michael Sennit 813-253-0446,
COLDWELL BANKER REALTY 813-253-2444
Bought with:
Lily Oberson, 3641434
REAL BROKER, LLC
Corey Smith, 3074055
THE C SMITH REAL ESTATE GROUP LLC
Source: Stellar MLS,MLS#: TB8480527 Originating MLS: Suncoast Tampa
Originating MLS: Suncoast Tampa
Facts & features
Interior
Bedrooms & bathrooms
- Bedrooms: 2
- Bathrooms: 2
- Full bathrooms: 2
Primary bedroom
- Features: Ceiling Fan(s), En Suite Bathroom, Walk-In Closet(s)
- Level: First
- Area: 150 Square Feet
- Dimensions: 12.5x12
Bedroom 2
- Features: Ceiling Fan(s), Built-in Closet
- Level: First
- Area: 153.27 Square Feet
- Dimensions: 13.1x11.7
Primary bathroom
- Features: Built-In Shower Bench, Dual Sinks, En Suite Bathroom, Exhaust Fan, Makeup/Vanity Space, Multiple Shower Heads, Rain Shower Head, Shower No Tub, Stone Counters, Urinal
- Level: First
- Area: 81.2 Square Feet
- Dimensions: 11.6x7
Bathroom 2
- Features: Exhaust Fan, Granite Counters, Tub With Shower, Urinal
- Level: First
- Area: 51.6 Square Feet
- Dimensions: 8.6x6
Dining room
- Features: Granite Counters
- Level: First
- Area: 119.7 Square Feet
- Dimensions: 13.3x9
Kitchen
- Features: Pantry, Granite Counters, Kitchen Island, Tall Countertops, Built-in Closet
- Level: First
- Area: 120 Square Feet
- Dimensions: 12x10
Laundry
- Level: First
- Area: 28 Square Feet
- Dimensions: 5x5.6
Living room
- Features: Ceiling Fan(s), Storage Closet
- Level: First
- Area: 187.66 Square Feet
- Dimensions: 13.3x14.11
Heating
- Central
Cooling
- Central Air
Appliances
- Included: Convection Oven, Dishwasher, Disposal, Dryer, Electric Water Heater, Exhaust Fan, Microwave, Range, Range Hood, Refrigerator, Washer, Water Filtration System, Water Softener
- Laundry: Electric Dryer Hookup, Laundry Room, Washer Hookup
Features
- Ceiling Fan(s), Crown Molding, High Ceilings, Kitchen/Family Room Combo, Living Room/Dining Room Combo, Open Floorplan, Solid Wood Cabinets, Stone Counters, Thermostat, Walk-In Closet(s)
- Flooring: Luxury Vinyl, Porcelain Tile
- Windows: Shutters, Window Treatments
- Has fireplace: No
- Common walls with other units/homes: Corner Unit
Interior area
- Total structure area: 1,075
- Total interior livable area: 1,075 sqft
Property
Parking
- Total spaces: 1
- Parking features: Assigned, Covered, Garage Door Opener, Guest, Off Street, Reserved
- Attached garage spaces: 1
Features
- Levels: One
- Stories: 1
- Exterior features: Courtyard, Irrigation System, Lighting, Sidewalk
Lot
- Size: 2 Square Feet
Details
- Parcel number: A24291882500000000401.0
- Zoning: PD
- Special conditions: None
Construction
Type & style
- Home type: Condo
- Property subtype: Condominium
Materials
- Concrete, Metal Frame, Stucco
- Foundation: Slab
- Roof: Built-Up,Concrete,Membrane,Metal
Condition
- Completed
- New construction: No
- Year built: 2005
Utilities & green energy
- Sewer: Public Sewer
- Water: Public
- Utilities for property: BB/HS Internet Available, Cable Connected, Electricity Connected, Fiber Optics, Phone Available, Sewer Connected, Street Lights, Underground Utilities, Water Connected
Community & HOA
Community
- Features: Clubhouse, Community Mailbox, Fitness Center, Gated Community - Guard, Pool, Sidewalks
- Pet fee: $0 monthly
- Subdivision: PARKCREST HARBOUR ISLAND CONDO
HOA
- Has HOA: Yes
- Services included: 24-Hour Guard, Common Area Taxes, Community Pool, Reserve Fund, Maintenance Structure, Maintenance Grounds, Manager, Pool Maintenance, Recreational Facilities, Security, Sewer, Trash, Water
- HOA fee: $828 monthly
- HOA name: Ana Kudra
- HOA phone: 813-229-2500
- Second HOA name: Harbour Island Community Services Association
- Second HOA phone: 813-908-0766
Location
- Region: Tampa
Financial & listing details
- Price per square foot: $433/sqft
- Tax assessed value: $395,569
- Annual tax amount: $2,366
- Date on market: 3/6/2026
- Cumulative days on market: 21 days
- Listing terms: Cash,Conventional
- Ownership: Fee Simple
- Total actual rent: 0
- Electric utility on property: Yes
- Road surface type: Asphalt, Concrete
Price history
| Date | Event | Price |
|---|---|---|
| 5/6/2026 | Sold | $465,000-2.1%$433/sqft |
Source:  Stellar MLS #TB8480527 Report a problem Stellar MLS #TB8480527 Report a problem | ||
| 3/27/2026 | Pending sale | $475,000$442/sqft |
Source: Stellar MLS #TB8480527 Report a problem | ||
| 3/19/2026 | Price change | $475,000-3.1%$442/sqft |
Source: Stellar MLS #TB8480527 Report a problem | ||
| 3/6/2026 | Listed for sale | $490,000+226.7%$456/sqft |
Source: Stellar MLS #TB8480527 Report a problem | ||
| 5/24/2013 | Sold | $150,000+7.1%$140/sqft |
Source: Stellar MLS #T2537355 Report a problem | ||
| 1/18/2013 | Price change | $140,000-12.5%$130/sqft |
Source: Landmark Realty of South Tampa #T2537355 Report a problem | ||
| 9/27/2012 | Listed for sale | $160,000-46.8%$149/sqft |
Source: Landmark Realty of South Tampa #T2537355 Report a problem | ||
| 2/7/2006 | Sold | $301,000+33.8%$280/sqft |
Source: Public Record Report a problem | ||
| 5/13/2005 | Sold | $224,900$209/sqft |
Source: Stellar MLS #T2100144 Report a problem | ||
Public tax history
| Year | Property taxes | Tax assessment |
|---|---|---|
| 2025 | $2,569 +8.6% | $171,206 +2.9% |
| 2024 | $2,366 +3.3% | $166,381 +3% |
| 2023 | $2,292 +3.4% | $161,535 +3% |
| 2022 | $2,216 +1.8% | $156,830 +3% |
| 2021 | $2,177 +1.2% | $152,262 +1.4% |
| 2020 | $2,152 +2.1% | $150,160 +2.3% |
| 2019 | $2,107 | $146,784 +1.9% |
| 2018 | $2,107 +0.9% | $144,047 -28.7% |
| 2017 | $2,088 +1.8% | $201,956 +46.2% |
| 2016 | $2,051 +3.2% | $138,182 +0.7% |
| 2015 | $1,986 -0.2% | $137,221 +0.8% |
| 2014 | $1,990 | $136,132 +7.4% |
| 2013 | $1,990 -14% | $126,715 +18.2% |
| 2012 | $2,314 -4.6% | $107,224 -4.5% |
| 2011 | $2,426 -5.8% | $112,237 -6.4% |
| 2010 | $2,576 -14.7% | $119,939 -14.2% |
| 2009 | $3,019 -34.6% | $139,776 -34.3% |
| 2008 | $4,616 -4.4% | $212,792 -5.6% |
| 2007 | $4,826 -6.4% | $225,309 +2.4% |
| 2006 | $5,156 +1323.6% | $220,001 +1366.7% |
| 2005 | $362 | $15,000 |
Find assessor info on the county website
Neighborhood: Harbour Island
Nearby homes
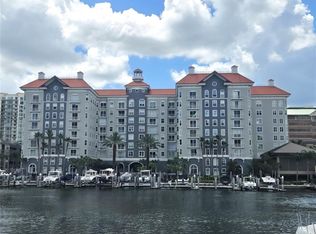
- $539,0003 bd2 ba1.3k sqft700 S Harbour Island Blvd UNIT 646, Tampa, FL 33602For Sale
- $480,0002 bd2 ba1.1k sqft700 S Harbour Island Blvd UNIT 822, Tampa, FL 33602Sold

- $555,0002 bd2 ba1.2k sqft700 S Harbour Island Blvd UNIT 104, Tampa, FL 33602Sold
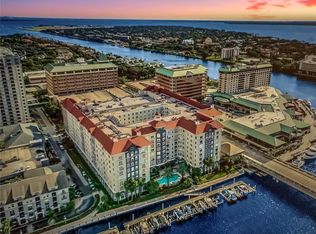
- $375,0001 bd1 ba967 sqft700 S Harbour Island Blvd UNIT 109, Tampa, FL 33602For Sale
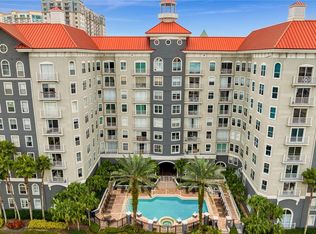
- $414,9002 bd1 ba967 sqft700 S Harbour Island Blvd UNIT 137, Tampa, FL 33602For Sale
- $572,0002 bd2 ba1.2k sqft700 S Harbour Island Blvd UNIT 143, Tampa, FL 33602Sold
- $425,0002 bd1 ba967 sqft700 S Harbour Island Blvd UNIT 147, Tampa, FL 33602Sold
- $450,0002 bd2 ba1.2k sqft700 S Harbour Island Blvd UNIT 204, Tampa, FL 33602Sold
- $410,0002 bd2 ba1.1k sqft700 S Harbour Island Blvd UNIT 222, Tampa, FL 33602Sold
Nearby schools
GreatSchools rating
- 10/10Gorrie Elementary SchoolGrades: K-5Distance: 0.9 mi
- 9/10Wilson Middle SchoolGrades: 6-8Distance: 1 mi
- 8/10Plant High SchoolGrades: 9-12Distance: 3.2 mi
Schools provided by the listing agent
- Elementary: Gorrie-HB
- Middle: Wilson-HB
- High: Plant-HB
Source: Stellar MLS. This data may not be complete. We recommend contacting the local school district to confirm school assignments for this home.
Get a cash offer in 3 minutes
Find out how much your home could sell for in as little as 3 minutes with a no-obligation cash offer.
Estimated market value
$459,800
Get a cash offer in 3 minutes
Find out how much your home could sell for in as little as 3 minutes with a no-obligation cash offer.
Estimated market value
$459,800
- Florida
- Hillsborough County
- Tampa
- 33602
- Harbour Island
- 700 S HARBOUR ISLAND BOULEVARD Unit 401
Nearby cities
Nearby neighborhoods
Nearby zip codes
Other Tampa Topics
