Forest Hills Estates Luxury Retreat — Florence, Montana
Experience Montana living at its finest in this private, gated Forest Hills Estates masterpiece—set on 4.54 acres of pristine landscape with a tranquil pond and panoramic mountain views at every turn. Designed to harmonize luxury, functionality, and nature, this 3,967 sq. ft. custom home depicts sophisticated mountain living in its purest form.
The main-level primary suite serves as a private sanctuary, complete with a gas fireplace, oversized soaking tub, walk-in shower, and scenic vistas that calm the soul. A soaring great room showcases vaulted ceilings and floor-to-ceiling windows, drawing the magnificent outdoors inward, anchored by a 25-foot stone wood burning fireplace that commands attention.
The chef’s kitchen is a culinary haven—featuring custom cabinetry, a walk-in pantry, commercial-grade appliances, a 48” range with double ovens, six burners and griddle, dual dishwashers, a built-in refrigerator, and an inviting coffee bar. Throughout the home, thoughtful elements abound: custom woodwork, custom iron work, Lutron lighting, programmable electric window shades, and ample storage, including a secure gun safe room with a full-size vault door. Even four-legged residents are pampered with a dedicated dog room opening to a fenced run. There is also an additional bonus room that would work well as an office or additional bedroom.
Outside, a paved driveway leads to lush landscaping with over 40 trees, low-voltage lighting with extensive rock work and hardscape and underground sprinklers enhances both beauty and privacy. The expansive 1,200 sq. ft. Kebony deck and stone fire pit terrace invite unforgettable evenings under Montana’s brilliant skies. Feel secure with the whole home generator in the event of power outage. The 1,250 sq. ft. three-car garage exceeds expectations with 9’ doors, epoxy floors, custom cabinetry, and a dog wash station. Community water rights and proximity to Missoula Airport, shopping, and endless recreation complete this picture of elevated mountain living with private access to hiking trails just a short walk from your front door.
Forest Hills Estates Retreat — where craftsmanship meets comfort, and every sunrise feels like an escape into the extraordinary.
Active
$2,835,000
700 Trophy Ct, Florence, MT 59833
3beds
3,967sqft
Single Family Residence
Built in 2024
4.54 Acres Lot
$2,678,400 Zestimate®
$715/sqft
$90/mo HOA
What's special
Gas fireplaceEpoxy floorsScenic vistasWalk-in showerTranquil pondDog wash stationOversized soaking tub
- 113 days
- 366
- 21
Zillow last checked:
Listing updated:
Listed by:
Brooke DeVries 406-531-9721,
DeVries Real Estate
Source: MRMLS,MLS#: 30070424
Facts & features
Interior
Bedrooms & bathrooms
- Bedrooms: 3
- Bathrooms: 3
- Full bathrooms: 2
- 1/2 bathrooms: 1
Heating
- Forced Air, Gas, Heat Pump, Radiant Floor
Cooling
- Central Air
Appliances
- Included: Dishwasher, Microwave, Range, Refrigerator
Features
- Fireplace, Main Level Primary, Open Floorplan, Vaulted Ceiling(s), Walk-In Closet(s)
- Basement: Full,Finished,Walk-Out Access
- Number of fireplaces: 2
Interior area
- Total interior livable area: 3,967 sqft
- Finished area below ground: 1,563
Video & virtual tour
Property
Parking
- Total spaces: 3
- Parking features: Additional Parking, Garage, Garage Door Opener, Gated, Heated Garage
- Attached garage spaces: 3
Features
- Levels: Two
- Patio & porch: Covered, Deck, Patio
- Exterior features: Dog Run, Fire Pit, Rain Gutters, See Remarks
- Has view: Yes
- View description: Mountain(s), Valley, Trees/Woods
Lot
- Size: 4.54 Acres
Details
- Parcel number: 13186928101140000
- Special conditions: Standard
Construction
Type & style
- Home type: SingleFamily
- Architectural style: Modern
- Property subtype: Single Family Residence
Materials
- Foundation: Poured
- Roof: Asphalt,Metal
Condition
- New construction: No
- Year built: 2024
Utilities & green energy
- Sewer: Private Sewer, Septic Tank
- Water: Well
Community & HOA
HOA
- Has HOA: Yes
- Amenities included: Gated
- Services included: See Remarks
- HOA fee: $1,080 annually
- HOA name: Forest Hills Hoa
Location
- Region: Florence
Financial & listing details
- Price per square foot: $715/sqft
- Annual tax amount: $8,688
- Date on market: 5/7/2026
- Listing agreement: Exclusive Right To Sell
- Road surface type: Asphalt
Estimated market value
$2,678,400
$2.54M - $2.81M
$3,598/mo
Price history
| Date | Event | Price |
|---|---|---|
| 5/7/2026 | Listed for sale | $2,835,000$715/sqft |
Source:  MRMLS #30070424 Report a problem MRMLS #30070424 Report a problem | ||
Public tax history
Tax history is unavailable.
Monthly payment
Est. payment
Payment breakdown
Explore the cost of this home by adjusting the details. Changes won't be saved.Climate risks
Neighborhood: 59833

Similar homes
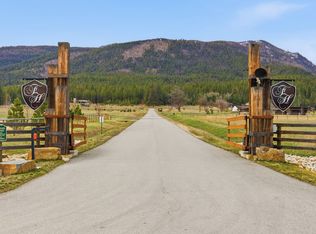
- $2,285,0003 bd4 ba3.3k sqft748 Ranch Ridge Ln, Florence, MT 59833Active

 MLS ID #30066935, Madison Santos, Engel & Völkers Western Frontier - Missoula. MRMLS
 - $2,849,9993 bd4 ba3.7k sqft176 Miles Gulch Rd, Stevensville, MT 59870Active
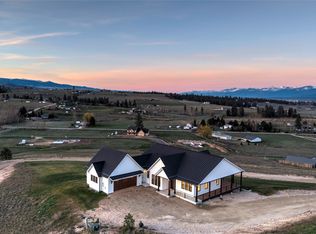 MLS ID #30068193, Dawn Maddux, Engel & Völkers Western Frontier - Missoula. MRMLS
 - $1,495,0003 bd3 ba3.2k sqft5052 Hoblitt Ln N, Florence, MT 59833Active
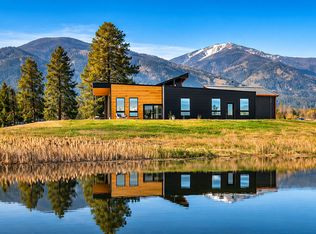 MLS ID #30066691, Jonathan Minerick, HomeCoin.com. MRMLS
 - $1,497,0003 bd3 ba3.7k sqft134 Daylight Dr, Florence, MT 59833Active
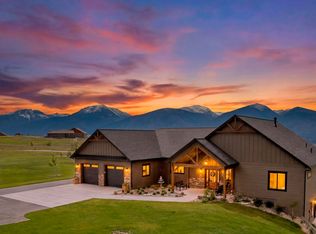 MLS ID #30071354, MerriLee Valentine, ERA Lambros Real Estate Missoula. MRMLS
 - $1,750,0003 bd4 ba3.1k sqft679 Hidden Valley Rd N, Florence, MT 59833ActiveMLS ID #30070814, Jani Summers, Engel & Völkers Western Frontier - Hamilton. MRMLS
- $2,795,0005 bd7 ba4.6k sqft2201 Rafferty Ln, Missoula, MT 59804ActiveMLS ID #30063364, Dawn Maddux, Engel & Völkers Western Frontier - Missoula. MRMLS
- $1,470,0005 bd4 ba5.7k sqft16374 Folsom Rd, Florence, MT 59833ActiveMLS ID #30058068, Robin Rice, Engel & Völkers Western Frontier - Stevensville. MRMLS
- $2,395,0005 bd3 ba5.4k sqft9995 Obrien Creek Rd, Missoula, MT 59804Active Under ContractMLS ID #30052750, Michael J Wamsley, Wamsley Realty. MRMLS
- $2,200,0004 bd4 ba4.4k sqft2074 Desperado Trl, Corvallis, MT 59828ActiveMLS ID #30064190, Shelley Cole, Berkshire Hathaway HomeServices - Hamilton. MRMLS
- $2,200,0003 bd3 ba2.9k sqft956 & 952 Falling Star Rd, Victor, MT 59875ActiveMLS ID #30073225, Bobbi J J Lockhart, PureWest Real Estate - Hamilton. MRMLS
- $1,799,0003 bd1 ba2.4k sqft8350 Vann Dr, Lolo, MT 59847ActiveMLS ID #30070142, Brynn Hellmuth, Missoula Realty. MRMLS
- $2,499,0004 bd3 ba3.3k sqft377 Tushapaw Rd, Victor, MT 59875ActiveMLS ID #30071150, Julie Fillingham, RE/MAX Advantage- Hamilton. MRMLS
- $1,450,0004 bd3 ba3k sqft4320 Charlotte Way, Stevensville, MT 59870Active Under ContractMLS ID #30067310, Jeanne Wald, Glacier Sotheby's International Realty Darby. MRMLS
- $1,999,9006 bd4 ba5.8k sqft3979 Stevensville River Rd, Stevensville, MT 59870ActiveMLS ID #30071922, Emily Nicole Huls, PureWest Real Estate - Hamilton. MRMLS
- $3,498,0004 bd3 ba3.9k sqft2291 Meridian Rd, Victor, MT 59875ActiveMLS ID #30074512, Catherine Lindbeck, Berkshire Hathaway HomeServices - Hamilton. MRMLS
- $1,970,0004 bd4 ba4.4k sqft93 Sann Ln, Stevensville, MT 59870ActiveMLS ID #30066967, Erica Siphers, EXIT Realty Bitterroot Valley South. MRMLS
- $3,500,0004 bd5 ba4.9k sqft519 Hillside Ranch Rd, Victor, MT 59875ActiveMLS ID #30054759, April Jan Hawkes, Flying Hawkes Real Estate. MRMLS
- $1,750,0004 bd3 ba4k sqft5088 Skyway Dr, Missoula, MT 59804ActiveMLS ID #30070588, Laura Walker, MoveMont Properties. MRMLS
- $1,599,0003 bd2 ba2.1k sqft3906 Illinois Bench Rd, Stevensville, MT 59870ActiveMLS ID #30068946, Susanne K Schmidt, Silvercreek Realty Group LLC - MT. MRMLS
- $3,500,0005 bd3 ba5.1k sqft10450 Miller Creek Rd, Missoula, MT 59803Active Under ContractMLS ID #30072372, Jennifer Cooney, PureWest Real Estate - Missoula. MRMLS
