Incredible single-level home with 3-CAR GARAGE and HEATED POOL & SPA in Chandler! Lovingly upgraded with hexagon Italian tile and wood floors...NO CARPET! Kitchen granite countertops and full backsplash compliment the upgraded cabinetry with convenient pull-out shelving. Move-in ready, all appliances included! High-end 2023 AC unit for extra efficiency & quiet operation. Water softener and RO System for clean, refreshing water. Upgraded blinds, plantation shutters, crown molding & baseboards add the finishing touches. Turf in back, patio pavers, low-Maintenance yard & plenty of parking with extended-width driveway. Energy and cost-efficiency with solar system, programmable thermostat & 2024 variable-speed pool pump. Impeccably maintained & newly painted inside and out. This one is THE one!
For sale
Price cut: $11.1K (8/21)
$514,900
700 W CHERRYWOOD Drive, Chandler, AZ 85248
3beds
1,425sqft
Single Family Residence
Built in 1998
7,514 Square Feet Lot
$-- Zestimate®
$361/sqft
$89/mo HOA
What's special
Heated pool and spaTurf in backLow-maintenance yardFull backsplashCrown molding and baseboardsProgrammable thermostatPlantation shutters
- 96 days |
- 1,633 |
- 90 |
Likely to sell faster than
Zillow last checked:
Listing updated:
Listed by:
Jim Mitchell 480-231-6769,
Realty ONE Group,
Martin C Smith 602-743-8872,
Realty ONE Group
Source: ARMLS,MLS#: 7028998
Facts & features
Interior
Bedrooms & bathrooms
- Bedrooms: 3
- Bathrooms: 2
- Full bathrooms: 2
Heating
- Natural Gas
Cooling
- Central Air, Ceiling Fan(s), Programmable Thmstat
Appliances
- Included: Dryer, Washer, Water Softener Owned, Reverse Osmosis, Refrigerator, Built-in Microwave, Dishwasher, Disposal, Water Purifier
- Laundry: Inside
Features
- High Speed Internet, Granite Counters, Double Vanity, Eat-in Kitchen, Breakfast Bar, No Interior Steps, Vaulted Ceiling(s), Kitchen Island, Full Bth Master Bdrm
- Flooring: Tile, Wood
- Windows: Screens, Double Pane Windows
- Has basement: No
- Has fireplace: No
Interior area
- Total structure area: 1,425
- Total interior livable area: 1,425 sqft
Property
Parking
- Total spaces: 8
- Parking features: Garage Door Opener, Direct Access
- Garage spaces: 3
- Uncovered spaces: 5
Features
- Stories: 1
- Patio & porch: Covered, Patio
- Has private pool: Yes
- Pool features: Variable Speed Pump, Outdoor Pool, Heated
- Has spa: Yes
- Spa features: Heated, Private
- Fencing: Block
Lot
- Size: 7,514 Square Feet
- Features: North/South Exposure, Sprinklers In Rear, Sprinklers In Front, Corner Lot, Desert Back, Desert Front, Synthetic Grass Back, Auto Timer H2O Front, Auto Timer H2O Back
Details
- Additional structures: Shed(s)
- Parcel number: 30374436
Construction
Type & style
- Home type: SingleFamily
- Architectural style: Ranch
- Property subtype: Single Family Residence
Materials
- Stucco, Wood Frame, Painted
- Roof: Tile
Condition
- Year built: 1998
Details
- Builder name: EARLIE HOMES
Utilities & green energy
- Sewer: Public Sewer
- Water: City Water
Green energy
- Energy efficient items: Solar Panels
Community & HOA
Community
- Features: Lake, Biking/Walking Path
- Security: Security System Owned
- Subdivision: OAKWOOD LAKES
HOA
- Has HOA: Yes
- Services included: Maintenance Grounds
- HOA fee: $268 quarterly
- HOA name: Oakwood Lakes
- HOA phone: 480-757-2811
Location
- Region: Chandler
Financial & listing details
- Price per square foot: $361/sqft
- Tax assessed value: $394,300
- Annual tax amount: $1,772
- Date on market: 5/16/2026
- Cumulative days on market: 97 days
- Listing terms: Cash,Conventional,FHA,VA Loan
- Ownership: Fee Simple
Estimated market value
Not available
Estimated sales range
Not available
Not available
Price history
| Date | Event | Price |
|---|---|---|
| 8/21/2026 | Price change | $514,900-2.1%$361/sqft |
Source:  ARMLS #7028998 Report a problem ARMLS #7028998 Report a problem | ||
| 5/15/2026 | Listed for sale | $526,000+73%$369/sqft |
Source: ARMLS #7028998 Report a problem | ||
| 5/1/2018 | Sold | $304,000-1.9%$213/sqft |
Source: ARMLS #5743430 Report a problem | ||
| 4/23/2018 | Pending sale | $310,000$218/sqft |
Source: KW Realty Phoenix #5743430 Report a problem | ||
| 3/29/2018 | Listed for sale | $310,000+30.8%$218/sqft |
Source: Keller Williams Realty Phoenix #5743430 Report a problem | ||
| 10/1/2013 | Sold | $237,000-3.3%$166/sqft |
Source: ARMLS #4986550 Report a problem | ||
| 8/22/2013 | Listed for sale | $245,000+48.9%$172/sqft |
Source: RE/MAX Infinity #4986550 Report a problem | ||
| 10/29/2002 | Sold | $164,500+4.2%$115/sqft |
Source: Public Record Report a problem | ||
| 7/12/2001 | Sold | $157,900+25.9%$111/sqft |
Source: Public Record Report a problem | ||
| 4/24/1998 | Sold | $125,393$88/sqft |
Source: Public Record Report a problem | ||
Public tax history
| Year | Property taxes | Tax assessment |
|---|---|---|
| 2025 | $1,761 +1.4% | $39,430 -9.1% |
| 2024 | $1,737 +2.1% | $43,370 +110.2% |
| 2023 | $1,701 +3% | $20,633 -25.1% |
| 2022 | $1,651 -4.2% | $27,550 +8.9% |
| 2021 | $1,723 +4% | $25,300 +8.1% |
| 2020 | $1,657 +3.3% | $23,410 +10.1% |
| 2019 | $1,605 | $21,270 +6% |
| 2018 | $1,605 +7.3% | $20,070 +8.7% |
| 2017 | $1,496 +7.1% | $18,470 -0.1% |
| 2016 | $1,396 -0.6% | $18,480 +9% |
| 2015 | $1,404 | $16,950 +27.4% |
| 2014 | -- | $13,300 +5.5% |
| 2013 | -- | $12,610 -7.3% |
| 2012 | -- | $13,600 -8.7% |
| 2011 | -- | $14,900 -4.5% |
| 2010 | -- | $15,610 -21.9% |
| 2009 | -- | $19,980 -11% |
| 2008 | -- | $22,450 +12.5% |
| 2007 | -- | $19,950 +52.3% |
| 2006 | -- | $13,100 |
| 2005 | -- | $13,100 +8.7% |
| 2004 | -- | $12,050 |
| 2003 | -- | $12,050 +17.6% |
| 2002 | -- | $10,250 |
Find assessor info on the county website
Monthly payment
Est. payment
Payment breakdown
Explore the cost of this home by adjusting the details. Changes won't be saved.Climate risks
Neighborhood: Sun Lakes
Nearby schools
GreatSchools rating
- 9/10Anna Marie Jacobson  Elementary SchoolGrades: PK-6Distance: 2.1 mi
- 9/10Hamilton High SchoolGrades: 8-12Distance: 1.5 mi
- 7/10Bogle Junior High SchoolGrades: 7-8Distance: 2.3 mi
Schools provided by the listing agent
- Elementary: Anna Marie Jacobson Elementary School
- Middle: Bogle Junior High School
- High: Hamilton High School
- District: Chandler Unified District #80
Source: ARMLS. This data may not be complete. We recommend contacting the local school district to confirm school assignments for this home.
- $685,0004 bd3 ba2.4k sqft710 W Cherrywood Dr, Chandler, AZ 85248Sold
- $548,200-- bd2 ba2.2k sqft690 W Cherrywood Dr, Chandler, AZ 85248Off Market
- $531,9003 bd3 ba1.8k sqft720 W Cherrywood Dr, Chandler, AZ 85248Off Market
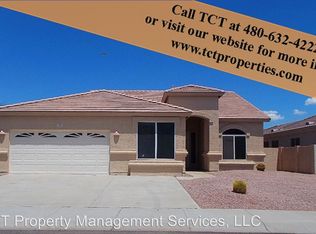
- $738,7004 bd2 ba2.6k sqft701 W Cherrywood Dr, Chandler, AZ 85248Off Market

- $632,6004 bd2 ba2.4k sqft701 W Cherrywood Dr #WOW, Chandler, AZ 85248Off Market
- $725,2004 bd3 ba2.4k sqft711 W Cherrywood Dr, Chandler, AZ 85248Off Market
- $700,1004 bd2 ba3k sqft680 W Cherrywood Dr, Chandler, AZ 85248Off Market
- $557,200-- bd3 ba2.4k sqft730 W Cherrywood Dr, Chandler, AZ 85248Off Market
A local agent can set up tours, give advice and negotiate with sellers.
Similar homes
- $519,0003 bd2 ba1.8k sqft10414 E FLINTLOCK Drive, Sun Lakes, AZ 85248For Sale
 MLS ID #7060853, Francine Nolan, Cactus Mountain Properties, LLC. ARMLS
 - $543,0003 bd3 ba2.1k sqft1912 W OLIVE Way, Chandler, AZ 85248For Sale
 MLS ID #7020148, Kimberly Green, Keller Williams Realty Sonoran Living. ARMLS
 - $565,0003 bd2 ba2.1k sqft26409 S SADDLETREE Drive, Sun Lakes, AZ 85248For Sale
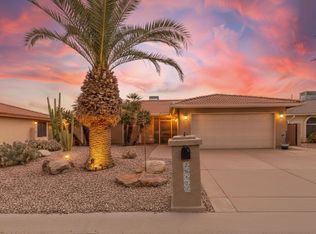 MLS ID #6985263, Heather J Albright, M and M Home group LLC. ARMLS
 - $624,5003 bd3 ba1.9k sqft867 W ROCKROSE Way, Chandler, AZ 85248For Sale
 MLS ID #7046354, Cassandra Marrujo, Realty ONE Group. ARMLS
 - $499,0003 bd2 ba1.5k sqft1162 W BLUEBIRD Drive, Chandler, AZ 85286For SaleMLS ID #7052849, Abdulla Khatib, eXp Realty. ARMLS
- $488,0003 bd3 ba1.8k sqft2274 E PEACH TREE Drive, Chandler, AZ 85249For SaleMLS ID #7019948, Chris Guerrero, Realty ONE Group. ARMLS
- $494,9003 bd2 ba1.6k sqft5035 S RANGER Trail, Gilbert, AZ 85298For SaleMLS ID #7068196, Julia Gessner, My Home Group Real Estate. ARMLS
- $539,9003 bd2 ba1.7k sqft420 N LEOMA Lane, Chandler, AZ 85225For SaleMLS ID #6979188, Raena Horan, West USA Realty. ARMLS
- $469,5003 bd3 ba1.7k sqft3841 S LAUREL Way, Chandler, AZ 85286For SaleMLS ID #7045384, Tracy Preston, HomeSmart. ARMLS
- $495,0003 bd2 ba1.6k sqft6492 S VIEW Lane, Gilbert, AZ 85298For SaleMLS ID #7043043, Shane L Dodd, Realty ONE Group. ARMLS
- $498,0003 bd2 ba1.7k sqft3510 E LAFAYETTE Avenue, Gilbert, AZ 85298For SaleMLS ID #7031333, Celeste LaRocque-Wolfe, Realty ONE Group. ARMLS
- $680,0003 bd3 ba2k sqft450 E TORREY PINES Place, Chandler, AZ 85249For SaleMLS ID #7047055, Danielle Bronson, Redfin Corporation. ARMLS
- $524,8004 bd2 ba1.6k sqft1157 E SAN REMO Avenue, Gilbert, AZ 85234For SaleMLS ID #7066674, Thomas M Lesieutre, Red Manor Realty. ARMLS
- $499,9003 bd5 ba1.5k sqft4057 E LOS ALTOS Drive, Gilbert, AZ 85297For SaleMLS ID #7058812, Zeljko Minic, RETSY. ARMLS
- $--4 bd2 ba1.9k sqft10038 E Los Lagos Vista Ave, Mesa, AZ 85209AuctionAuction.com 2
- $524,9993 bd2 ba1.7k sqft1357 E CENTURY Avenue, Gilbert, AZ 85296For SaleMLS ID #7050418, Richard Harless, AZ Flat Fee. ARMLS
- $585,0003 bd2 ba2.1k sqft2769 E RAKESTRAW Lane, Gilbert, AZ 85298For SaleMLS ID #7059470, Angel Ung, HomeSmart. ARMLS
- $549,0003 bd2 ba1.9k sqft4212 E MARSHALL Avenue, Gilbert, AZ 85297For SaleMLS ID #7046667, Gena Schaublin, eXp Realty. ARMLS
- $509,9003 bd2 ba2.1k sqft2763 LEISURE WORLD --, Mesa, AZ 85206For SaleMLS ID #7055627, Roxanne Miller, Keller Williams Realty Sonoran Living. ARMLS
- $519,0003 bd3 ba1.6k sqft479 W DOUGLAS Avenue, Gilbert, AZ 85233For SaleMLS ID #6948530, Eddie Yosef, HomeSmart. ARMLS
